
158 Pierce Street, Westbrook, ME 04092
Local realty services provided by:ERA Dawson-Bradford Co., REALTORS
158 Pierce Street,Westbrook, ME 04092
$477,000
- 3 Beds
- 1 Baths
- - sq. ft.
- Single family
- Closed
Office: king + miller real estateinfo@kingmillerrealestate.com
MLS#:1669813
Source:ME_MREIS
Price summary
- Price:$477,000
About this home
Situated in a welcoming Westbrook neighborhood, the smile-inducing character and charm of this 3-bedroom, 1-bath home (with plenty of room for an additional first-floor half bath!) will light up your life. Lofty ceilings, rustic beams, wood floors, stained glass windows, and streaming sunlight are just some of the darling details inside. The kitchen's stainless-steel appliances, ample cabinetry, and concrete countertops make food prep a breeze. The breakfast bar and dining room are perfectly positioned for quick bites & memorable meals.You'll love starting the day soaking in the morning light, coffee in hand, in the sunroom overlooking the back yard. Unwinding with your favorite people & pets is easy in the living room, thanks to an electric fireplace and a mood-boosting bay window. The mudroom's built-in storage means backpacks, coats, and shoes always have a home. Upstairs, three bedrooms provide a peaceful place to recharge. A full bathroom rounds out the second floor. The basement is your go-to for laundry and space to store your stuff. The attached garage is ready for your car, tools, and toys. Nature lovers will revel in the oasis outside, where a front porch, back deck, hot tub, fire pit, and big, beautiful yard provide endless opportunities to savor each season. An easy walk or a quick dash in the car is all that separates you from Westbrook's endless amenities, whether you're grabbing groceries, meeting friends for dinner, heading to school, biking on the River Walk, or attending a community event. This locale is ever evolving, blooming with innovations. A perfect place to plant roots - come take a look!...
Contact an agent
Home facts
- Year built:1910
- Listing ID #:1669813
- Updated:September 06, 2026 at 06:41 AM
Rooms and interior
- Bedrooms:3
- Total bathrooms:1
- Full bathrooms:1
- Rooms Total:8
- Flooring:Luxury Vinyl, Vinyl, Wood
- Bathrooms Description:Bathtub, Shower
- Kitchen Description:Dishwasher, Electric Range, Microwave, Refrigerator
- Basement Description:Bulkhead, Full, Interior Entry, Unfinished, Walk-Out Access
Heating and cooling
- Heating:Baseboard, Heating, Hot Water, Oil
Structure and exterior
- Roof:Flat, Shingle
- Year built:1910
- Lot Features:Intown, Level, Near Golf Course, Near Shopping, Near Town, Near Turnpike/Interstate, Neighborhood, Open Lot, Sidewalks
- Architectural Style:New Englander
- Construction Materials:Vinyl Siding, Wood Frame
- Exterior Features:Deck, Porch
- Foundation Description:Brick/Mortar, Poured Concrete
Utilities
- Water:Public
- Sewer:Public Sewer
Finances and disclosures
- Price:$477,000
- Tax amount:$4,125 (2026)
Features and amenities
- Appliances:Dishwasher, Dryer, Electric Range, Microwave, Refrigerator, Washer
- Laundry features:Dryer, Washer, Washer Hookup
- Amenities:Storage
Parking
- Parking description:1 - 4 Spaces, Attached Garage, Garage Door Opener, Off street, Paved
- Garage:Yes
- Garage spaces:1
 MREIS Multiple Listing Service™ systemListing data is derived in whole or in part from the Maine IDX & is for consumers' personal, noncommercial use only. Dimensions are approximate and not guaranteed. All data should be independently verified. © 2026 Maine Real Estate Information System, Inc. All Rights Reserved
New listings near 158 Pierce Street
- Coming SoonOpen Sat, 11am to 1pm
 $320,000Coming Soon2 beds 1 baths1,000 sq. ft.
3 Villa Road #3, Westbrook, ME 04092
MLS# 1678583Listed by: REAL BROKER - New
 $650,000Active3 beds 3 baths2,200 sq. ft.
17 Collins Place #17, Westbrook, ME 04092
MLS# 1679253Listed by: F.O. BAILEY REAL ESTATE - New
 $650,000Active3 beds 3 baths2,200 sq. ft.
3 Collins Place #3, Westbrook, ME 04092
MLS# 1679007Listed by: F.O. BAILEY REAL ESTATE  $349,000Pending2 beds 1 baths960 sq. ft.
58 Little Avenue, Westbrook, ME 04092
MLS# 1678809Listed by: CLIENT FIRST REALTY MAINE- New
 $575,000Active3 beds 2 baths1,709 sq. ft.
668 E Bridge Street, Westbrook, ME 04092
MLS# 1678637Listed by: KELLER WILLIAMS REALTY - New
 $450,000Active4 beds 2 baths1,172 sq. ft.
2 Carlson Street, Westbrook, ME 04092
MLS# 1678633Listed by: REAL BROKER - New
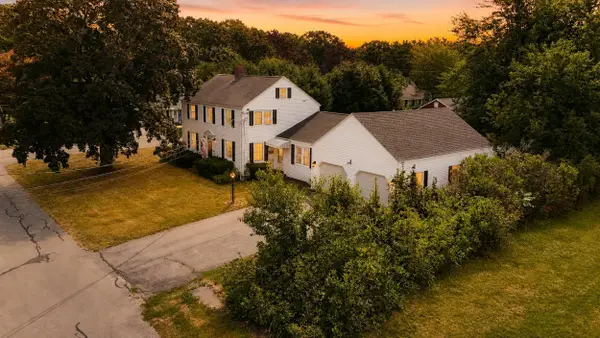 $672,000Active3 beds 3 baths2,464 sq. ft.
15 Walton Street, Westbrook, ME 04092
MLS# 1678408Listed by: LANDING REAL ESTATE - New
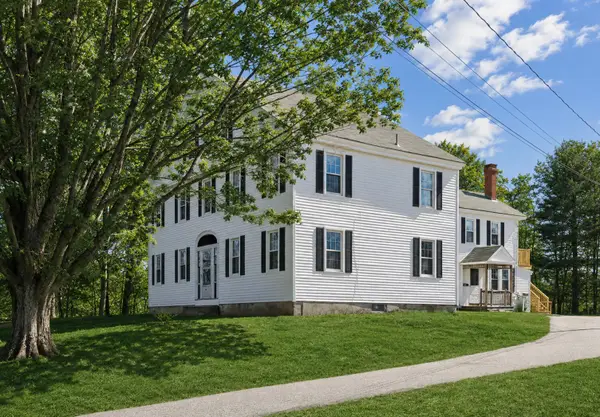 $1,349,000Active-- beds 3 baths4,444 sq. ft.
108 Longfellow Street, Westbrook, ME 04092
MLS# 1678414Listed by: DREAM HOME REALTY LLC - New
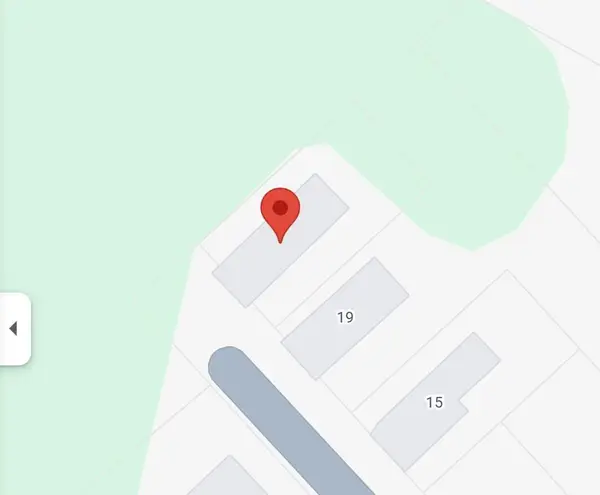 $300,000Active0.12 Acres
23 Locust Street, Westbrook, ME 04092
MLS# 1678137Listed by: THE FLAHERTY GROUP - New
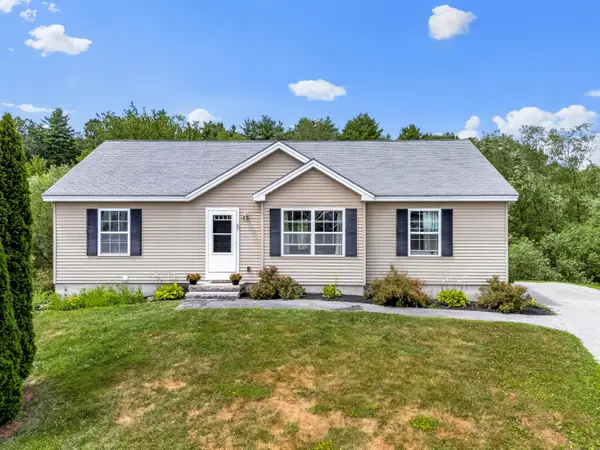 $650,000Active-- beds 3 baths2,646 sq. ft.
57 Wilson Drive, Westbrook, ME 04092
MLS# 1678148Listed by: SIGNATURE HOMES REAL ESTATE GROUP, LLC


Protect your home and budget from life's surprises with an Assurant Home Warranty, backed by a partner that supports you through every step of homeownership. Explore Plans.
© 2023 - 2026 ERA Franchise Systems LLC. All rights reserved. ERA Franchise Systems LLC fully supports the principles of the Fair Housing Act and the Equal Opportunity Act. ERA, ERA Real Estate powered, and their respective logos are registered service marks of ERA Franchise Systems LLC. Each office is independently owned and operated.