
16 Brown Street, Westbrook, ME 04092
Local realty services provided by:ERA Dawson-Bradford Co., REALTORS
16 Brown Street,Westbrook, ME 04092
$540,000
- 3 Beds
- 1 Baths
- - sq. ft.
- Single family
- Closed
Office: portside real estate group
MLS#:1671689
Source:ME_MREIS
Price summary
- Price:$540,000
About this home
This John Calvin Stevens designed home sits right on the Presumpscot River. Featuring water-views, direct water access, second-floor laundry, a renovated kitchen with new appliances, natural gas, new heat pumps, off-street parking for 2 cars, beautiful landscaping, and additional flex/full-daylight rooms downstairs. The deck and balcony enjoy the sunrise view over the river, while the gardens provide privacy from neighbors. Enjoy kayaking and paddling off your own back steps! All offers due before noon Monday the 20th of July.
Contact an agent
Home facts
- Year built:1887
- Subdivision & Development:Cumberland Mills
- Listing ID #:1671689
- Updated:September 05, 2026 at 06:46 AM
Rooms and interior
- Bedrooms:3
- Total bathrooms:1
- Full bathrooms:1
- Rooms Total:10
- Flooring:Laminate, Wood
- Bathrooms Description:Bathtub, Shower
- Kitchen Description:Dishwasher, Gas Range, Refrigerator
- Basement Description:Brick/Mortar, Daylight, Doghouse, Finished, Full, Unfinished, Walk-Out Access
Heating and cooling
- Heating:Electric, Gas Natural, Heat Pump, Heating, Hot Water, Zoned
Structure and exterior
- Roof:Shingle
- Year built:1887
- Lot Features:Historic District, Landscaped, Near Railroad, Near Shopping, Near Town, Sidewalks
- Architectural Style:New Englander
- Construction Materials:Clapboard, Shingle Siding, Wood Frame
- Exterior Features:Deck, Porch, Porch-Screened
- Foundation Description:Brick/Mortar, Poured Concrete
Utilities
- Water:Public
- Sewer:Public Sewer
Finances and disclosures
- Price:$540,000
- Tax amount:$4,423 (2025)
Features and amenities
- Appliances:Dishwasher, Dryer, Gas Range, Refrigerator, Tankless Water Heater, Washer
- Laundry features:Dryer, Upper Level, Washer
- Amenities:Storage, Walk-In Closet(s)
Parking
- Parking description:1 - 4 Spaces, Off street, Paved
 MREIS Multiple Listing Service™ systemListing data is derived in whole or in part from the Maine IDX & is for consumers' personal, noncommercial use only. Dimensions are approximate and not guaranteed. All data should be independently verified. © 2026 Maine Real Estate Information System, Inc. All Rights Reserved
New listings near 16 Brown Street
- Coming SoonOpen Sat, 11am to 1pm
 $320,000Coming Soon2 beds 1 baths1,000 sq. ft.
3 Villa Road #3, Westbrook, ME 04092
MLS# 1678583Listed by: REAL BROKER - New
 $650,000Active3 beds 3 baths2,200 sq. ft.
17 Collins Place #17, Westbrook, ME 04092
MLS# 1679253Listed by: F.O. BAILEY REAL ESTATE - New
 $650,000Active3 beds 3 baths2,200 sq. ft.
3 Collins Place #3, Westbrook, ME 04092
MLS# 1679007Listed by: F.O. BAILEY REAL ESTATE  $349,000Pending2 beds 1 baths960 sq. ft.
58 Little Avenue, Westbrook, ME 04092
MLS# 1678809Listed by: CLIENT FIRST REALTY MAINE- New
 $575,000Active3 beds 2 baths1,709 sq. ft.
668 E Bridge Street, Westbrook, ME 04092
MLS# 1678637Listed by: KELLER WILLIAMS REALTY - New
 $450,000Active4 beds 2 baths1,172 sq. ft.
2 Carlson Street, Westbrook, ME 04092
MLS# 1678633Listed by: REAL BROKER - New
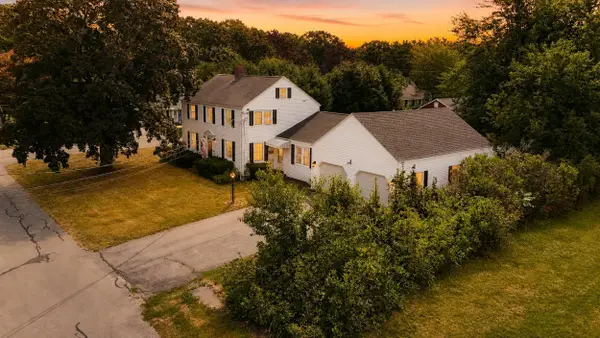 $672,000Active3 beds 3 baths2,464 sq. ft.
15 Walton Street, Westbrook, ME 04092
MLS# 1678408Listed by: LANDING REAL ESTATE - New
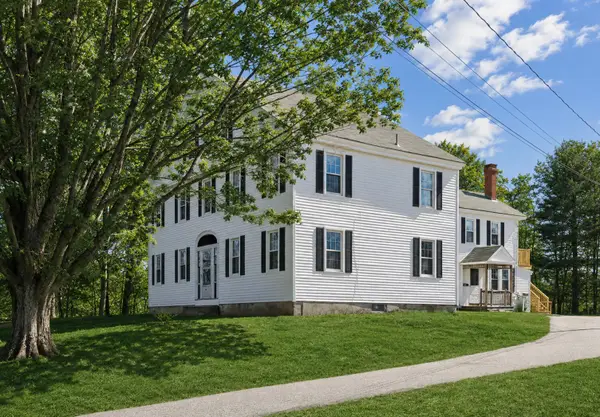 $1,349,000Active-- beds 3 baths4,444 sq. ft.
108 Longfellow Street, Westbrook, ME 04092
MLS# 1678414Listed by: DREAM HOME REALTY LLC - New
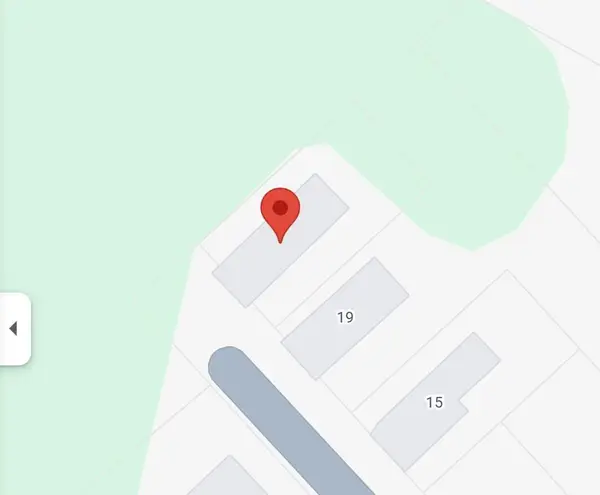 $300,000Active0.12 Acres
23 Locust Street, Westbrook, ME 04092
MLS# 1678137Listed by: THE FLAHERTY GROUP - New
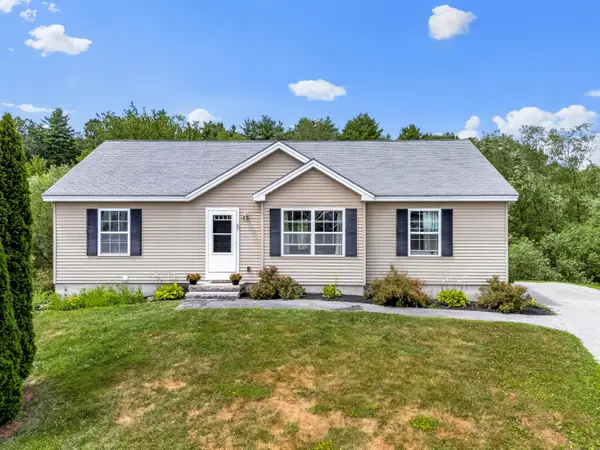 $650,000Active6 beds 3 baths2,646 sq. ft.
57 Wilson Drive, Westbrook, ME 04092
MLS# 1678138Listed by: SIGNATURE HOMES REAL ESTATE GROUP, LLC


Protect your home and budget from life's surprises with an Assurant Home Warranty, backed by a partner that supports you through every step of homeownership. Explore Plans.
© 2023 - 2026 ERA Franchise Systems LLC. All rights reserved. ERA Franchise Systems LLC fully supports the principles of the Fair Housing Act and the Equal Opportunity Act. ERA, ERA Real Estate powered, and their respective logos are registered service marks of ERA Franchise Systems LLC. Each office is independently owned and operated.