
293 Yellow Birch Road, Whiting, ME 04691
Local realty services provided by:ERA Dawson-Bradford Co., REALTORS
293 Yellow Birch Road,Whiting, ME 04691
$419,900
- 4 Beds
- 2 Baths
- 2,399 sq. ft.
- Single family
- Active
Office: realty of maine
MLS#:1678289
Source:ME_MREIS
Price summary
- Price:$419,900
- Price per sq. ft.:$175.03
About this home
Rarely, if ever, does a property become available on coveted Yellow Birch Road in the quaint village of Whiting. This handsome Salt Box design was built by the current owner, a skilled carpenter and craftsman, and has been a cherished family home for decades. Set on 3.7 surveyed acres, this property offers a wonderful blend of classic character, comfortable living space, and room to enjoy the outdoors. The house was designed and sited to take advantage of
the winter sun for passive solar heating. The home features a spacious mudroom with laundry, a full-size kitchen with an antique wood cookstove and large pantry, a first-floor full bath, dining area, and a large living room with a woodstove and heat pump. An expanded, sunken sunroom provides exceptional year-round living space, filled with natural light and offering a peaceful
connection to the surrounding land. The brick floor stores heat from the winter sun and heats the whole house on sunny days. On the north side of the house a large woodshed holds up to 8 cords of wood. Upstairs are four bedrooms and a half bath, providing plenty of space for family
and guests. In the basement are two finished rooms (344 sf), shelving for storage and a sizable root cellar. With proper ventilation management the root cellar will keep carrots, beets and other root crops for up to a year. Outside, the expansive grounds are framed by mature hardwoods and apple trees, with a broad lawn, large fire pit, and swing set. Although not currently cultivated there, is a large space that was formerly a vegetable garden. Tap the sugar maples on the property and make your own maple syrup. A large, detached garage (28' x 28')
and additional oversized storage shed (24' x 16') provide ample room for vehicles, tools,
equipment, and recreational gear. The partially insulated garage is built with attic trusses providing an additional 392 SF (14' x 28') of additional storage space or potential office or living space....
Contact an agent
Home facts
- Year built:1983
- Listing ID #:1678289
- Updated:September 04, 2026 at 11:35 AM
Rooms and interior
- Bedrooms:4
- Total bathrooms:2
- Full bathrooms:1
- Half bathrooms:1
- Rooms Total:9
- Flooring:Hardwood, Laminate, Linoleum, Tile, Vinyl, Wood
- Kitchen Description:Dishwasher, Gas Range, Microwave, Refrigerator
- Basement Description:Doghouse, Full, Interior Entry, Unfinished
- Living area:2,399 sq. ft.
Heating and cooling
- Heating:Direct Vent Heater, Electric, Heat Pump, Heating, Propane, Wood, Wood Stove
Structure and exterior
- Roof:Metal
- Year built:1983
- Building area:2,399 sq. ft.
- Lot area:3.7 Acres
- Lot Features:Level, Open Lot, Rolling Slope, Rural, Wooded
- Architectural Style:Contemporary, New Englander
- Construction Materials:Shingle Siding, Wood Frame
- Exterior Features:Deck
- Foundation Description:Block, Poured Concrete
Utilities
- Water:Private, Well
- Sewer:Private Sewer, Septic Tank
Finances and disclosures
- Price:$419,900
- Price per sq. ft.:$175.03
- Tax amount:$3,941 (2025)
Features and amenities
- Appliances:Dishwasher, Dryer, Gas Range, Microwave, Refrigerator, Tankless Water Heater, Washer
- Laundry features:Dryer, Main Level, Washer
- Amenities:Walk-In Closet(s)
Parking
- Parking description:5 - 10 Spaces, Detached, Gravel, Off street, On Site
- Garage:Yes
- Garage spaces:2
 MREIS Multiple Listing Service™ systemListing data is derived in whole or in part from the Maine IDX & is for consumers' personal, noncommercial use only. Dimensions are approximate and not guaranteed. All data should be independently verified. © 2026 Maine Real Estate Information System, Inc. All Rights Reserved
New listings near 293 Yellow Birch Road
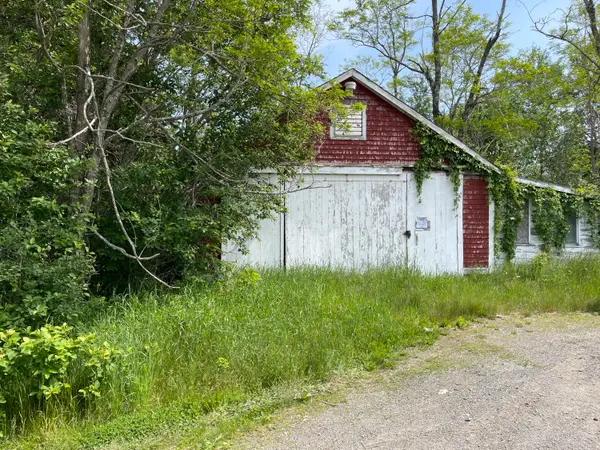 $35,000Active Under Contract0.52 Acres
L011-00A Us Route 1, Whiting, ME 04691
MLS# 1676316Listed by: UNITED COUNTRY LIFESTYLE PROPERTIES OF MAINE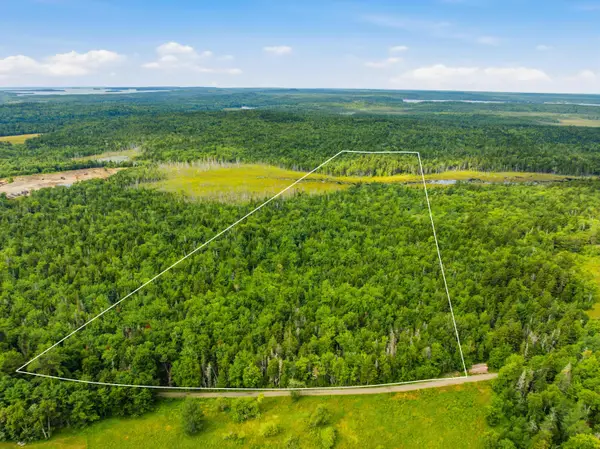 $110,000Active22 Acres
Lot 24B Ridge Road, Whiting, ME 04691
MLS# 1674810Listed by: BOLD COAST PROPERTIES $39,900Active Under Contract7.04 Acres
Map 12 Lot #7-a, Whiting, ME 04691
MLS# 1669284Listed by: THE KNOWLES COMPANY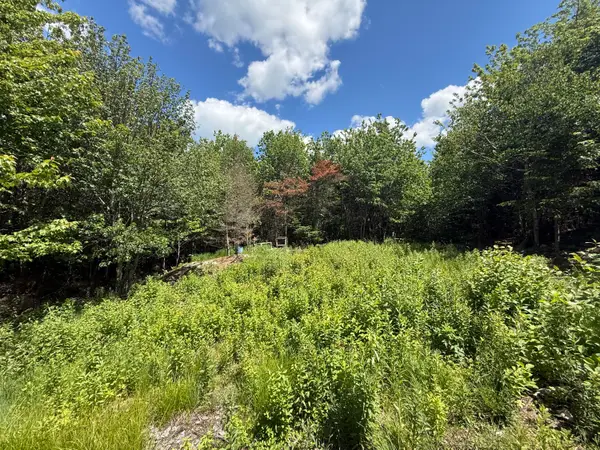 $89,000Active41 Acres
Lot 27 Lively Brook Acres, Whiting, ME 04691
MLS# 1667659Listed by: NEXTHOME EXPERIENCE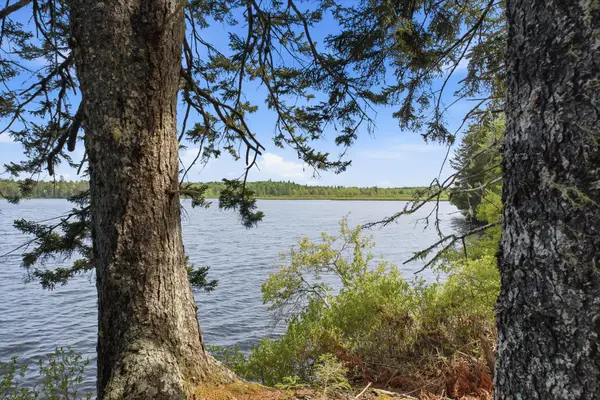 $95,000Active3.2 Acres
Lot #10 Sunrise Way, Whiting, ME 04691
MLS# 1665850Listed by: POINTS EAST REAL ESTATE $54,900Active42 Acres
Lot 009 Off Of Reynolds Brook Road, Whiting, ME 04691
MLS# 1663200Listed by: REALTY OF MAINE $54,900Active2.01 Acres
Lot 13 Pidgeon Point Road, Whiting, ME 04691
MLS# 1662753Listed by: REALTY OF MAINE $179,000Active4.04 Acres
Lot 6 Holmes Bay Farms Road, Whiting, ME 04691
MLS# 1662723Listed by: REALTY OF MAINE $129,000Active1.6 Acres
Lot 5 Holmes Bay Farms Road, Whiting, ME 04691
MLS# 1662730Listed by: REALTY OF MAINE


Protect your home and budget from life's surprises with an Assurant Home Warranty, backed by a partner that supports you through every step of homeownership. Explore Plans.
© 2023 - 2026 ERA Franchise Systems LLC. All rights reserved. ERA Franchise Systems LLC fully supports the principles of the Fair Housing Act and the Equal Opportunity Act. ERA, ERA Real Estate powered, and their respective logos are registered service marks of ERA Franchise Systems LLC. Each office is independently owned and operated.