
35 Spruce Point Lane, Whiting, ME 04691
Local realty services provided by:ERA Dawson-Bradford Co., REALTORS
35 Spruce Point Lane,Whiting, ME 04691
$210,000
- 1 Beds
- 1 Baths
- 690 sq. ft.
- Single family
- Active Under Contract
Office: bold coast properties
MLS#:1681966
Source:ME_MREIS
Price summary
- Price:$210,000
- Price per sq. ft.:$304.35
About this home
Discover peaceful lakeside living on Indian Lake. Set on approximately one acre with 187 feet of water frontage, this inviting one-bedroom, one-bath home offers an open-concept kitchen, dining area, and living room designed for easy, comfortable living. Step outside onto the spacious deck overlooking the lake—the perfect place to sip your morning coffee, relax by the water, or unwind at the end of the day. The current owner has thoughtfully renovated the home, including the installation of new windows and a recently installed well. Whether you're looking for a serene year-round residence or a tranquil getaway, this waterfront property is ready to welcome you.
Contact an agent
Home facts
- Year built:1960
- Listing ID #:1681966
- Updated:September 26, 2026 at 08:41 AM
Rooms and interior
- Bedrooms:1
- Total bathrooms:1
- Full bathrooms:1
- Rooms Total:4
- Flooring:Engineered Hardwood
- Bathrooms Description:Shower
- Kitchen Description:Gas Range, Refrigerator
- Bedroom Description:1st Floor Bedroom
- Basement Description:Daylight, Dirt Floor, Exterior Entry, Partial, Unfinished, Walk-Out Access
- Living area:690 sq. ft.
Heating and cooling
- Heating:Direct Vent Heater, Gas Bottled, Heating, Wood, Wood Stove
Structure and exterior
- Roof:Composition
- Year built:1960
- Building area:690 sq. ft.
- Lot area:1 Acres
- Lot Features:Landscaped, Level, Near Town, Open Lot
- Architectural Style:Ranch
- Construction Materials:Vinyl Siding, Wood Frame
- Exterior Features:Deck
- Foundation Description:Poured Concrete
Utilities
- Water:Private, Well
- Sewer:Private Sewer, Septic Tank
Finances and disclosures
- Price:$210,000
- Price per sq. ft.:$304.35
- Tax amount:$1,909 (2025)
Features and amenities
- Appliances:Dryer, Gas Range, Refrigerator, Tankless Water Heater, Washer
- Laundry features:Dryer, Main Level, Washer
Parking
- Parking description:1 - 4 Spaces, Gravel
 MREIS Multiple Listing Service™ systemListing data is derived in whole or in part from the Maine IDX & is for consumers' personal, noncommercial use only. Dimensions are approximate and not guaranteed. All data should be independently verified. © 2026 Maine Real Estate Information System, Inc. All Rights Reserved
New listings near 35 Spruce Point Lane
- New
 $711,000Active3 beds 4 baths3,401 sq. ft.
32 Rabbit Lane, Whiting, ME 04691
MLS# 1681119Listed by: BERKSHIRE HATHAWAY HOMESERVICES NORTHEAST REAL ESTATE 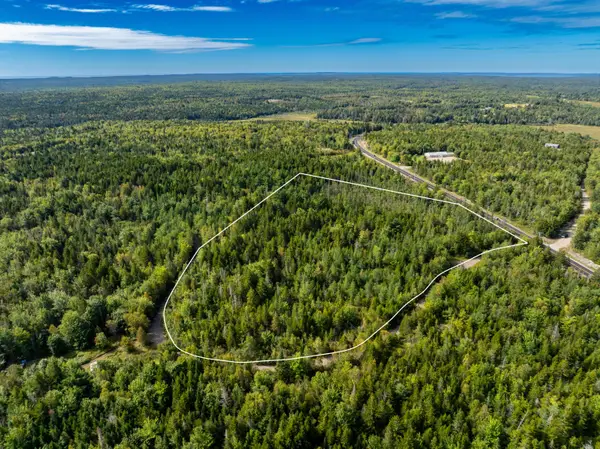 $65,000Active11.21 Acres
M7 L2-1 Reynolds Brook Road, Whiting, ME 04691
MLS# 1680060Listed by: BOLD COAST PROPERTIES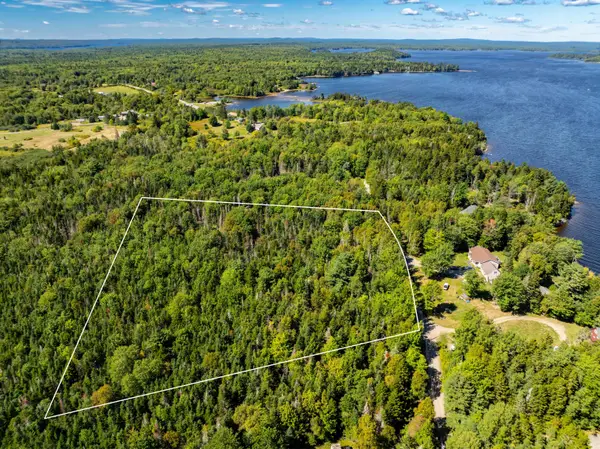 $48,000Active4.38 Acres
M16 Lot 39 Lakeside Road W, East Machias, ME 04691
MLS# 1680033Listed by: BOLD COAST PROPERTIES $429,000Active3 beds 2 baths1,738 sq. ft.
180-184 Orange Lake Road, Whiting, ME 04691
MLS# 1679749Listed by: TRUE NORTH REALTY, INC.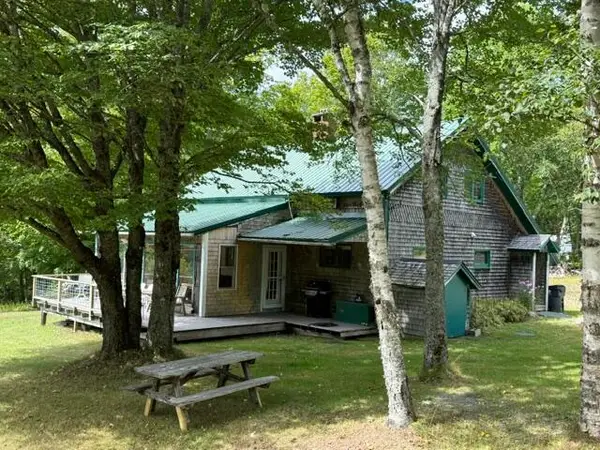 $419,900Active4 beds 2 baths2,399 sq. ft.
293 Yellow Birch Road, Whiting, ME 04691
MLS# 1678289Listed by: REALTY OF MAINE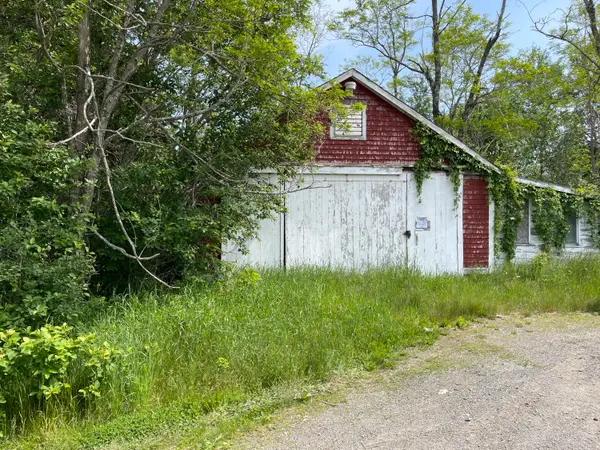 $35,000Active Under Contract0.52 Acres
L011-00A Us Route 1, Whiting, ME 04691
MLS# 1676316Listed by: UNITED COUNTRY LIFESTYLE PROPERTIES OF MAINE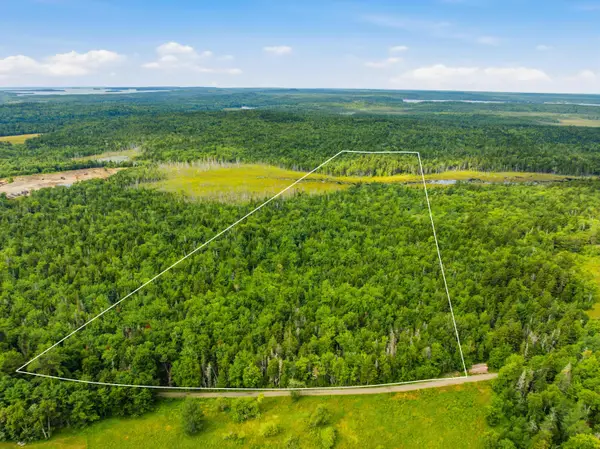 $110,000Active22 Acres
Lot 24B Ridge Road, Whiting, ME 04691
MLS# 1674810Listed by: BOLD COAST PROPERTIES $39,900Active Under Contract7.04 Acres
Map 12 Lot #7-a, Whiting, ME 04691
MLS# 1669284Listed by: THE KNOWLES COMPANY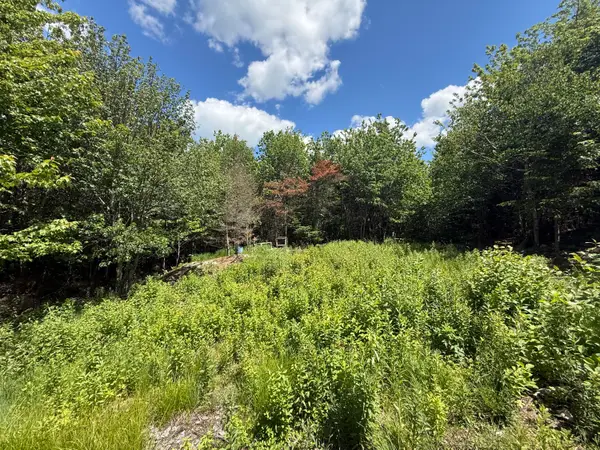 $89,000Active41 Acres
Lot 27 Lively Brook Acres, Whiting, ME 04691
MLS# 1667659Listed by: NEXTHOME EXPERIENCE


Protect your home and budget from life's surprises with an Assurant Home Warranty, backed by a partner that supports you through every step of homeownership. Explore Plans.
© 2023 - 2026 ERA Franchise Systems LLC. All rights reserved. ERA Franchise Systems LLC fully supports the principles of the Fair Housing Act and the Equal Opportunity Act. ERA, ERA Real Estate powered, and their respective logos are registered service marks of ERA Franchise Systems LLC. Each office is independently owned and operated.