
1195 Weld Road, Wilton, ME 04294
Local realty services provided by:ERA Dawson-Bradford Co., REALTORS
1195 Weld Road,Wilton, ME 04294
$260,000
- 3 Beds
- 1 Baths
- 1,623 sq. ft.
- Single family
- Active
Office: hearth & key realty2077133144
MLS#:1681991
Source:ME_MREIS
Price summary
- Price:$260,000
- Price per sq. ft.:$160.2
About this home
A home cherished by the same family for 40 years, this charming 1800s farmhouse offers opportunity to create a lifestyle surrounded by nature, space and endless possibilities. 17 acres with a combination of woods and open land where you can grow your own food, tap the maple trees, explore the property or simply enjoy the peace that comes with country living. The large barn with running water offers plenty of room for animals, storage, hobbies or whatever your vision may be. If you're looking for comfort, inside the home offers a unique layout, cathedral ceilings and wood stove heat. Sip your morning coffee on the front porch watching wildlife in your front yard. A short drive to Wilson Lake Country Club and Kineowatha Park or if you like hiking, Bald Mountain and Tumbledown are just down the road. If you're looking for a property with acreage, comfort and freedom to make it your own, this peaceful country retreat is ready for its next chapter.
Contact an agent
Home facts
- Year built:1800
- Listing ID #:1681991
- Updated:September 26, 2026 at 10:50 AM
Rooms and interior
- Bedrooms:3
- Total bathrooms:1
- Full bathrooms:1
- Rooms Total:5
- Flooring:Carpet, Luxury Vinyl, Tile
- Kitchen Description:Dishwasher, Gas Range, Microwave, Refrigerator
- Bedroom Description:1st Floor Bedroom
- Basement Description:Bulkhead, Dirt Floor, Interior Entry, Unfinished
- Living area:1,623 sq. ft.
Heating and cooling
- Heating:Baseboard, Heating, Oil, Wood, Wood Stove
Structure and exterior
- Roof:Metal
- Year built:1800
- Building area:1,623 sq. ft.
- Lot area:17 Acres
- Lot Features:Pasture, Rolling Slope, Rural, Wooded
- Architectural Style:Farmhouse
- Construction Materials:Asphalt, Vinyl Siding, Wood Frame
- Exterior Features:Porch
- Foundation Description:Block, Stone
Utilities
- Water:Private
- Sewer:Private Sewer, Septic Tank
Finances and disclosures
- Price:$260,000
- Price per sq. ft.:$160.2
- Tax amount:$1,907 (2025)
Features and amenities
- Appliances:Dishwasher, Dryer, Gas Range, Microwave, Refrigerator, Washer
- Laundry features:Dryer, Washer
Parking
- Parking description:5 - 10 Spaces, Attached Garage, Other
- Garage:Yes
- Garage spaces:2
 MREIS Multiple Listing Service™ systemListing data is derived in whole or in part from the Maine IDX & is for consumers' personal, noncommercial use only. Dimensions are approximate and not guaranteed. All data should be independently verified. © 2026 Maine Real Estate Information System, Inc. All Rights Reserved
New listings near 1195 Weld Road
- New
 $214,900Active2 beds 2 baths952 sq. ft.
1175 Weld Road, Wilton, ME 04294
MLS# 1681933Listed by: REAL BROKER - New
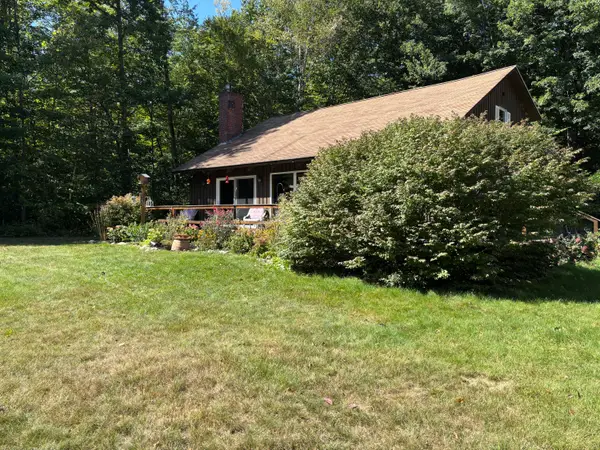 $409,000Active4 beds 2 baths1,672 sq. ft.
236 Us Rt 2 E Road, Wilton, ME 04294
MLS# 1681260Listed by: PORTSIDE REAL ESTATE GROUP 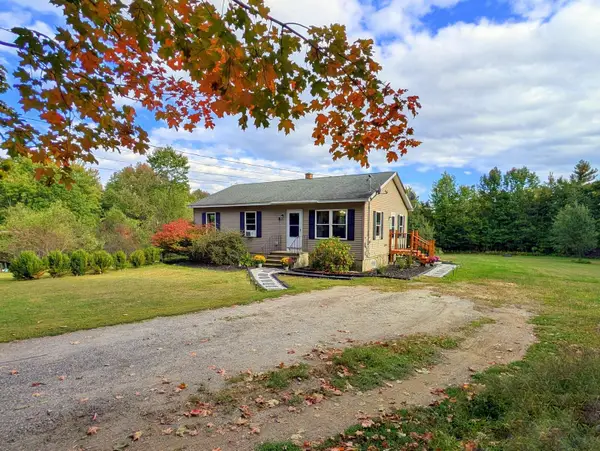 $215,000Pending3 beds 1 baths1,120 sq. ft.
268 Walker Hill Road, Wilton, ME 04294
MLS# 1681193Listed by: COLDWELL BANKER SANDY RIVER REALTY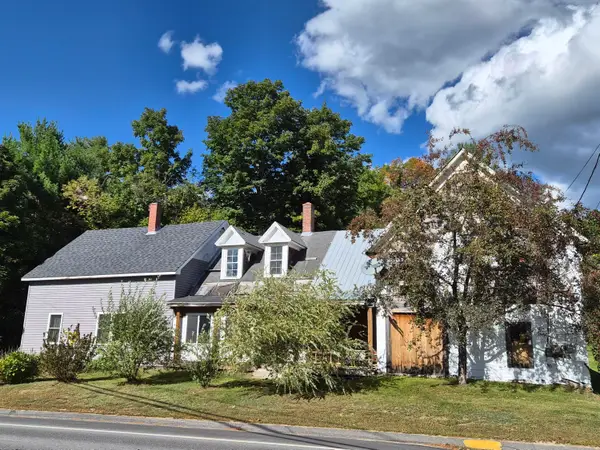 $145,000Active4 beds 2 baths1,323 sq. ft.
359 Depot Street, Wilton, ME 04294
MLS# 1680540Listed by: ALLIED REALTY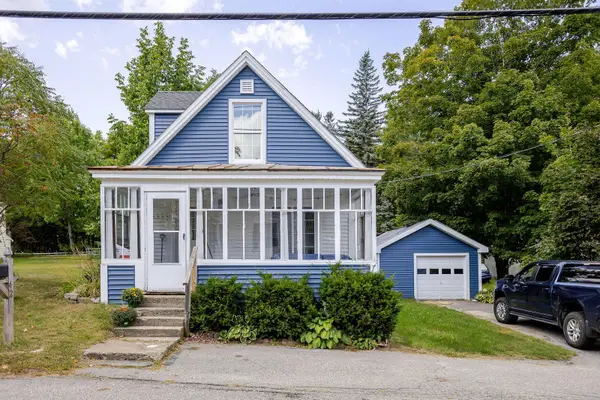 $249,900Active3 beds 2 baths1,106 sq. ft.
42 High Street, Wilton, ME 04294
MLS# 1679869Listed by: COLDWELL BANKER SANDY RIVER REALTY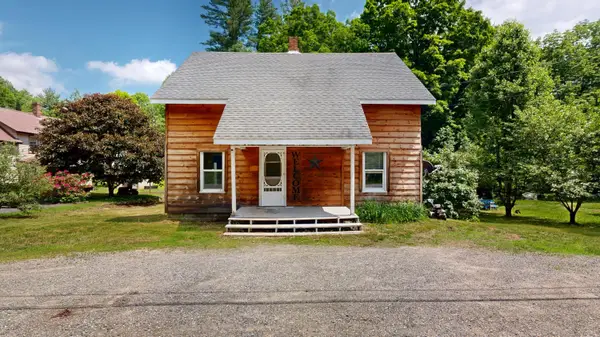 $180,000Active5 beds 2 baths1,560 sq. ft.
14 Union Street, Wilton, ME 04294
MLS# 1679671Listed by: FONTAINE FAMILY-THE REAL ESTATE LEADER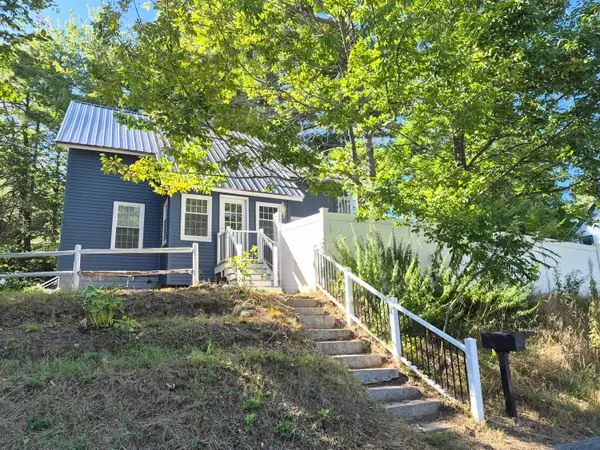 $244,900Active3 beds 1 baths1,150 sq. ft.
25 Union Street, Wilton, ME 04294
MLS# 1678867Listed by: ALLIED REALTY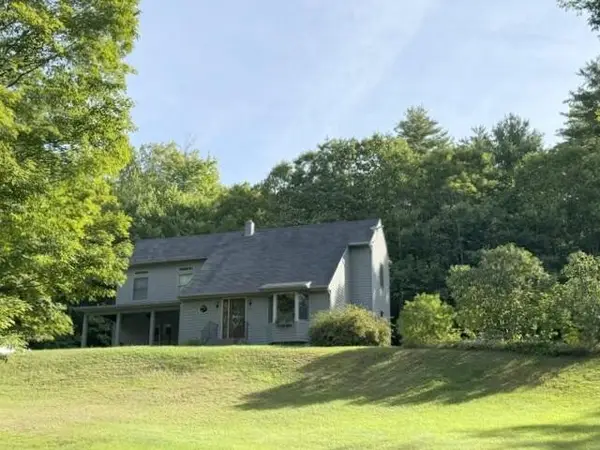 $425,000Active3 beds 2 baths2,490 sq. ft.
77 Fenderson Hill N, Wilton, ME 04294
MLS# 1678873Listed by: COLDWELL BANKER SANDY RIVER REALTY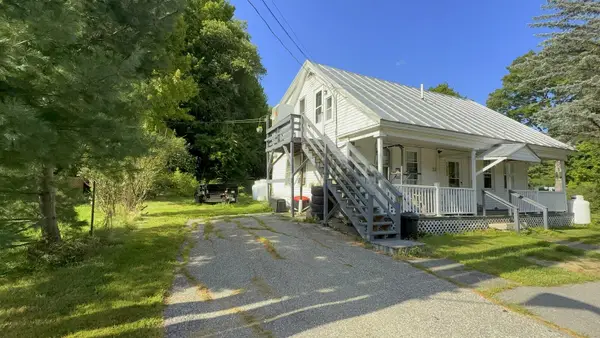 $275,000Active-- beds 3 baths1,400 sq. ft.
1350 Main Street, Wilton, ME 04294
MLS# 1677655Listed by: COLDWELL BANKER SANDY RIVER REALTY


Protect your home and budget from life's surprises with an Assurant Home Warranty, backed by a partner that supports you through every step of homeownership. Explore Plans.
© 2023 - 2026 ERA Franchise Systems LLC. All rights reserved. ERA Franchise Systems LLC fully supports the principles of the Fair Housing Act and the Equal Opportunity Act. ERA, ERA Real Estate powered, and their respective logos are registered service marks of ERA Franchise Systems LLC. Each office is independently owned and operated.