
42 Fernald Street, Wilton, ME 04294
Local realty services provided by:ERA Dawson-Bradford Co., REALTORS
Office: engel & volkers casco bay
MLS#:1654206
Source:ME_MREIS
Price summary
- Price:$897,500
- Price per sq. ft.:$154.74
About this home
A John Calvin Stevens Legacy Estate
The Opportunity of a Lifetime Offered for the first time in over 60 years, 42 Fernald Street is a 5.16-acre masterpiece designed by the legendary architect John Calvin Stevens. This 5,800 SF shingle-style treasure perfectly balances the grandeur of a private family legacy estate with the turnkey infrastructure required for a premier wedding venue or a high-yield multi-family investment.
Architectural Grandeur & Modern Mastery Step across 2,800 SF of meticulously refinished quarter-sawn white oak flooring into a home built for grand-scale entertaining. The residence features 10 bedrooms and 7 baths (4 full/3 half), crowned by a spectacular architecturally designed third-floor loft. While the historic soul remains intact, the ''heavy lifting'' is done: enjoy a brand-new state-of-the-art heating system, updated electrical and plumbing, a newer roof, and fresh exterior paint.
Versatile Grounds & Outbuildings
The property's exterior is as functional as it is beautiful: The Carriage House: A rare 24' x 40' drive-in beadboard carport with original horse stalls--a dream backdrop for cocktail hours or vintage car storage.
The Detached Garage: A massive six-car structure with an expansive unfinished second floor, offering massive ''value-add'' potential for a bridal suite, ADU, or additional rental units.
The Land: Over 5 acres of lush Maine landscape, providing the privacy of a compound or the sprawling lawn space required for tented events.
The Ultimate Maine Location
Whether you are hosting guests or housing tenants, the location is unbeatable. A short, scenic walk leads you to the ''heavenly'' Wilson Lake and the vibrant restaurants, breweries, and boutiques of downtown Wilton. For the outdoor enthusiast, you are centrally positioned under 60 minutes from Maine's ''Big Three'' ski destinations: Sugarloaf, Sunday River, and Saddleback.
From a boutique inn to a multi-generational sanctuary, this is a rare chance to own a piece of...
Contact an agent
Home facts
- Year built:1920
- Listing ID #:1654206
- Updated:October 01, 2026 at 10:57 AM
Rooms and interior
- Bedrooms:8
- Total bathrooms:7
- Full bathrooms:4
- Half bathrooms:3
- Rooms Total:19
- Flooring:Carpet, Laminate, Tile, Vinyl, Wood
- Bathrooms Description:Bathtub
- Kitchen Description:Cooktop, Dishwasher, Disposal, Refrigerator, Wall Oven
- Bedroom Description:1st Floor Bedroom, 1st Floor Primary Bedroom w/Bath, Primary Bedroom w/Bath
- Basement Description:Brick/Mortar, Bulkhead, Crawl Space, Interior Entry, Partial, Unfinished
- Living area:5,800 sq. ft.
Heating and cooling
- Heating:Baseboard, Direct Vent Furnace, Direct Vent Heater, Forced Air, Heating, Hot Water, Propane, Radiator, Steam, Wood, Zoned
Structure and exterior
- Roof:Metal, Pitched, Rolled/Hot Mop, Shingle, Tar/Gravel
- Year built:1920
- Building area:5,800 sq. ft.
- Lot area:5.16 Acres
- Lot Features:Interior Lot, Intown, Landscaped, Near Golf Course, Near Public Beach, Near Shopping, Near Town, Neighborhood, Open Lot, Sidewalks, Ski Resort, Wooded
- Architectural Style:Farmhouse, New Englander, Victorian
- Construction Materials:Shingle Siding, Wood Frame
- Exterior Features:Glassed-in Porch, Patio, Tennis Court(s)
- Foundation Description:Block, Brick/Mortar, Pillar/Post/Pier, Poured Concrete
Utilities
- Water:Public
- Sewer:Public Sewer
Finances and disclosures
- Price:$897,500
- Price per sq. ft.:$154.74
- Tax amount:$10,044 (2025)
Features and amenities
- Appliances:Cooktop, Dishwasher, Disposal, Dryer, Refrigerator, Wall Oven, Washer
- Laundry features:Dryer, Main Level, Utility Sink, Washer
- Amenities:Walk-In Closet(s)
Parking
- Parking description:21+ Spaces, Carport, Detached, Garage Door Opener, Inside Entrance, Off street, On Site, Paved
- Garage:Yes
- Garage spaces:6
 MREIS Multiple Listing Service™ systemListing data is derived in whole or in part from the Maine IDX & is for consumers' personal, noncommercial use only. Dimensions are approximate and not guaranteed. All data should be independently verified. © 2026 Maine Real Estate Information System, Inc. All Rights Reserved
New listings near 42 Fernald Street
- New
 $320,000Active3 beds 2 baths1,400 sq. ft.
31 Main Street, Wilton, ME 04294
MLS# 1682653Listed by: PLOWMAN REALTY GROUP 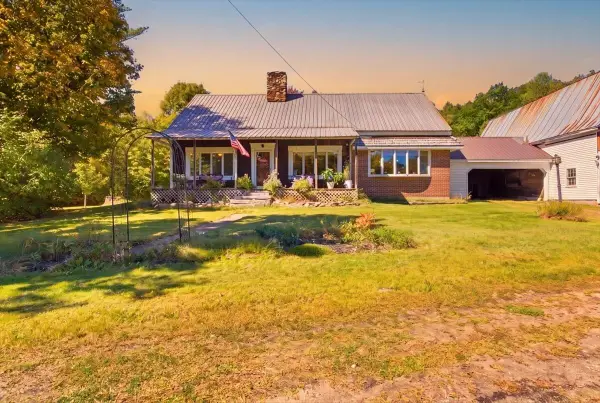 $260,000Pending3 beds 1 baths1,623 sq. ft.
1195 Weld Road, Wilton, ME 04294
MLS# 1681991Listed by: HEARTH & KEY REALTY- New
 $214,900Active2 beds 2 baths952 sq. ft.
1175 Weld Road, Wilton, ME 04294
MLS# 1681933Listed by: REAL BROKER 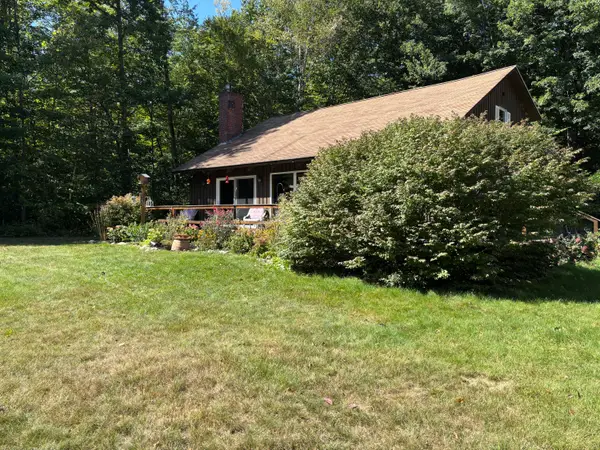 $409,000Active Under Contract4 beds 2 baths1,672 sq. ft.
236 Us Rt 2 E Road, Wilton, ME 04294
MLS# 1681260Listed by: PORTSIDE REAL ESTATE GROUP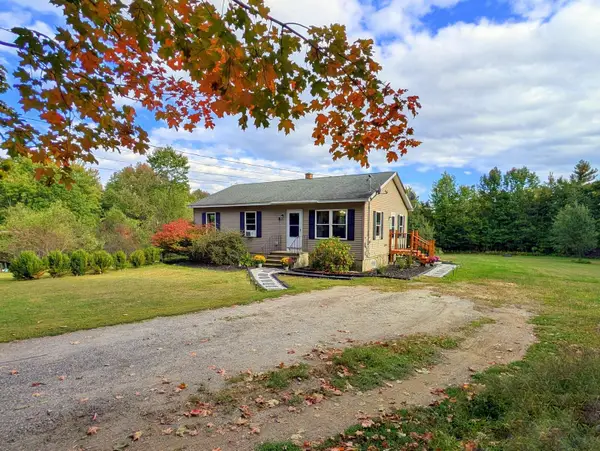 $215,000Pending3 beds 1 baths1,120 sq. ft.
268 Walker Hill Road, Wilton, ME 04294
MLS# 1681193Listed by: COLDWELL BANKER SANDY RIVER REALTY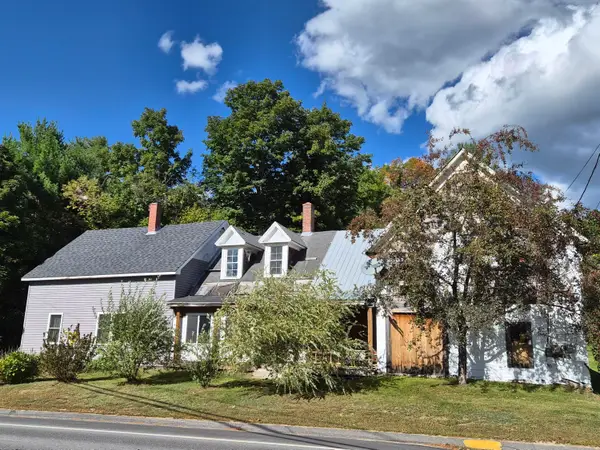 $145,000Active4 beds 2 baths1,323 sq. ft.
359 Depot Street, Wilton, ME 04294
MLS# 1680540Listed by: ALLIED REALTY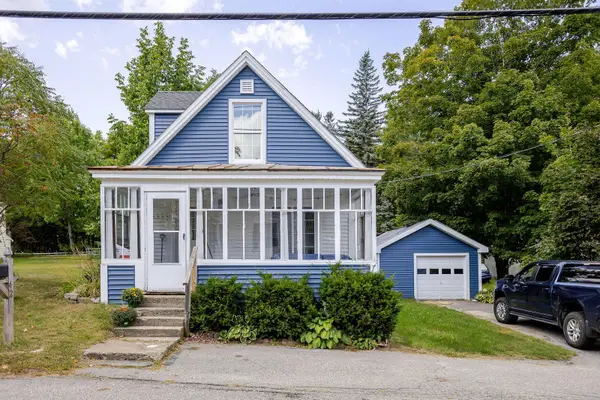 $249,900Active3 beds 2 baths1,106 sq. ft.
42 High Street, Wilton, ME 04294
MLS# 1679869Listed by: COLDWELL BANKER SANDY RIVER REALTY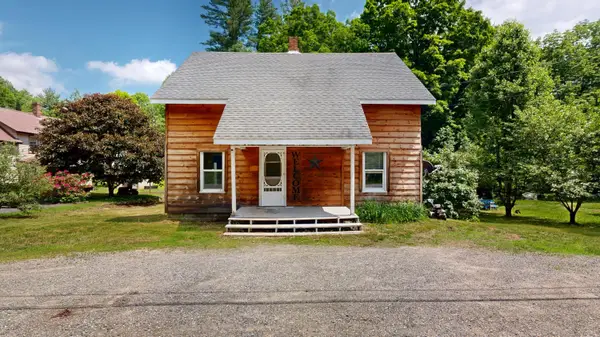 $180,000Active5 beds 2 baths1,560 sq. ft.
14 Union Street, Wilton, ME 04294
MLS# 1679671Listed by: FONTAINE FAMILY-THE REAL ESTATE LEADER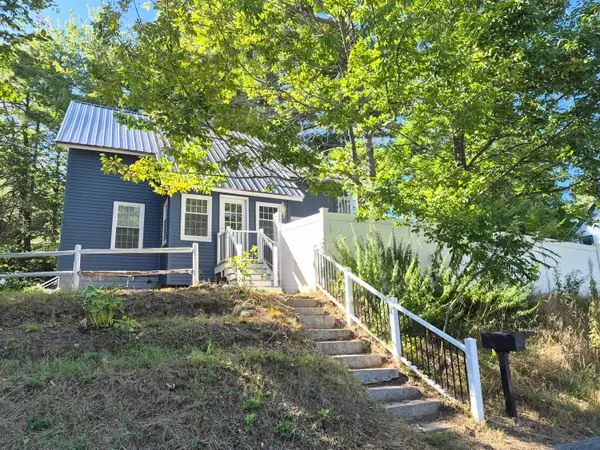 $244,900Active3 beds 1 baths1,150 sq. ft.
25 Union Street, Wilton, ME 04294
MLS# 1678867Listed by: ALLIED REALTY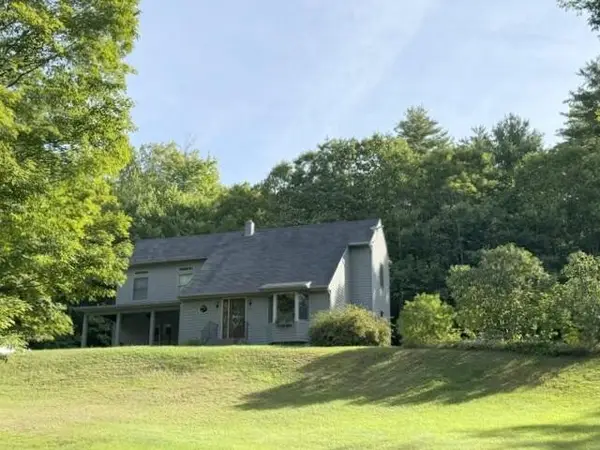 $425,000Active3 beds 2 baths2,490 sq. ft.
77 Fenderson Hill N, Wilton, ME 04294
MLS# 1678873Listed by: COLDWELL BANKER SANDY RIVER REALTY


Protect your home and budget from life's surprises with an Assurant Home Warranty, backed by a partner that supports you through every step of homeownership. Explore Plans.
© 2023 - 2026 ERA Franchise Systems LLC. All rights reserved. ERA Franchise Systems LLC fully supports the principles of the Fair Housing Act and the Equal Opportunity Act. ERA, ERA Real Estate powered, and their respective logos are registered service marks of ERA Franchise Systems LLC. Each office is independently owned and operated.