
1 Marigold Lane, Windham, ME 04062
Local realty services provided by:ERA Dawson-Bradford Co., REALTORS
1 Marigold Lane,Windham, ME 04062
$375,000
- 6 Beds
- 2 Baths
- 2,560 sq. ft.
- Single family
- Active
Office: re/max by the bay
MLS#:1685835
Source:ME_MREIS
Price summary
- Price:$375,000
- Price per sq. ft.:$146.48
About this home
UNIQUE OPPORTUNITY in Windham Center. Seller financing is now available at 1 Marigold Lane, a classic New England home with three bedrooms. Original hardwood floors, exposed beams, fireplaces, and built-ins add warmth and historic character throughout. Multiple living and dining areas offer room to spread out, with flexibility for a home office, a quiet reading room, or a longer table for gatherings. The updated kitchen complements the home's traditional character with a generous island, new appliances, and ample cabinetry. Period details carry through the rooms, giving each space its own personality. Recent improvements include all new windows, updated electrical, freshly paved driveway and new leach field, providing peace of mind while preserving the home's historic appeal. An attached two-car garage and a .46-acre corner lot round out the property, with Windham's shops, restaurants, and outdoor recreation close by.
Contact an agent
Home facts
- Year built:1900
- Listing ID #:1685835
- Updated:October 27, 2026 at 08:53 PM
Rooms and interior
- Bedrooms:6
- Total bathrooms:2
- Full bathrooms:2
- Rooms Total:9
- Flooring:Carpet, Softwood, Tile, Wood
- Bathrooms Description:Bathtub, Shower
- Kitchen Description:Dishwasher, Electric Range, Microwave, Pantry, Refrigerator
- Bedroom Description:1st Floor Bedroom
- Basement Description:Dirt Floor, Interior Entry, Partial, Unfinished
- Living area:2,560 sq. ft.
Heating and cooling
- Heating:Heating, Hot Water, Oil, Pellet Stove, Radiator
Structure and exterior
- Roof:Shingle
- Year built:1900
- Building area:2,560 sq. ft.
- Lot area:0.46 Acres
- Lot Features:Abuts Conservation, Intown, Landscaped, Near Shopping, Near Turnpike/Interstate, Open Lot, Pasture, Rolling Slope, Rural, Wooded
- Architectural Style:Colonial
- Construction Materials:Vinyl Siding, Wood Frame
- Exterior Features:Deck
- Foundation Description:Poured Concrete
- Levels:Multi Level
Utilities
- Water:Public
- Sewer:Private Sewer, Septic Design Available, Septic Tank
Finances and disclosures
- Price:$375,000
- Price per sq. ft.:$146.48
- Tax amount:$6,801 (2025)
Features and amenities
- Appliances:Dishwasher, Electric Range, Microwave, Refrigerator
- Laundry features:Upper Level, Washer Hookup
Parking
- Parking description:5 - 10 Spaces, Attached Garage, Detached, On Site, Paved
- Garage:Yes
- Garage spaces:2
 MREIS Multiple Listing Service™ systemListing data is derived in whole or in part from the Maine IDX & is for consumers' personal, noncommercial use only. Dimensions are approximate and not guaranteed. All data should be independently verified. © 2026 Maine Real Estate Information System, Inc. All Rights Reserved
New listings near 1 Marigold Lane
- Coming Soon
 $869,000Coming Soon3 beds 3 baths2,966 sq. ft.
18 Pennywhistle Drive, Windham, ME 04062
MLS# 1685406Listed by: WELCOME HOME REAL ESTATE - Open Sun, 10:30am to 12:30pmNew
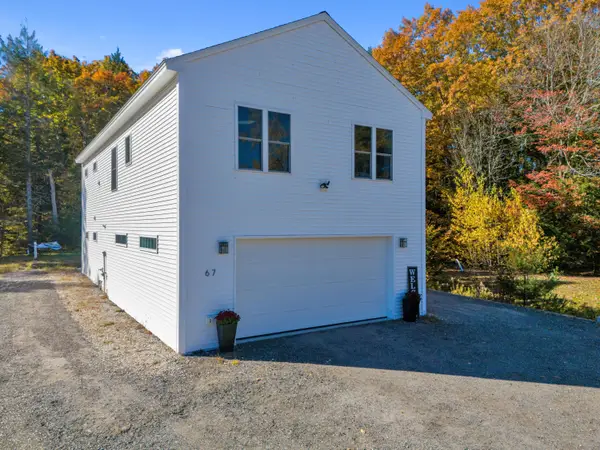 $559,000Active3 beds 2 baths1,776 sq. ft.
67 Overlook Road, Windham, ME 04062
MLS# 1685771Listed by: PORTSIDE REAL ESTATE GROUP - New
 $1,756,000Active3 beds 2 baths2,632 sq. ft.
16 Cook Road, Windham, ME 04062
MLS# 1685728Listed by: COLDWELL BANKER TEAM REAL ESTATE - Open Thu, 4 to 6pmNew
 $875,000Active3 beds 3 baths3,024 sq. ft.
14 Rocklinn Drive, Windham, ME 04062
MLS# 1685706Listed by: KELLER WILLIAMS REALTY - New
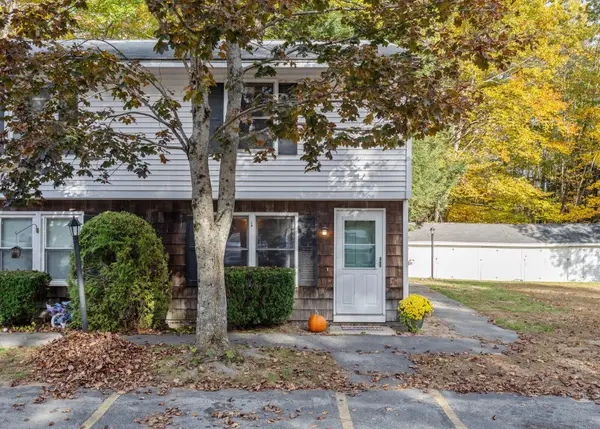 $265,000Active2 beds 1 baths833 sq. ft.
18 Easy Way #6, Windham, ME 04062
MLS# 1685321Listed by: MAINE COMMUNITY REAL ESTATE - New
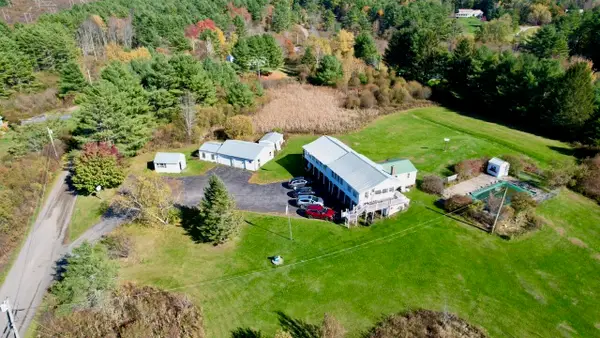 $360,000Active6 beds 3 baths2,400 sq. ft.
11 Jacques Lane, Windham, ME 04062
MLS# 1685309Listed by: MAINE REAL ESTATE PROS - New
 $369,000Active1 beds 2 baths560 sq. ft.
56 Ice House Road, Windham, ME 04062
MLS# 1685472Listed by: LANDING REAL ESTATE - New
 $449,000Active3 beds 3 baths1,550 sq. ft.
7 Dolley Farm Road #18, Windham, ME 04062
MLS# 1685505Listed by: THE FLAHERTY GROUP - New
 $439,000Active3 beds 2 baths1,456 sq. ft.
24 Hunts Drive, Windham, ME 04062
MLS# 1685239Listed by: EXP REALTY


Protect your home and budget from life's surprises with an Assurant Home Warranty, backed by a partner that supports you through every step of homeownership. Explore Plans.
© 2023 - 2026 ERA Franchise Systems LLC. All rights reserved. ERA Franchise Systems LLC fully supports the principles of the Fair Housing Act and the Equal Opportunity Act. ERA, ERA Real Estate powered, and their respective logos are registered service marks of ERA Franchise Systems LLC. Each office is independently owned and operated.