
129 Forbes Lane, Windham, ME 04062
Local realty services provided by:ERA Dawson-Bradford Co., REALTORS
129 Forbes Lane,Windham, ME 04062
$465,000
- 3 Beds
- 2 Baths
- 2,332 sq. ft.
- Single family
- Active
Upcoming open houses
- Sat, Sep 2610:30 am - 12:00 pm
Office: elevate maine realty
MLS#:1675094
Source:ME_MREIS
Price summary
- Price:$465,000
- Price per sq. ft.:$199.4
About this home
Welcome to 129 Forbes Lane! Set on nearly half an acre in an established Windham neighborhood, this classic and well built Cape offers a 1st floor bonus room which was designed as a primary bedroom and 3 second level bedrooms! 2 full bathrooms have been beautifully updated recently, and approximately 1,888 square feet of living space on the 1st and 2nd floor with room to expand. A full bathroom on both the first and second levels provides added convenience and flexibility. Inside, there is hardwood flooring and a gas fireplace, a wood burning stove in the partially finished basement to add warmth and character. This traditional floor plan offers plenty of room to make the home your own. Additional features include a large and bright vaulted ceiling sun room with radiant flooring and it's own wood burning stove, attached oversized and spacious garage with overhead storage, partially finished basement space offers great potential with a laundry room, unfinished attic storage, a generous rear deck, large patio, and a storage shed. Enjoy a generous yard and a convenient location near Windham's shops, restaurants, schools, and outdoor recreation, with Little Sebago Lake approximately 10 minutes away. This property presents a wonderful opportunity to create a home tailored to your style and needs....
Contact an agent
Home facts
- Year built:1974
- Listing ID #:1675094
- Updated:September 26, 2026 at 12:16 PM
Rooms and interior
- Bedrooms:3
- Total bathrooms:2
- Full bathrooms:2
- Rooms Total:7
- Flooring:Carpet, Hardwood, Tile
- Bathrooms Description:Shower
- Kitchen Description:Dishwasher, Gas Range, Microwave, Pantry, Refrigerator
- Bedroom Description:1st Floor Bedroom
- Basement Description:Bulkhead, Finished, Full, Interior Entry, Unfinished
- Living area:2,332 sq. ft.
Heating and cooling
- Heating:Forced Air, Gas Natural, Heating, Hot Water
Structure and exterior
- Roof:Composition, Fiberglass, Pitched, Shingle
- Year built:1974
- Building area:2,332 sq. ft.
- Lot area:0.46 Acres
- Lot Features:Corner Lot, Landscaped, Level, Near Shopping, Near Town, Neighborhood, Open Lot, Shopping Mall, Wooded
- Architectural Style:Cape Cod
- Construction Materials:Vinyl Siding, Wood Frame
- Exterior Features:Deck, Patio
- Foundation Description:Poured Concrete
Utilities
- Water:Public
- Sewer:Private Sewer, Septic Tank
Finances and disclosures
- Price:$465,000
- Price per sq. ft.:$199.4
- Tax amount:$5,761 (2025)
Features and amenities
- Appliances:Dishwasher, Dryer, Gas Range, Microwave, Refrigerator, Washer
- Laundry features:Dryer, Washer
- Amenities:Storage
Parking
- Parking description:1 - 4 Spaces, Attached Garage, Inside Entrance, Paved, Storage
- Garage:Yes
- Garage spaces:3
 MREIS Multiple Listing Service™ systemListing data is derived in whole or in part from the Maine IDX & is for consumers' personal, noncommercial use only. Dimensions are approximate and not guaranteed. All data should be independently verified. © 2026 Maine Real Estate Information System, Inc. All Rights Reserved
New listings near 129 Forbes Lane
- Open Sun, 11am to 1pmNew
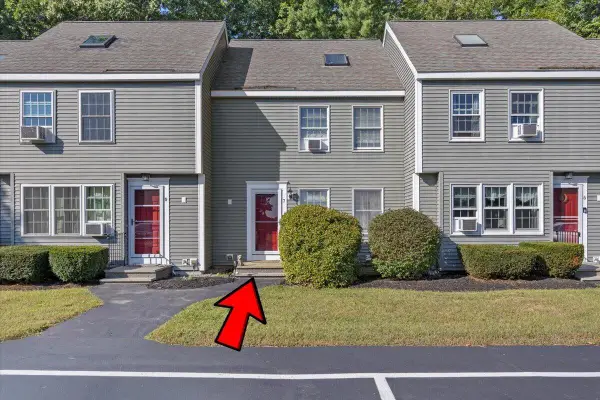 $300,000Active3 beds 1 baths1,088 sq. ft.
7 Meagans Way #1, Windham, ME 04062
MLS# 1681924Listed by: KELLER WILLIAMS REALTY - New
 $689,000Active3 beds 3 baths1,750 sq. ft.
4 Frontier Drive, Windham, ME 04062
MLS# 1681773Listed by: RE/MAX BY THE BAY - New
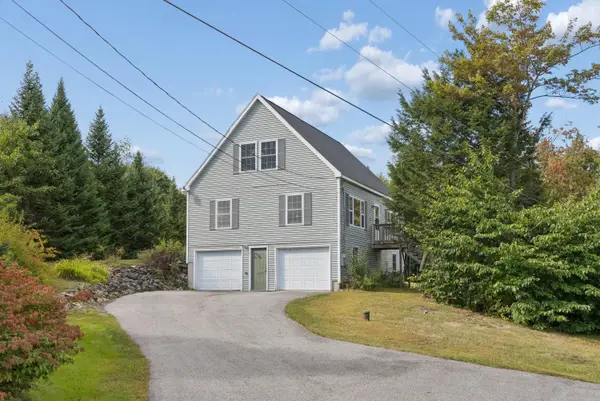 $499,000Active3 beds 2 baths2,072 sq. ft.
29 Riverside Ridge, Windham, ME 04062
MLS# 1681593Listed by: SIGNATURE HOMES REAL ESTATE GROUP - Open Sun, 10 to 11:30amNew
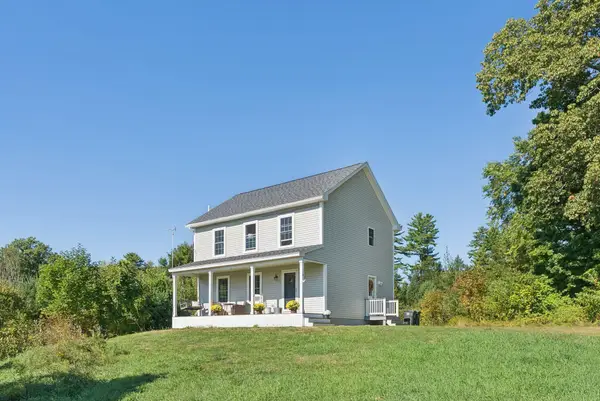 $500,000Active3 beds 2 baths1,470 sq. ft.
4 Captain Thomas Drive, Windham, ME 04062
MLS# 1681489Listed by: REAL BROKER 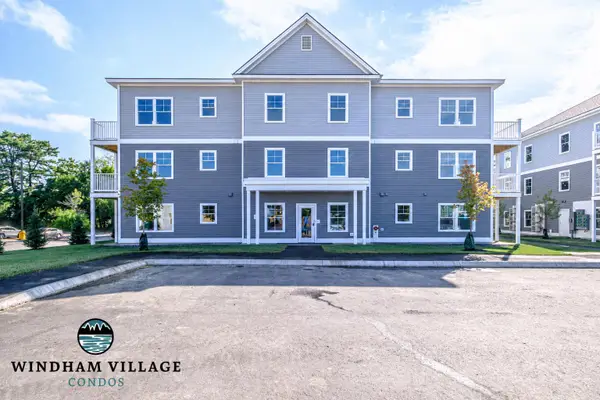 $335,000Pending2 beds 2 baths991 sq. ft.
10 Stillwater Drive #1125, Windham, ME 04062
MLS# 1681455Listed by: SIGNATURE HOMES REAL ESTATE GROUP, LLC- New
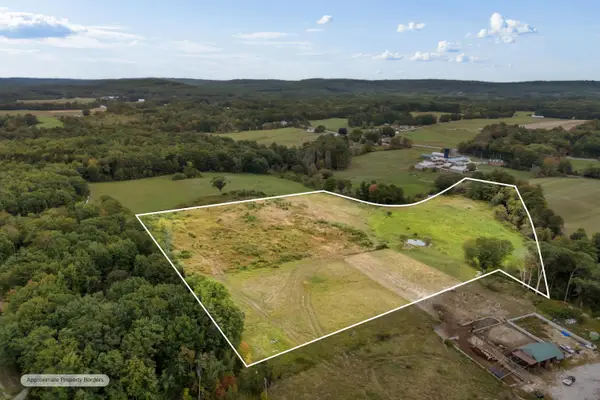 $450,000Active17.8 Acres
28B Harriett Avenue, Windham, ME 04062
MLS# 1681345Listed by: A TEAM REALTY - New
 $429,000Active2 beds 1 baths1,190 sq. ft.
156 Albion Road, Windham, ME 04062
MLS# 1681341Listed by: SWAN REAL ESTATE - New
 $749,900Active3 beds 4 baths2,716 sq. ft.
7 Flagship Lane, Windham, ME 04062
MLS# 1681245Listed by: REGENCY REALTY GROUP  $439,900Active Under Contract3 beds 1 baths1,140 sq. ft.
20 Reba Lane, Windham, ME 04062
MLS# 1681255Listed by: GREATER PORTLAND REALTY- Open Sat, 12 to 2pmNew
 $545,000Active3 beds 2 baths1,352 sq. ft.
111 Harvest Hill Road, Windham, ME 04062
MLS# 1681209Listed by: COLDWELL BANKER TEAM REAL ESTATE


Protect your home and budget from life's surprises with an Assurant Home Warranty, backed by a partner that supports you through every step of homeownership. Explore Plans.
© 2023 - 2026 ERA Franchise Systems LLC. All rights reserved. ERA Franchise Systems LLC fully supports the principles of the Fair Housing Act and the Equal Opportunity Act. ERA, ERA Real Estate powered, and their respective logos are registered service marks of ERA Franchise Systems LLC. Each office is independently owned and operated.