
14 Abenaki Drive, Windham, ME 04062
Local realty services provided by:ERA Dawson-Bradford Co., REALTORS
Office: exp realty
MLS#:1679160
Source:ME_MREIS
Price summary
- Price:$625,000
- Price per sq. ft.:$299.9
About this home
Beautiful contemporary cape with 1st floor primary suite! At the end of a cul-de-sac, in a quiet neighborhood, with the 5-acre community common space along the backside of the property, 14 Abenaki Drive is a peaceful retreat. Everyday conveniences and four-season recreation are close at hand. North Windham's shops, groceries, restaurants, and attractions like Seacoast Adventure are a short drive away, while Dundee Park's river beach, Lippman Park's trails and playground, and the Mountain Division Trail invite easy walks, bikes, and paddles. Sebago Lake and Little Sebago are nearby for swimming and boating, and Portland is only about twenty minutes down the road. North and South travel are at your doorstep! Enjoy small-town Maine charm and city access, gorgeous mornings and star filled nights from the deck off the dining room, or sweet summer days in the private back yard. If you are cozy to home, or delight in travel, this solidly built home will become your paradise. Check out the unique, 10 ft ceilings in the daylight walk-out basement. Find plenty of storage space. This house has it all. See it soon! OPEN HOUSE Sunday 9/6/2026 from 11:00 am - 1:00 pm...
Contact an agent
Home facts
- Year built:2019
- Listing ID #:1679160
- Updated:September 07, 2026 at 04:52 PM
Rooms and interior
- Bedrooms:3
- Total bathrooms:3
- Full bathrooms:2
- Half bathrooms:1
- Rooms Total:7
- Flooring:Carpet, Hardwood, Tile
- Kitchen Description:Dishwasher, Electric Range, Microwave, Refrigerator
- Bedroom Description:1st Floor Bedroom, 1st Floor Primary Bedroom w/Bath, Primary Bedroom w/Bath
- Basement Description:Daylight, Full, Interior Entry, Unfinished, Walk-Out Access
- Living area:2,084 sq. ft.
Heating and cooling
- Heating:Baseboard, Direct Vent Furnace, Electric, Gas Bottled, Heat Pump, Heating
Structure and exterior
- Roof:Shingle
- Year built:2019
- Building area:2,084 sq. ft.
- Lot area:0.46 Acres
- Lot Features:Interior Lot, Landscaped, Near Town, Near Turnpike/Interstate, Neighborhood, Subdivided, Wooded
- Architectural Style:Cape Cod, Contemporary
- Construction Materials:Vinyl Siding, Wood Frame
- Exterior Features:Patio
Utilities
- Water:Private, Well
- Sewer:Private Sewer, Septic Design Available, Septic Tank
Finances and disclosures
- Price:$625,000
- Price per sq. ft.:$299.9
- Tax amount:$7,302 (2025)
Features and amenities
- Appliances:Dishwasher, Dryer, Electric Range, Microwave, Refrigerator, Washer
- Laundry features:Dryer, Main Level, Washer
- Amenities:Walk-In Closet(s)
Parking
- Parking description:5 - 10 Spaces, Paved
- Garage:Yes
- Garage spaces:2
 MREIS Multiple Listing Service™ systemListing data is derived in whole or in part from the Maine IDX & is for consumers' personal, noncommercial use only. Dimensions are approximate and not guaranteed. All data should be independently verified. © 2026 Maine Real Estate Information System, Inc. All Rights Reserved
New listings near 14 Abenaki Drive
- Coming Soon
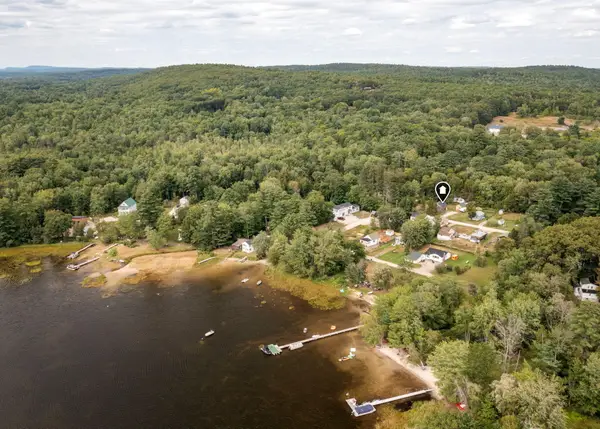 $349,900Coming Soon2 beds 1 baths1,357 sq. ft.
15 Orchard Road, Windham, ME 04062
MLS# 1679262Listed by: DREAM HOME REALTY LLC - New
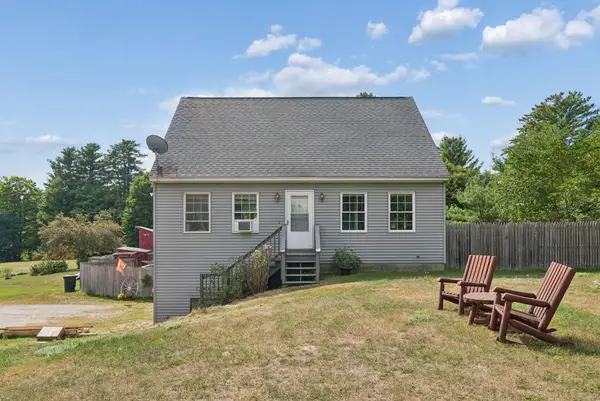 $545,000Active3 beds 2 baths1,547 sq. ft.
7 Mancini Road, Windham, ME 04062
MLS# 1679562Listed by: LANDING REAL ESTATE - New
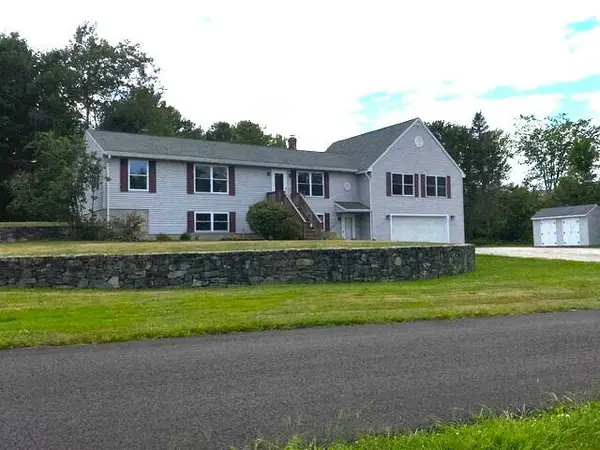 $629,900Active3 beds 3 baths3,231 sq. ft.
5 Foster Fields, Windham, ME 04062
MLS# 1679476Listed by: REGENCY REALTY GROUP - New
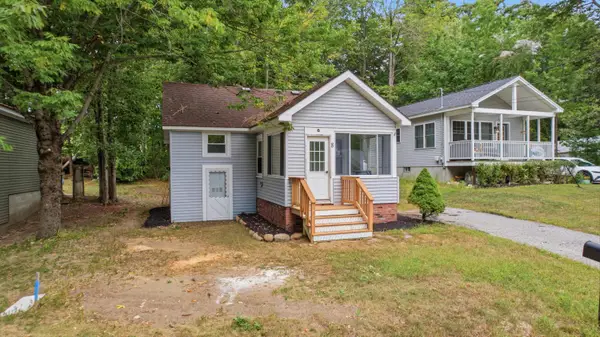 $325,000Active1 beds 1 baths644 sq. ft.
8 Pettingill Road, Windham, ME 04062
MLS# 1679320Listed by: MESERVIER & ASSOCIATES - New
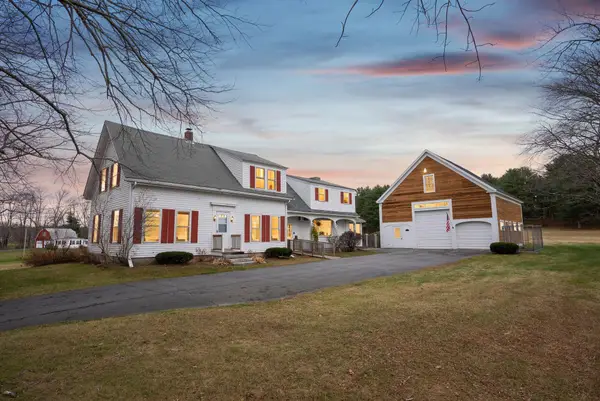 $579,000Active4 beds 3 baths2,667 sq. ft.
180 Highland Cliff Road, Windham, ME 04062
MLS# 1679283Listed by: A TEAM REALTY - New
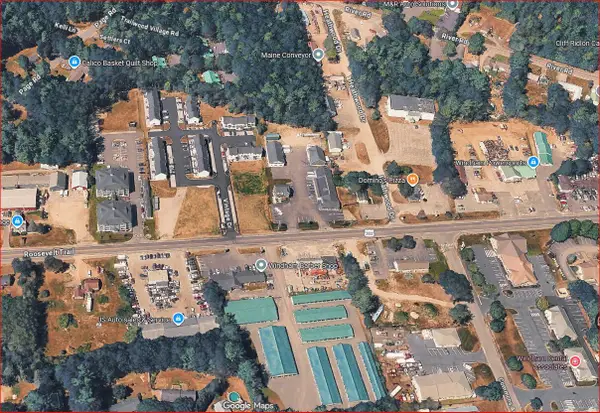 $350,000Active0.47 Acres
2 Vintage Drive, Windham, ME 04062
MLS# 1679178Listed by: KRE BROKERAGE GROUP - New
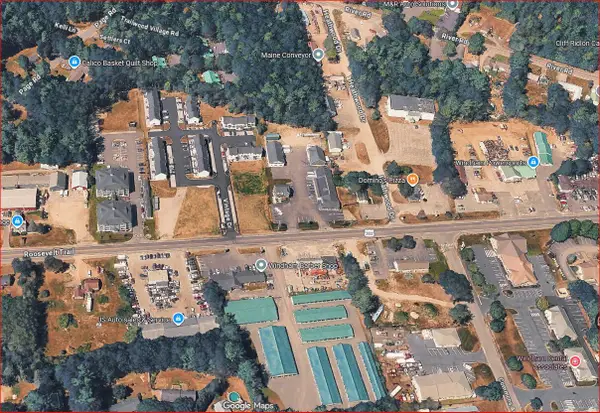 $450,000Active0.67 Acres
1 Derringer Drive, Windham, ME 04062
MLS# 1679170Listed by: KRE BROKERAGE GROUP - New
 $999,000Active3 beds 2 baths1,802 sq. ft.
92 Sabbady Point Road, Windham, ME 04062
MLS# 1679120Listed by: REAL ESTATE 2000 ME/NH - New
 $389,000Active3 beds 1 baths1,168 sq. ft.
229 Tandberg Trail, Windham, ME 04062
MLS# 1679055Listed by: PLOWMAN REALTY GROUP


Protect your home and budget from life's surprises with an Assurant Home Warranty, backed by a partner that supports you through every step of homeownership. Explore Plans.
© 2023 - 2026 ERA Franchise Systems LLC. All rights reserved. ERA Franchise Systems LLC fully supports the principles of the Fair Housing Act and the Equal Opportunity Act. ERA, ERA Real Estate powered, and their respective logos are registered service marks of ERA Franchise Systems LLC. Each office is independently owned and operated.