
14 Sabatus Lane, Windham, ME 04062
Local realty services provided by:ERA Dawson-Bradford Co., REALTORS
14 Sabatus Lane,Windham, ME 04062
$499,000
- 3 Beds
- 2 Baths
- 1,582 sq. ft.
- Single family
- Active
Upcoming open houses
- Sun, Oct 1109:00 am - 11:00 am
Office: harborview properties, inc.
MLS#:1683090
Source:ME_MREIS
Price summary
- Price:$499,000
- Price per sq. ft.:$315.42
About this home
14 Sabatus Lane offers a completely turn-key home ready for its new owner. Set on a private, well-landscaped lot, this home features a large back deck, plenty of natural light, high ceilings, and hardwood floors throughout the main living space. The finished basement provides additional living space, while the attached two-car garage adds convenience and storage. The home is equipped with heat pumps and FHW heating, with a new roof installed in 2023. Enjoy close access to lakes and recreational parks, while still being just minutes from in-town amenities and offering easy access for commuting.
Contact an agent
Home facts
- Year built:2001
- Listing ID #:1683090
- Updated:October 05, 2026 at 06:53 PM
Rooms and interior
- Bedrooms:3
- Total bathrooms:2
- Full bathrooms:1
- Half bathrooms:1
- Rooms Total:6
- Flooring:Tile, Wood
- Basement Description:Finished, Full, Interior Entry, Walk-Out Access
- Living area:1,582 sq. ft.
Heating and cooling
- Heating:Electric, Gas Bottled, Heat Pump, Heating, Hot Water, Zoned
Structure and exterior
- Roof:Shingle
- Year built:2001
- Building area:1,582 sq. ft.
- Lot area:0.6 Acres
- Lot Features:Landscaped, Near Shopping, Rolling Slope, Subdivided
- Architectural Style:Split Level
- Construction Materials:Vinyl Siding, Wood Frame
Utilities
- Water:Public
- Sewer:Septic Tank
Finances and disclosures
- Price:$499,000
- Price per sq. ft.:$315.42
- Tax amount:$4,879 (2025)
Parking
- Parking description:5 - 10 Spaces, Inside Entrance, Paved
- Garage:Yes
- Garage spaces:2
 MREIS Multiple Listing Service™ systemListing data is derived in whole or in part from the Maine IDX & is for consumers' personal, noncommercial use only. Dimensions are approximate and not guaranteed. All data should be independently verified. © 2026 Maine Real Estate Information System, Inc. All Rights Reserved
New listings near 14 Sabatus Lane
- New
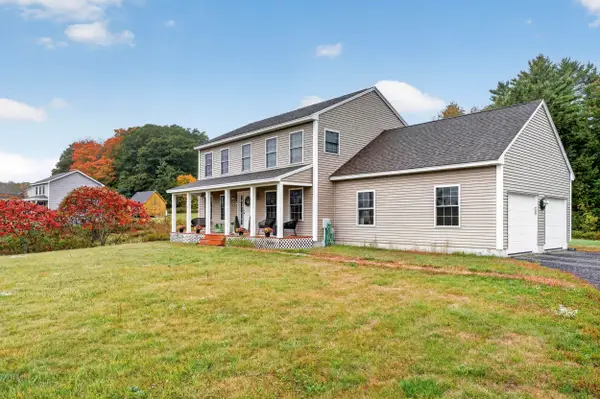 $625,000Active3 beds 3 baths1,832 sq. ft.
184 Chute Road, Windham, ME 04062
MLS# 1682795Listed by: THE FLAHERTY GROUP - New
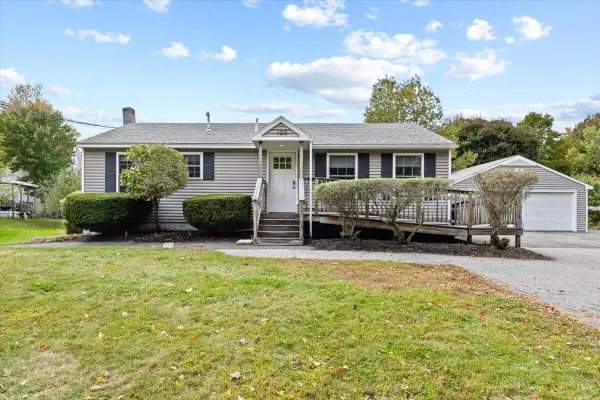 $335,000Active3 beds 1 baths960 sq. ft.
120 Main Street, Windham, ME 04062
MLS# 1682796Listed by: KELLER WILLIAMS REALTY - New
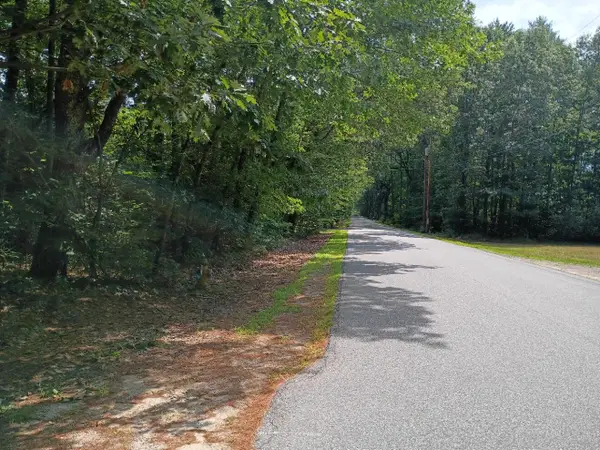 $600,000Active8 Acres
tbd William Knight Road, Windham, ME 04062
MLS# 1682646Listed by: MAINE REAL ESTATE EXPERTS - New
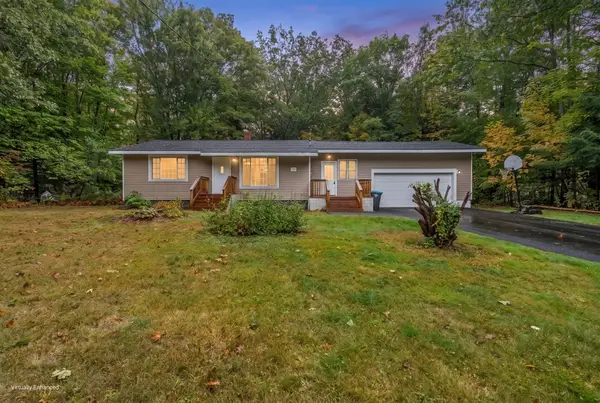 $450,000Active3 beds 1 baths1,166 sq. ft.
10 Reba Lane, Windham, ME 04062
MLS# 1682620Listed by: KELLER WILLIAMS REALTY - New
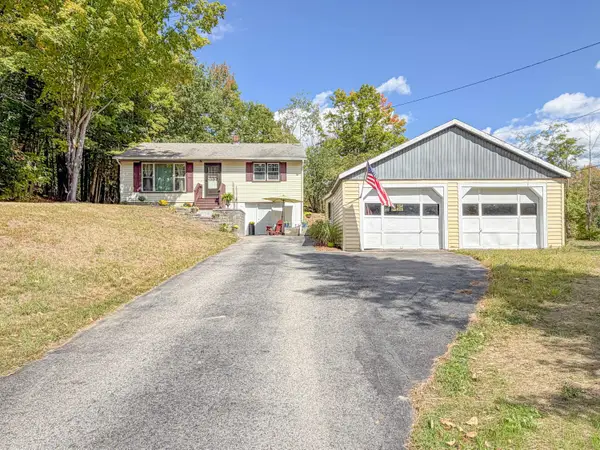 $425,000Active2 beds 1 baths1,036 sq. ft.
87 Pope Road, Windham, ME 04062
MLS# 1682492Listed by: GARDNER REAL ESTATE GROUP - New
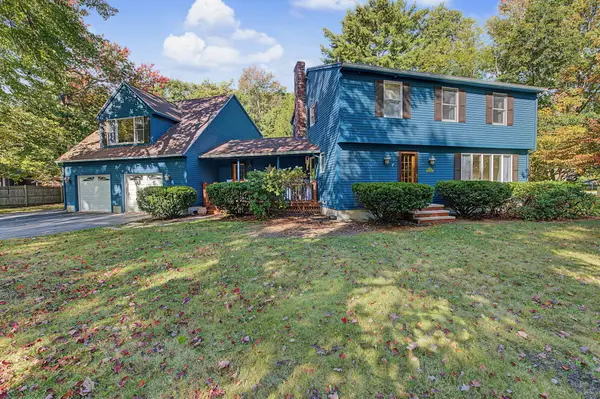 $549,900Active3 beds 3 baths3,277 sq. ft.
3 Acorn Lane, Windham, ME 04062
MLS# 1682335Listed by: MAINE REAL ESTATE CHOICE 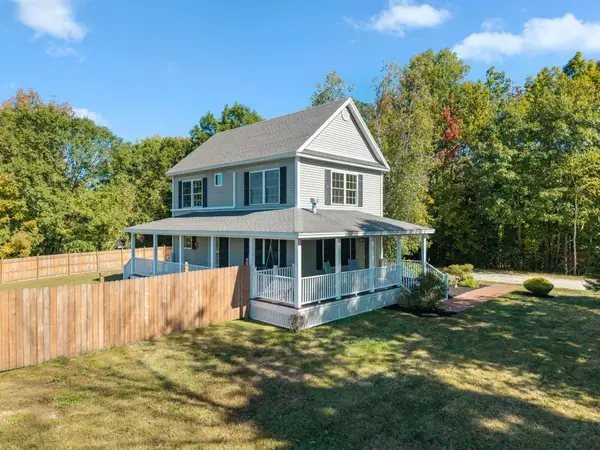 $539,000Pending2 beds 3 baths1,280 sq. ft.
3 Gentle Breeze, Windham, ME 04062
MLS# 1682242Listed by: LANDING REAL ESTATE- New
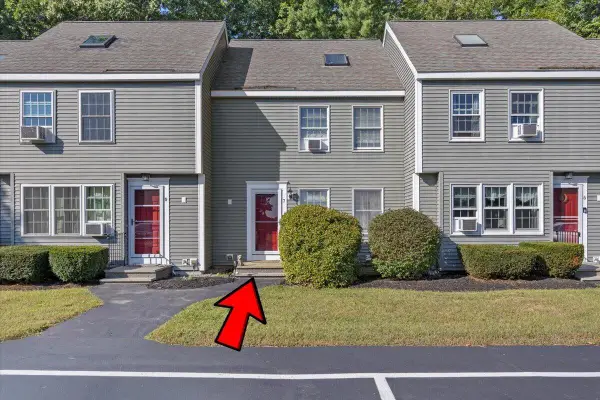 $300,000Active3 beds 1 baths1,088 sq. ft.
7 Meagans Way #1, Windham, ME 04062
MLS# 1681924Listed by: KELLER WILLIAMS REALTY  $689,000Active3 beds 3 baths1,750 sq. ft.
4 Frontier Drive, Windham, ME 04062
MLS# 1681773Listed by: RE/MAX BY THE BAY


Protect your home and budget from life's surprises with an Assurant Home Warranty, backed by a partner that supports you through every step of homeownership. Explore Plans.
© 2023 - 2026 ERA Franchise Systems LLC. All rights reserved. ERA Franchise Systems LLC fully supports the principles of the Fair Housing Act and the Equal Opportunity Act. ERA, ERA Real Estate powered, and their respective logos are registered service marks of ERA Franchise Systems LLC. Each office is independently owned and operated.