
15 Sleepy Hollow Road, Windham, ME 04062
Local realty services provided by:ERA Dawson-Bradford Co., REALTORS
Office: coldwell banker team real estate
MLS#:1669939
Source:ME_MREIS
Price summary
- Price:$4,200,000
- Price per sq. ft.:$862.07
About this home
This is a rare opportunity to experience luxury lakefront living in this extraordinary, furnished waterfront residence on pristine Sebago Lake. Take in spectacular Mt. Washington views, breathtaking sunsets, abundant natural light and 113 feet of private shoreline.This area of Sebago's Jordan Bay is closest to the airport, the arts, world class restaurants and the ocean. Also just five minutes from local coffee shops, supermarkets, shopping and local restaurants. Multiple premier ski destinations are within an easy drive making this a true four season gem. Share what you will come to love about the Lakes Region with friends and family. Two attached guest suites/apartments with locks between them and main house seamlessly expand the home's living space for larger gatherings. Each has its own entrance and parking.The main level features a great room, an expansive kitchen, large island with seating for 6, a private office or formal dining room, and a luxurious primary suite complete with a walk-in closet and laundry. The spa-inspired ensuite bath includes a spacious steam shower with dual shower heads and jetted soaking tub. The fully finished walk-out lower level expands the home's possibilities with a dedicated media/theater room, an additional family room with kitchenette, bedroom and full bath--ideal for guests or extended family. Upstairs, you'll find another comfortable living area, two large bedrooms, a full bath, and an expansive deck where you can relax while enjoying panoramic views.Situated on 2.1 acres, the property features mature landscaping with fruit trees, an expansive lawn, playground, outdoor speakers, and a spacious patio with a fire pit--perfect for entertaining family and friends. Exceptional waterfront amenities include a permanent lakeside deck with seating, storage, and direct swimming access. The deep-water dock features a generous 12 x 20 ft seating area, Jet Ski lift, storage for lake toys, and a boat mooring with room for additional moorings....
Contact an agent
Home facts
- Year built:2018
- Listing ID #:1669939
- Updated:October 05, 2026 at 10:22 AM
Rooms and interior
- Bedrooms:7
- Total bathrooms:5
- Full bathrooms:4
- Half bathrooms:1
- Rooms Total:16
- Flooring:Luxury Vinyl, Tile, Wood
- Bathrooms Description:Bathtub, Shower
- Kitchen Description:Dishwasher, Disposal, Gas Range, Microwave, Pantry, Refrigerator, Trash Compactor
- Bedroom Description:1st Floor Primary Bedroom w/Bath, Primary Bedroom w/Bath
- Basement Description:Finished, Full, Interior Entry, Walk-Out Access
- Living area:4,872 sq. ft.
Heating and cooling
- Cooling:Central Air
- Heating:Forced Air, Gas Bottled, Heat Pump, Heating
- Central air:Yes
Structure and exterior
- Roof:Shingle
- Year built:2018
- Building area:4,872 sq. ft.
- Lot area:2.1 Acres
- Lot Features:Irrigation System, Level, Near Golf Course, Near Shopping, Near Town, Neighborhood, Open Lot, Rolling Slope, Rural, Suburban
- Architectural Style:Cape Cod
- Construction Materials:Clapboard, Wood Frame
- Exterior Features:Deck, Patio, Porch
- Foundation Description:Poured Concrete
Utilities
- Water:Private, Well
- Sewer:Private Sewer, Septic Tank
Finances and disclosures
- Price:$4,200,000
- Price per sq. ft.:$862.07
- Tax amount:$23,559 (2025)
Features and amenities
- Appliances:Dishwasher, Disposal, Dryer, Gas Range, Microwave, Refrigerator, Tankless Water Heater, Trash Compactor, Washer
- Laundry features:Dryer, Main Level, Washer
- Amenities:In-Law Floorplan, Storage, Walk-In Closet(s)
Parking
- Parking description:11 - 20 Spaces, Attached Garage, Heated garage, On Site, Paved, Storage
- Garage:Yes
- Garage spaces:4
 MREIS Multiple Listing Service™ systemListing data is derived in whole or in part from the Maine IDX & is for consumers' personal, noncommercial use only. Dimensions are approximate and not guaranteed. All data should be independently verified. © 2026 Maine Real Estate Information System, Inc. All Rights Reserved
New listings near 15 Sleepy Hollow Road
- New
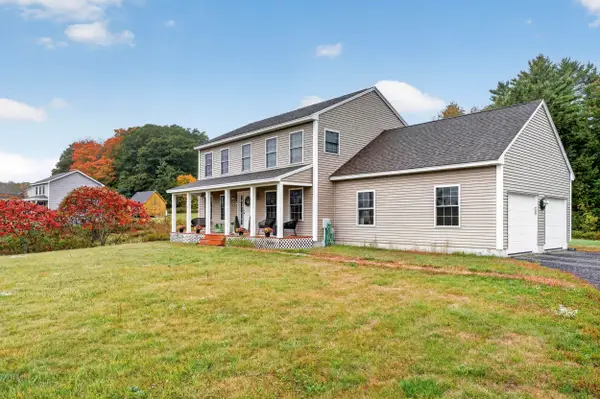 $625,000Active3 beds 3 baths1,832 sq. ft.
184 Chute Road, Windham, ME 04062
MLS# 1682795Listed by: THE FLAHERTY GROUP - New
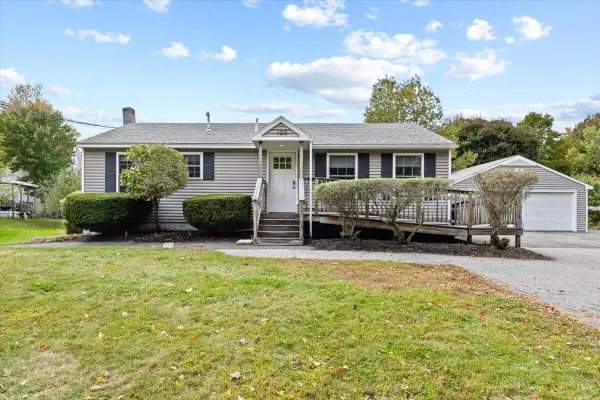 $335,000Active3 beds 1 baths960 sq. ft.
120 Main Street, Windham, ME 04062
MLS# 1682796Listed by: KELLER WILLIAMS REALTY - New
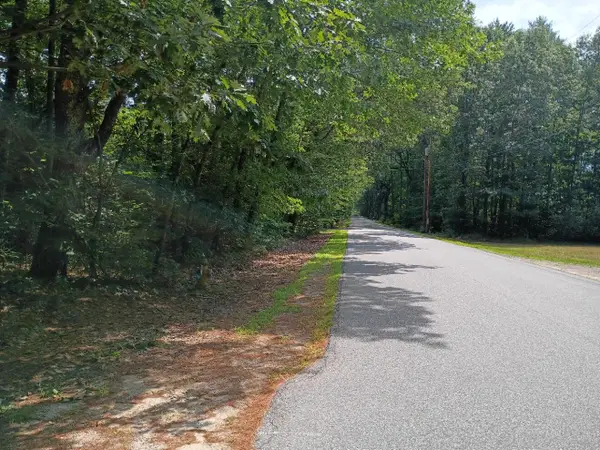 $600,000Active8 Acres
tbd William Knight Road, Windham, ME 04062
MLS# 1682646Listed by: MAINE REAL ESTATE EXPERTS - New
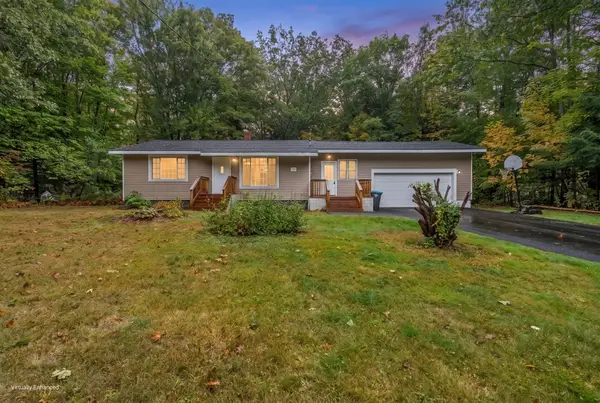 $450,000Active3 beds 1 baths1,166 sq. ft.
10 Reba Lane, Windham, ME 04062
MLS# 1682620Listed by: KELLER WILLIAMS REALTY - New
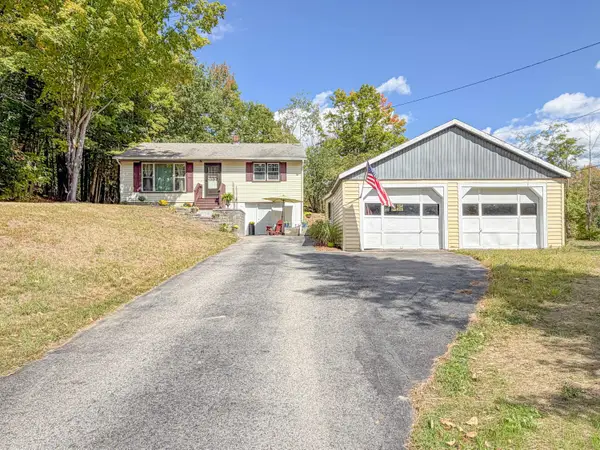 $425,000Active2 beds 1 baths1,036 sq. ft.
87 Pope Road, Windham, ME 04062
MLS# 1682492Listed by: GARDNER REAL ESTATE GROUP - New
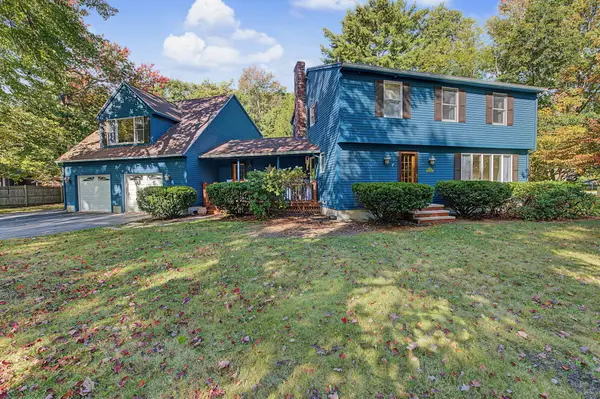 $549,900Active3 beds 3 baths3,277 sq. ft.
3 Acorn Lane, Windham, ME 04062
MLS# 1682335Listed by: MAINE REAL ESTATE CHOICE - New
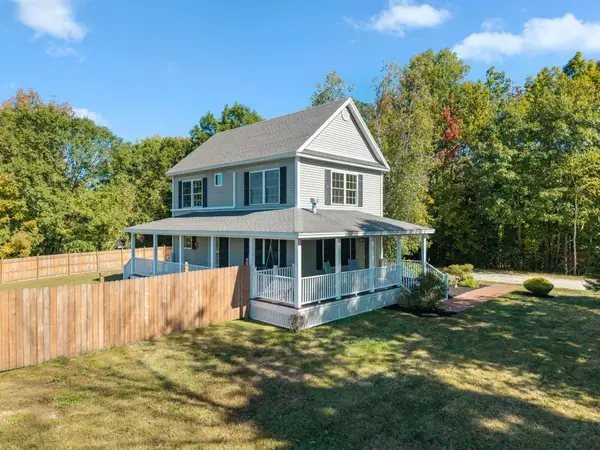 $539,000Active2 beds 3 baths1,280 sq. ft.
3 Gentle Breeze, Windham, ME 04062
MLS# 1682242Listed by: LANDING REAL ESTATE - New
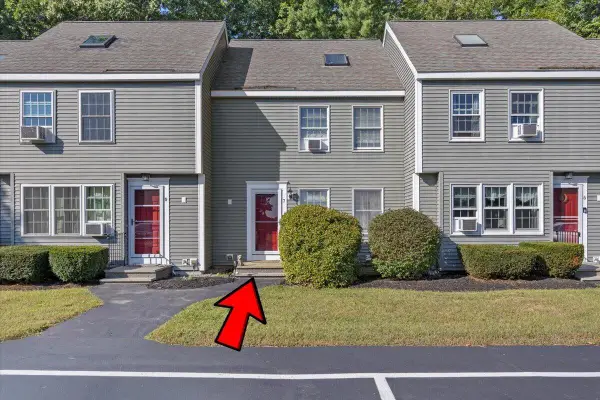 $300,000Active3 beds 1 baths1,088 sq. ft.
7 Meagans Way #1, Windham, ME 04062
MLS# 1681924Listed by: KELLER WILLIAMS REALTY  $689,000Active3 beds 3 baths1,750 sq. ft.
4 Frontier Drive, Windham, ME 04062
MLS# 1681773Listed by: RE/MAX BY THE BAY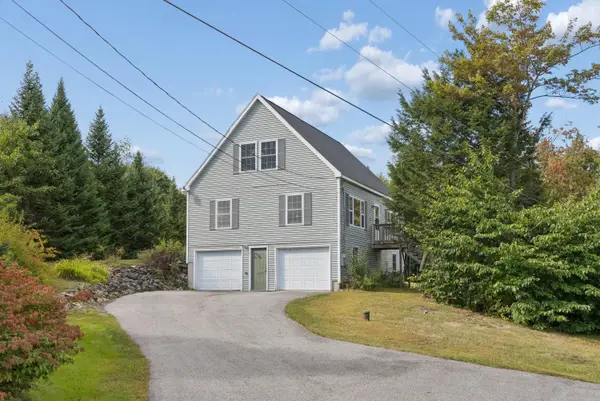 $499,000Active3 beds 2 baths2,072 sq. ft.
29 Riverside Ridge, Windham, ME 04062
MLS# 1681593Listed by: SIGNATURE HOMES REAL ESTATE GROUP


Protect your home and budget from life's surprises with an Assurant Home Warranty, backed by a partner that supports you through every step of homeownership. Explore Plans.
© 2023 - 2026 ERA Franchise Systems LLC. All rights reserved. ERA Franchise Systems LLC fully supports the principles of the Fair Housing Act and the Equal Opportunity Act. ERA, ERA Real Estate powered, and their respective logos are registered service marks of ERA Franchise Systems LLC. Each office is independently owned and operated.