
18 Daybreak Lane #13, Windham, ME 04062
Local realty services provided by:ERA Dawson-Bradford Co., REALTORS
Office: berkshire hathaway homeservices verani realtycrystal.chandonnet@verani.com
MLS#:1604838
Source:ME_MREIS
Price summary
- Price:$689,000
- Price per sq. ft.:$294.57
About this home
NEW CONSTRUCTION CONDOS - MUST SEE LAKEFRONT DEVELOPMENT! Welcome to The Cove at Highland Lake: where low maintenance lake-life meets Portland-proximate convenience! The Freeport model, our largest single level 2 Bed/2 Bath floor plan comes standard with 1340+/- sq ft of living area, a large open concept living area with a spacious kitchen, soft-close cabinetry, Energy Efficient LED Lighting & Appliances. Buyers may add Gas Fireplace, up to 1000SF Finished Basement with 9Ft ceiling height, and a long list of other custom elements! Cathedral ceilings and skylights ensure your condo is beaming with natural light. Appointed with two large bedrooms including an 18 x 12 (approximate) Primary Suite with double vanity bath and a walk-in closet. The Freeport also boasts a large front porch and an oversized single stall attached garage with extra room for storage. Community Amenities to Include: Tennis & Pickle Ball court, two-level clubhouse with fitness center, full kitchen and function/meeting space, private access to the 53 acre parcel with over 6000 feet of nature trails, 585 feet of lake front to carry in kayaks, canoes and paddle boards, plus a community maintained dock. Located JUST 10 MILES from Downtown Portland, residents will enjoy UNBEATABLE proximity to top rated health care and hospitals, Maine's finest dining and endless entertainment options. Have you ever imagined a life immersed in nature full of boating, skiing, golf, shopping, dining, sports & activity clubs, and LOW MAINTENANCE? The way 55+ life should be can be found here in The Cove at Highland Lake! Reserve now and for a limited time you may choose your homes finishes....
Contact an agent
Home facts
- Year built:2024
- Listing ID #:1604838
- Updated:September 07, 2026 at 08:07 AM
Rooms and interior
- Bedrooms:2
- Total bathrooms:2
- Full bathrooms:2
- Rooms Total:4
- Flooring:Carpet, Laminate, Tile, Vinyl, Wood
- Bathrooms Description:Shower
- Kitchen Description:Dishwasher, Electric Range, Microwave, Refrigerator
- Bedroom Description:1st Floor Bedroom, 1st Floor Primary Bedroom w/Bath, Primary Bedroom w/Bath
- Basement Description:Daylight, Finished, Full, Interior Entry, Unfinished
- Living area:2,339 sq. ft.
Heating and cooling
- Cooling:Central Air
- Heating:Forced Air, Heating, Propane
- Central air:Yes
Structure and exterior
- Roof:Shingle
- Year built:2024
- Building area:2,339 sq. ft.
- Lot area:36 Acres
- Lot Features:Corner Lot, Landscaped, Level, Near Country Club, Near Golf Course, Near Shopping, Near Town, Neighborhood, Open Lot, Sidewalks, Subdivided, Wooded
- Architectural Style:Ranch
- Construction Materials:Composition, Vinyl Siding, Wood Frame
- Exterior Features:Patio, Porch, Tennis Court(s)
- Foundation Description:Poured Concrete
Utilities
- Water:Public
- Sewer:Private Sewer
Finances and disclosures
- Price:$689,000
- Price per sq. ft.:$294.57
- Tax amount:$1 (2025)
Features and amenities
- Appliances:Dishwasher, Electric Range, Microwave, Refrigerator
- Laundry features:Main Level
- Amenities:Storage, Walk-In Closet(s)
Parking
- Parking description:1 - 4 Spaces, Attached Garage, Garage Door Opener, Inside Entrance, Off street, On Street, Paved
- Garage:Yes
- Garage spaces:1.5
 MREIS Multiple Listing Service™ systemListing data is derived in whole or in part from the Maine IDX & is for consumers' personal, noncommercial use only. Dimensions are approximate and not guaranteed. All data should be independently verified. © 2026 Maine Real Estate Information System, Inc. All Rights Reserved
New listings near 18 Daybreak Lane #13
- Coming Soon
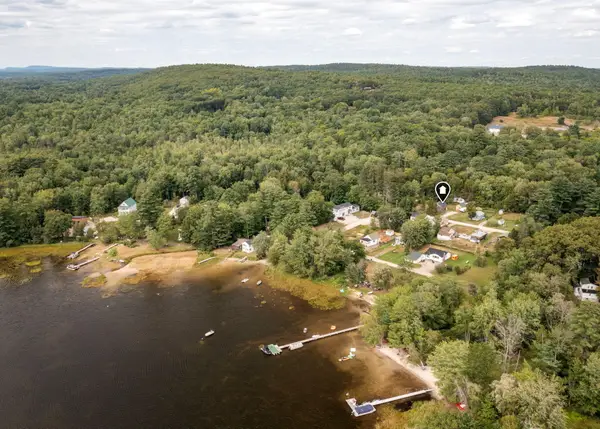 $349,900Coming Soon2 beds 1 baths1,357 sq. ft.
15 Orchard Road, Windham, ME 04062
MLS# 1679262Listed by: DREAM HOME REALTY LLC - New
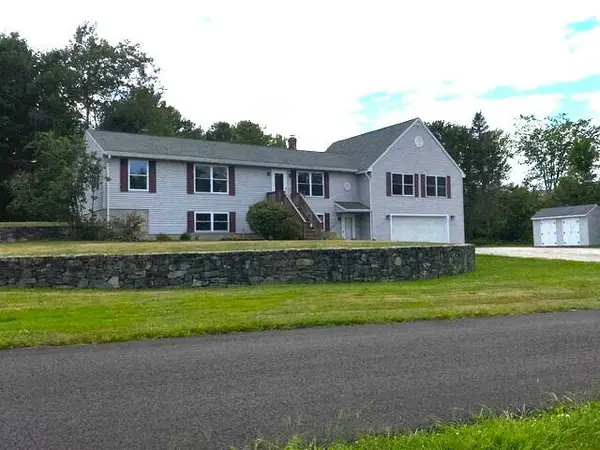 $629,900Active3 beds 3 baths3,231 sq. ft.
5 Foster Fields, Windham, ME 04062
MLS# 1679476Listed by: REGENCY REALTY GROUP - New
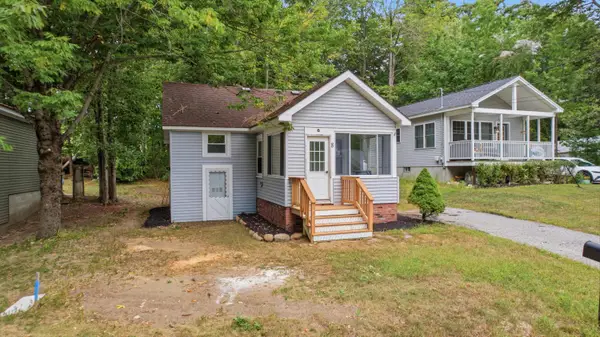 $325,000Active1 beds 1 baths644 sq. ft.
8 Pettingill Road, Windham, ME 04062
MLS# 1679320Listed by: MESERVIER & ASSOCIATES - New
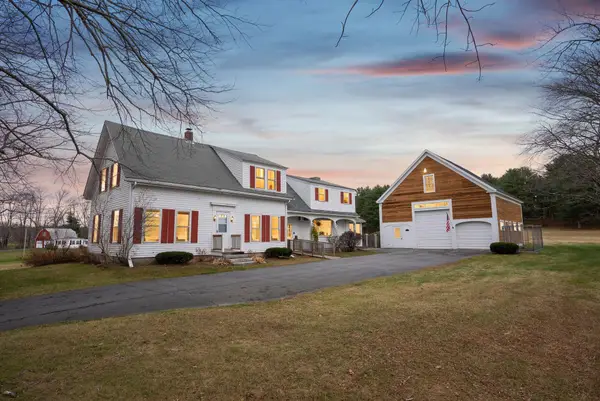 $579,000Active4 beds 3 baths2,667 sq. ft.
180 Highland Cliff Road, Windham, ME 04062
MLS# 1679283Listed by: A TEAM REALTY - New
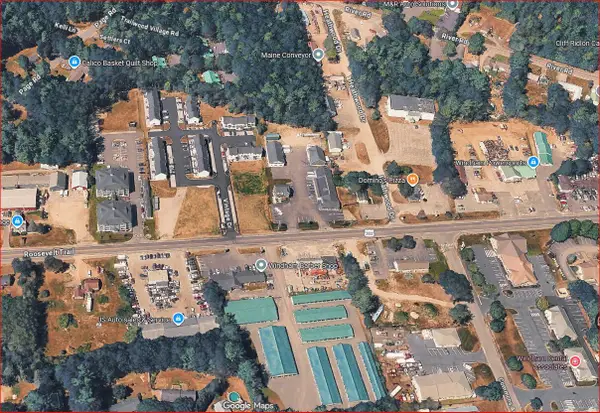 $350,000Active0.47 Acres
2 Vintage Drive, Windham, ME 04062
MLS# 1679178Listed by: KRE BROKERAGE GROUP - New
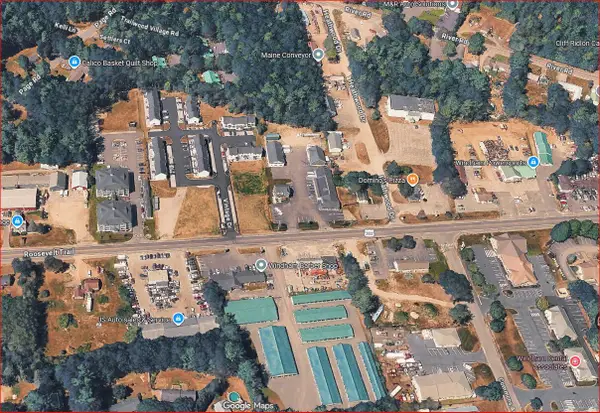 $450,000Active0.67 Acres
1 Derringer Drive, Windham, ME 04062
MLS# 1679170Listed by: KRE BROKERAGE GROUP - New
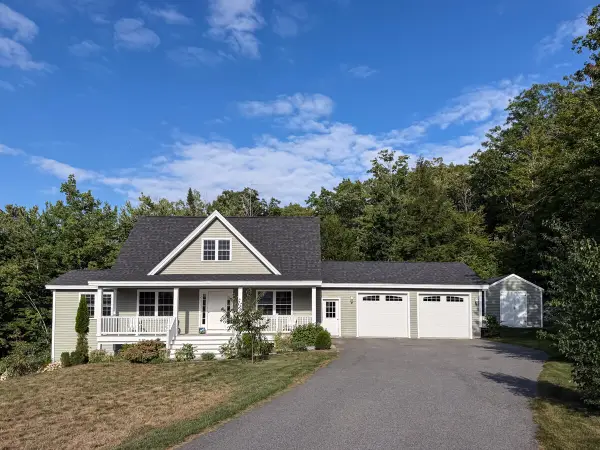 $625,000Active3 beds 3 baths2,084 sq. ft.
14 Abenaki Drive, Windham, ME 04062
MLS# 1679160Listed by: EXP REALTY - New
 $999,000Active3 beds 2 baths1,802 sq. ft.
92 Sabbady Point Road, Windham, ME 04062
MLS# 1679120Listed by: REAL ESTATE 2000 ME/NH - New
 $389,000Active3 beds 1 baths1,168 sq. ft.
229 Tandberg Trail, Windham, ME 04062
MLS# 1679055Listed by: PLOWMAN REALTY GROUP - New
 $649,999Active3 beds 2 baths2,404 sq. ft.
51 Gambo Road, Windham, ME 04062
MLS# 1679029Listed by: LANDING REAL ESTATE


Protect your home and budget from life's surprises with an Assurant Home Warranty, backed by a partner that supports you through every step of homeownership. Explore Plans.
© 2023 - 2026 ERA Franchise Systems LLC. All rights reserved. ERA Franchise Systems LLC fully supports the principles of the Fair Housing Act and the Equal Opportunity Act. ERA, ERA Real Estate powered, and their respective logos are registered service marks of ERA Franchise Systems LLC. Each office is independently owned and operated.