
180 Highland Cliff Road, Windham, ME 04062
Local realty services provided by:ERA Dawson-Bradford Co., REALTORS
180 Highland Cliff Road,Windham, ME 04062
$579,000
- 4 Beds
- 3 Baths
- 2,667 sq. ft.
- Single family
- Active
Office: a team realty
MLS#:1679283
Source:ME_MREIS
Price summary
- Price:$579,000
- Price per sq. ft.:$217.1
About this home
Historic circa-1900 farmhouse on 4 acres of fields and forest in a desirable rural Windham location, adjacent to Bumbleroot Organic Farm and minutes to Westbrook and Gorham. Filled with vintage character and potential, the home features abundant custom cabinetry in the kitchen, dining, and office spaces; a separate bedroom suite with soaking tub and walk-in closet; and a sunroom overlooking a fenced garden, open field, and woods. A 1,200-square-foot post-and-beam barn provides outstanding possibilities for a workshop, studio, storage, animals, or hobby use. A rare chance to restore, reimagine, and make this remarkable property your own.
Contact an agent
Home facts
- Year built:1900
- Listing ID #:1679283
- Updated:September 06, 2026 at 10:23 AM
Rooms and interior
- Bedrooms:4
- Total bathrooms:3
- Full bathrooms:2
- Half bathrooms:1
- Rooms Total:10
- Flooring:Carpet, Linoleum, Wood
- Bathrooms Description:Bathtub
- Kitchen Description:Dishwasher, Electric Range, Pantry, Refrigerator
- Bedroom Description:Primary Bedroom w/Bath
- Basement Description:Bulkhead, Interior Entry, Partial, Unfinished
- Living area:2,667 sq. ft.
Heating and cooling
- Cooling:Wall Units
- Heating:Baseboard, Heating, Hot Water, Oil, Propane
Structure and exterior
- Roof:Pitched, Shingle
- Year built:1900
- Building area:2,667 sq. ft.
- Lot area:4 Acres
- Lot Features:Farm, Open Lot, Rural
- Architectural Style:Cape Cod, Farmhouse
- Construction Materials:Clapboard, Wood Frame
- Exterior Features:Patio
- Foundation Description:Poured Concrete, Stone
- Levels:Multi Level
Utilities
- Water:Well
- Sewer:Septic Design Available, Septic Tank
Finances and disclosures
- Price:$579,000
- Price per sq. ft.:$217.1
- Tax amount:$7,566 (2026)
Features and amenities
- Appliances:Dishwasher, Dryer, Electric Range, Refrigerator, Washer
- Laundry features:Dryer, Main Level, Washer
- Amenities:Walk-In Closet(s)
Parking
- Parking description:5 - 10 Spaces, Detached, Off street, On Site, Paved
- Garage:Yes
- Garage spaces:2
 MREIS Multiple Listing Service™ systemListing data is derived in whole or in part from the Maine IDX & is for consumers' personal, noncommercial use only. Dimensions are approximate and not guaranteed. All data should be independently verified. © 2026 Maine Real Estate Information System, Inc. All Rights Reserved
New listings near 180 Highland Cliff Road
- Coming Soon
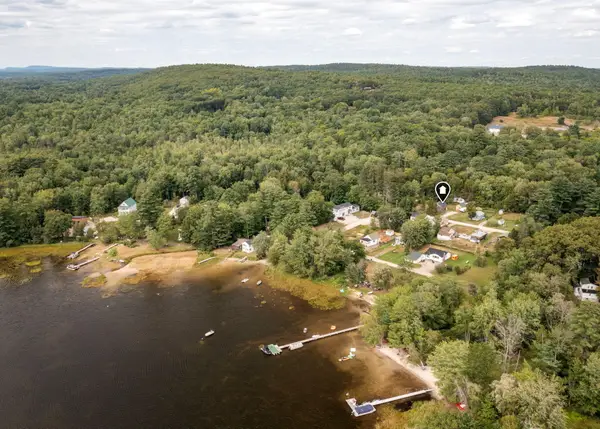 $349,900Coming Soon2 beds 1 baths1,357 sq. ft.
15 Orchard Road, Windham, ME 04062
MLS# 1679262Listed by: DREAM HOME REALTY LLC - New
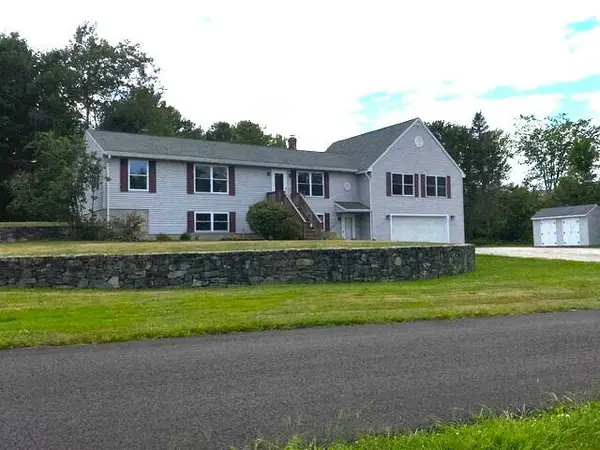 $629,900Active3 beds 3 baths3,231 sq. ft.
5 Foster Fields, Windham, ME 04062
MLS# 1679476Listed by: REGENCY REALTY GROUP - New
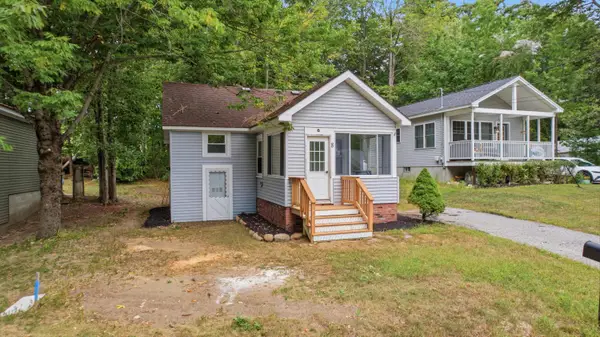 $325,000Active1 beds 1 baths644 sq. ft.
8 Pettingill Road, Windham, ME 04062
MLS# 1679320Listed by: MESERVIER & ASSOCIATES - New
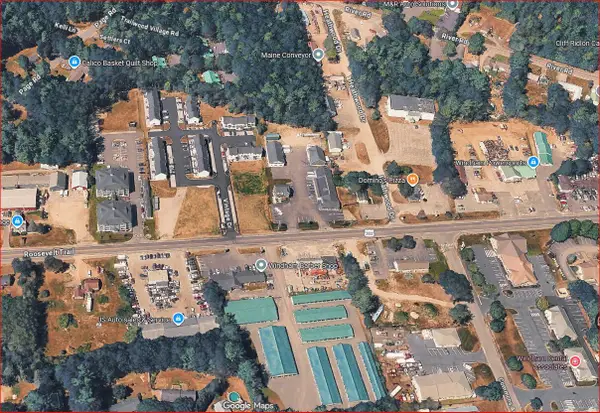 $350,000Active0.47 Acres
2 Vintage Drive, Windham, ME 04062
MLS# 1679178Listed by: KRE BROKERAGE GROUP - New
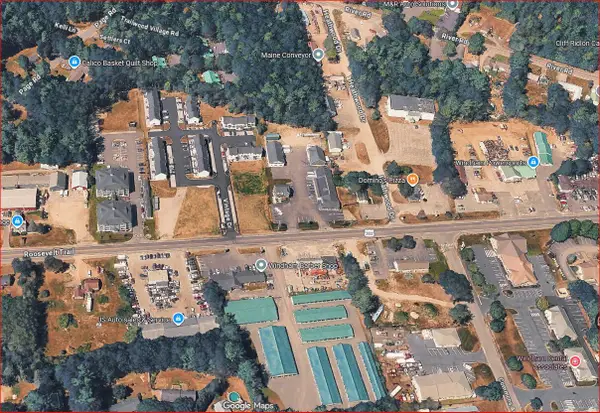 $450,000Active0.67 Acres
1 Derringer Drive, Windham, ME 04062
MLS# 1679170Listed by: KRE BROKERAGE GROUP - Open Sun, 11am to 1pmNew
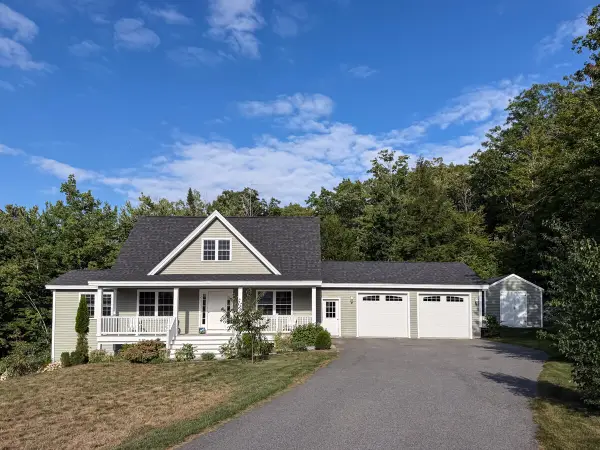 $625,000Active3 beds 3 baths2,084 sq. ft.
14 Abenaki Drive, Windham, ME 04062
MLS# 1679160Listed by: EXP REALTY - Open Sun, 12 to 2pmNew
 $999,000Active3 beds 2 baths1,802 sq. ft.
92 Sabbady Point Road, Windham, ME 04062
MLS# 1679120Listed by: REAL ESTATE 2000 ME/NH - Open Sun, 11am to 2pmNew
 $389,000Active3 beds 1 baths1,168 sq. ft.
229 Tandberg Trail, Windham, ME 04062
MLS# 1679055Listed by: PLOWMAN REALTY GROUP - New
 $649,999Active3 beds 2 baths2,404 sq. ft.
51 Gambo Road, Windham, ME 04062
MLS# 1679029Listed by: LANDING REAL ESTATE


Protect your home and budget from life's surprises with an Assurant Home Warranty, backed by a partner that supports you through every step of homeownership. Explore Plans.
© 2023 - 2026 ERA Franchise Systems LLC. All rights reserved. ERA Franchise Systems LLC fully supports the principles of the Fair Housing Act and the Equal Opportunity Act. ERA, ERA Real Estate powered, and their respective logos are registered service marks of ERA Franchise Systems LLC. Each office is independently owned and operated.