
65 High Street, Windham, ME 04062
Local realty services provided by:ERA Dawson-Bradford Co., REALTORS
65 High Street,Windham, ME 04062
$450,000
- 3 Beds
- 2 Baths
- 1,508 sq. ft.
- Single family
- Active
Office: the flaherty group
MLS#:1675310
Source:ME_MREIS
Price summary
- Price:$450,000
- Price per sq. ft.:$298.41
About this home
Tucked in South Windham, an area experiencing exciting momentum as part of the town's ongoing Little Falls/South Windham Villages revitalization plan, this classic 1900 New Englander has been freshly painted from top to bottom and is ready to welcome its next chapter. Wood floors carry you through a sun-filled first floor, where the kitchen, dining room, and living room flow together with ease -- the living room anchored by a cozy wood stove for those crisp Maine evenings.
Upstairs, three bedrooms -- including a comfortable primary suite -- share a second full bath, while first-floor laundry keeps everyday living simple. With 2 full baths total and thoughtful updates throughout, this home is in truly move-in ready condition.
Step outside and the possibilities open up. A level, beautifully landscaped 0.69-acre lot offers a patio and firepit made for gathering, plus a detached 2-car garage for storage and hobbies alike. And for buyers thinking ahead, the property's high-density VC zoning may allow for future expansion, subject to town approval -- a rare bonus as the surrounding village center continues to grow and attract new investment.
Rounding out the package: double-pane windows, a storm door, central vacuum, public water and sewer, and an air radon mitigation system already installed -- the practical details taken care of, so you can focus on making it home.
Located between Westbrook and the lakes region, and just steps from a village on the rise, 65 High Street offers the character of a century-old home with real upside for the future....
Contact an agent
Home facts
- Year built:1900
- Listing ID #:1675310
- Updated:September 26, 2026 at 10:51 AM
Rooms and interior
- Bedrooms:3
- Total bathrooms:2
- Full bathrooms:2
- Rooms Total:6
- Flooring:Tile, Wood
- Bathrooms Description:Shower
- Kitchen Description:Dishwasher, Gas Range, Microwave, Pantry, Refrigerator
- Basement Description:Bulkhead, Doghouse, Full, Interior Entry, Sump Pump, Unfinished
- Living area:1,508 sq. ft.
Heating and cooling
- Heating:Forced Air, Gas Bottled, Heating, Oil, Wood, Wood Stove
Structure and exterior
- Roof:Fiberglass, Pitched, Rolled/Hot Mop, Shingle
- Year built:1900
- Building area:1,508 sq. ft.
- Lot area:0.69 Acres
- Lot Features:Landscaped, Level, Neighborhood, Suburban
- Architectural Style:New Englander
- Construction Materials:Clapboard, Vinyl Siding, Wood Frame
- Exterior Features:Patio
- Foundation Description:Granite, Stone
Utilities
- Water:Public
- Sewer:Public Sewer
Finances and disclosures
- Price:$450,000
- Price per sq. ft.:$298.41
- Tax amount:$4,155 (2026)
Features and amenities
- Appliances:Dishwasher, Dryer, Gas Range, Microwave, Refrigerator, Washer
- Laundry features:Dryer, Main Level, Washer
Parking
- Parking description:1 - 4 Spaces, Detached, On Site, Paved
- Garage:Yes
- Garage spaces:2
 MREIS Multiple Listing Service™ systemListing data is derived in whole or in part from the Maine IDX & is for consumers' personal, noncommercial use only. Dimensions are approximate and not guaranteed. All data should be independently verified. © 2026 Maine Real Estate Information System, Inc. All Rights Reserved
New listings near 65 High Street
- Open Sun, 11am to 1pmNew
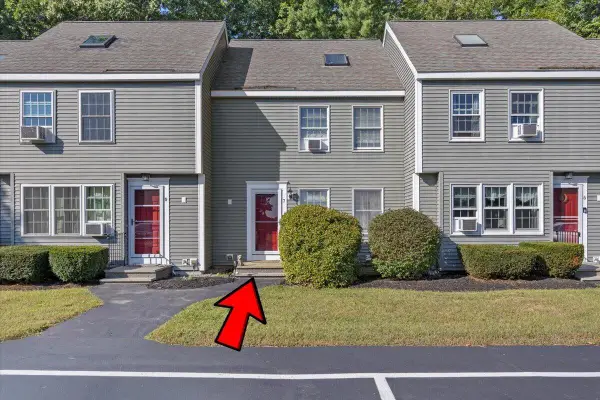 $300,000Active3 beds 1 baths1,088 sq. ft.
7 Meagans Way #1, Windham, ME 04062
MLS# 1681924Listed by: KELLER WILLIAMS REALTY - New
 $689,000Active3 beds 3 baths1,750 sq. ft.
4 Frontier Drive, Windham, ME 04062
MLS# 1681773Listed by: RE/MAX BY THE BAY - New
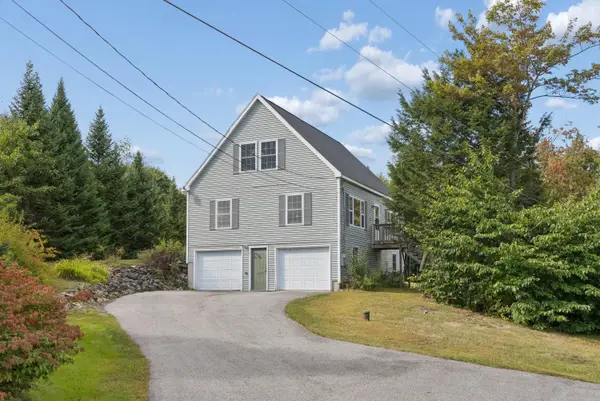 $499,000Active3 beds 2 baths2,072 sq. ft.
29 Riverside Ridge, Windham, ME 04062
MLS# 1681593Listed by: SIGNATURE HOMES REAL ESTATE GROUP - Open Sun, 10 to 11:30amNew
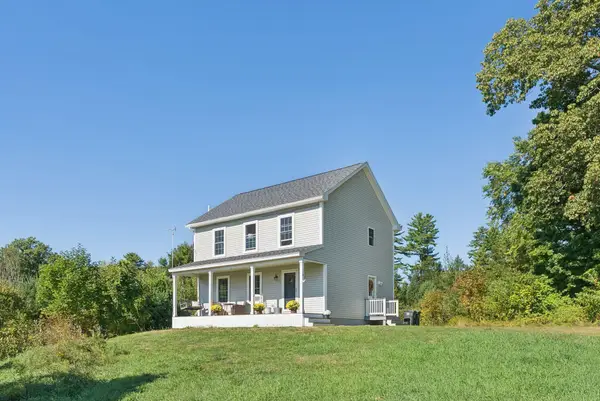 $500,000Active3 beds 2 baths1,470 sq. ft.
4 Captain Thomas Drive, Windham, ME 04062
MLS# 1681489Listed by: REAL BROKER 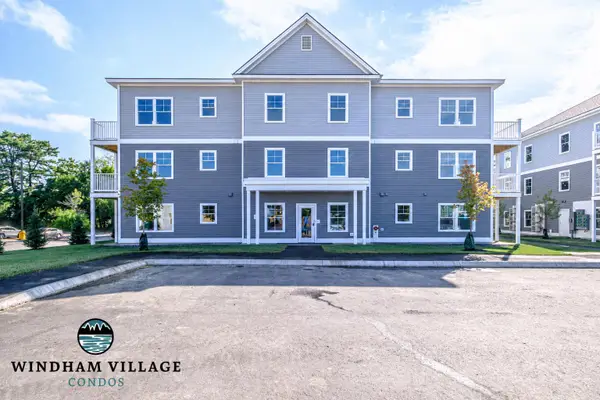 $335,000Pending2 beds 2 baths991 sq. ft.
10 Stillwater Drive #1125, Windham, ME 04062
MLS# 1681455Listed by: SIGNATURE HOMES REAL ESTATE GROUP, LLC- New
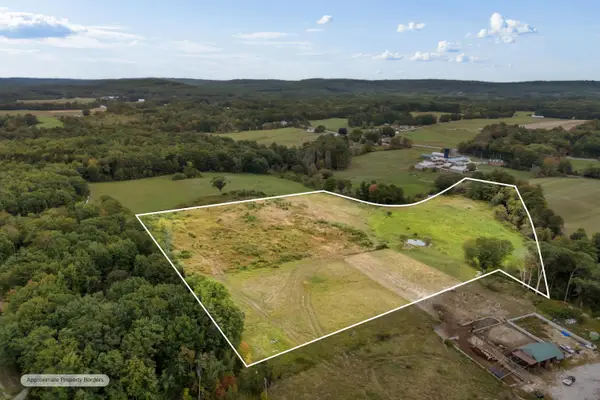 $450,000Active17.8 Acres
28B Harriett Avenue, Windham, ME 04062
MLS# 1681345Listed by: A TEAM REALTY - New
 $429,000Active2 beds 1 baths1,190 sq. ft.
156 Albion Road, Windham, ME 04062
MLS# 1681341Listed by: SWAN REAL ESTATE - New
 $749,900Active3 beds 4 baths2,716 sq. ft.
7 Flagship Lane, Windham, ME 04062
MLS# 1681245Listed by: REGENCY REALTY GROUP  $439,900Active Under Contract3 beds 1 baths1,140 sq. ft.
20 Reba Lane, Windham, ME 04062
MLS# 1681255Listed by: GREATER PORTLAND REALTY- Open Sat, 12 to 2pmNew
 $545,000Active3 beds 2 baths1,352 sq. ft.
111 Harvest Hill Road, Windham, ME 04062
MLS# 1681209Listed by: COLDWELL BANKER TEAM REAL ESTATE


Protect your home and budget from life's surprises with an Assurant Home Warranty, backed by a partner that supports you through every step of homeownership. Explore Plans.
© 2023 - 2026 ERA Franchise Systems LLC. All rights reserved. ERA Franchise Systems LLC fully supports the principles of the Fair Housing Act and the Equal Opportunity Act. ERA, ERA Real Estate powered, and their respective logos are registered service marks of ERA Franchise Systems LLC. Each office is independently owned and operated.