
7 Mancini Road, Windham, ME 04062
Local realty services provided by:ERA Dawson-Bradford Co., REALTORS
7 Mancini Road,Windham, ME 04062
$545,000
- 3 Beds
- 2 Baths
- 1,547 sq. ft.
- Single family
- Active
Office: landing real estate
MLS#:1679562
Source:ME_MREIS
Price summary
- Price:$545,000
- Price per sq. ft.:$352.29
About this home
Seller financing incentive available! With an acceptable offer, seller is willing to contribute up to two points toward a buyer's interest rate buydown. Set on 2.5 acres in a peaceful Windham setting, this three-bedroom, two-full-bath home offers privacy, space, and everyday convenience while remaining close to everything the area has to offer. Built in 2006, the home features a comfortable and functional layout with an open-concept kitchen and dining area flowing into the living room, creating an easy space for everyday living and gathering. A welcoming sitting room provides an additional place to relax, while first-floor laundry adds to the home's practical layout. Outside, there's plenty of space to enjoy the property throughout Maine's seasons. Spend summer days by the pool and cooler evenings relaxing in the hot tub, which conveys with the property. Keep chickens in the existing coop, or take advantage of the additional outbuilding for storage, hobbies, equipment, or projects. Mature raspberry and blackberry bushes offer seasonal berries right from the yard, while a beautiful magnolia tree, lilacs, and an Oriental apple tree add established character and seasonal color to the property. With 2.5 acres and only two neighboring homes along the road, the property offers a sense of privacy without feeling isolated. Located just off Falmouth Road, the home strikes a great balance between a quieter setting and convenient access to town. Windham's shopping, restaurants, and everyday amenities are just a short drive away, while Portland is also within easy reach. With acreage, privacy, a pool, hot tub, useful outbuildings, and a convenient location, this property offers plenty of opportunity to make it your own....
Contact an agent
Home facts
- Year built:2006
- Listing ID #:1679562
- Updated:September 07, 2026 at 06:49 PM
Rooms and interior
- Bedrooms:3
- Total bathrooms:2
- Full bathrooms:2
- Rooms Total:7
- Flooring:Carpet, Ceramic Tile, Hardwood
- Kitchen Description:Dishwasher, Gas Range, Microwave, Pantry, Refrigerator
- Basement Description:Daylight, Interior Entry, Partial, Walk-Out Access
- Living area:1,547 sq. ft.
Heating and cooling
- Heating:Baseboard, Heating, Hot Water, Oil
Structure and exterior
- Roof:Shingle
- Year built:2006
- Building area:1,547 sq. ft.
- Lot area:2.41 Acres
- Lot Features:Landscaped, Near Shopping, Near Town, Near Turnpike/Interstate, Open Lot, Rural, Wooded
- Architectural Style:Cape Cod
- Construction Materials:Vinyl Siding, Wood Frame
- Exterior Features:Deck, Porch
- Foundation Description:Poured Concrete
Utilities
- Water:Private, Well
- Sewer:Private Sewer, Septic Design Available, Septic Tank
Finances and disclosures
- Price:$545,000
- Price per sq. ft.:$352.29
- Tax amount:$4,578 (2025)
Features and amenities
- Appliances:Dishwasher, Dryer, Gas Range, Microwave, Refrigerator, Washer
- Laundry features:Dryer, Main Level, Washer
- Amenities:Walk-In Closet(s)
- Pool features:Above Ground
Parking
- Parking description:1 - 4 Spaces, Gravel, Inside Entrance
- Garage:Yes
- Garage spaces:2
 MREIS Multiple Listing Service™ systemListing data is derived in whole or in part from the Maine IDX & is for consumers' personal, noncommercial use only. Dimensions are approximate and not guaranteed. All data should be independently verified. © 2026 Maine Real Estate Information System, Inc. All Rights Reserved
New listings near 7 Mancini Road
- Coming Soon
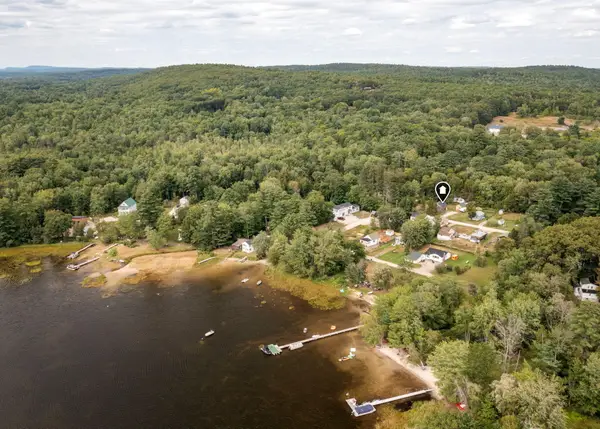 $349,900Coming Soon2 beds 1 baths1,357 sq. ft.
15 Orchard Road, Windham, ME 04062
MLS# 1679262Listed by: DREAM HOME REALTY LLC - New
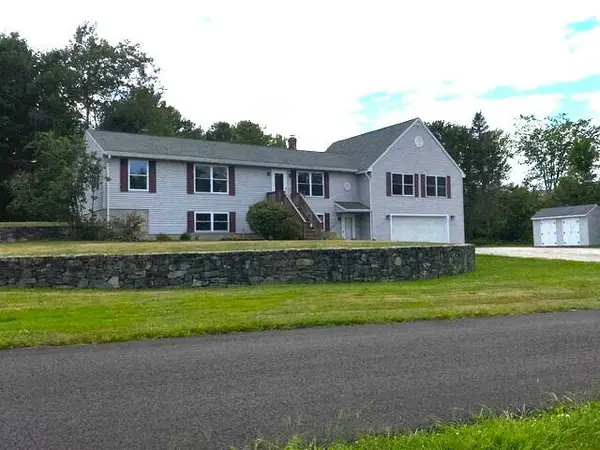 $629,900Active3 beds 3 baths3,231 sq. ft.
5 Foster Fields, Windham, ME 04062
MLS# 1679476Listed by: REGENCY REALTY GROUP - New
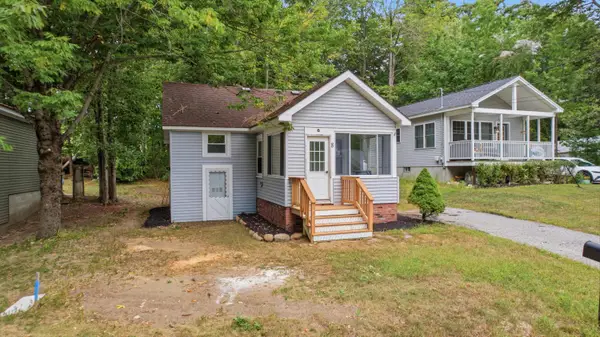 $325,000Active1 beds 1 baths644 sq. ft.
8 Pettingill Road, Windham, ME 04062
MLS# 1679320Listed by: MESERVIER & ASSOCIATES - New
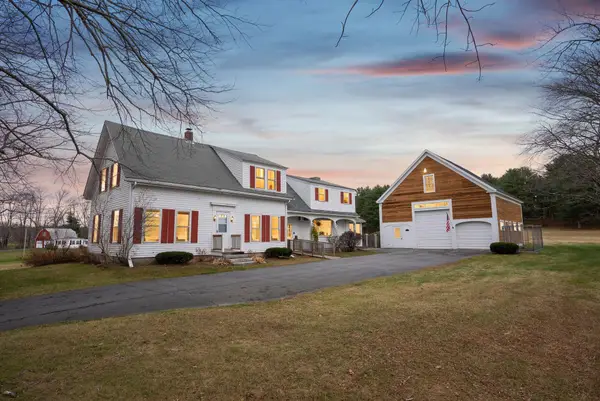 $579,000Active4 beds 3 baths2,667 sq. ft.
180 Highland Cliff Road, Windham, ME 04062
MLS# 1679283Listed by: A TEAM REALTY - New
 $350,000Active0.47 Acres
2 Vintage Drive, Windham, ME 04062
MLS# 1679178Listed by: KRE BROKERAGE GROUP - New
 $450,000Active0.67 Acres
1 Derringer Drive, Windham, ME 04062
MLS# 1679170Listed by: KRE BROKERAGE GROUP - New
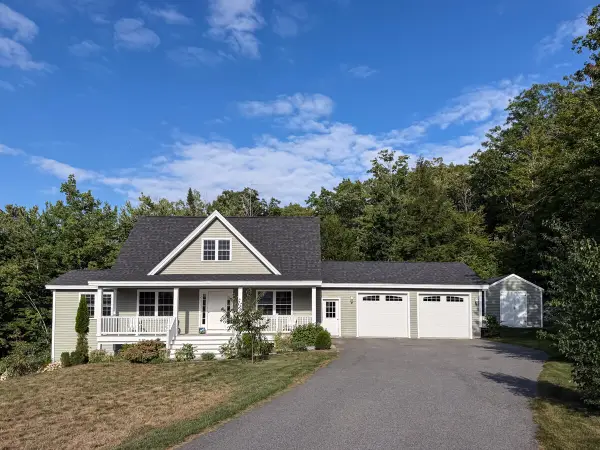 $625,000Active3 beds 3 baths2,084 sq. ft.
14 Abenaki Drive, Windham, ME 04062
MLS# 1679160Listed by: EXP REALTY - New
 $999,000Active3 beds 2 baths1,802 sq. ft.
92 Sabbady Point Road, Windham, ME 04062
MLS# 1679120Listed by: REAL ESTATE 2000 ME/NH - New
 $389,000Active3 beds 1 baths1,168 sq. ft.
229 Tandberg Trail, Windham, ME 04062
MLS# 1679055Listed by: PLOWMAN REALTY GROUP


Protect your home and budget from life's surprises with an Assurant Home Warranty, backed by a partner that supports you through every step of homeownership. Explore Plans.
© 2023 - 2026 ERA Franchise Systems LLC. All rights reserved. ERA Franchise Systems LLC fully supports the principles of the Fair Housing Act and the Equal Opportunity Act. ERA, ERA Real Estate powered, and their respective logos are registered service marks of ERA Franchise Systems LLC. Each office is independently owned and operated.