
16 Steamboat Lane, Winter Harbor, ME 04693
Local realty services provided by:ERA Dawson-Bradford Co., REALTORS
16 Steamboat Lane,Winter Harbor, ME 04693
$1,495,000
- 4 Beds
- 4 Baths
- 2,341 sq. ft.
- Single family
- Active
Office: the christopher group, llc.
MLS#:1678286
Source:ME_MREIS
Price summary
- Price:$1,495,000
- Price per sq. ft.:$638.62
About this home
GRINDSTONE. 16 Steamboat Lane represents a rare opportunity to own a beautifully renovated and thoughtfully improved home within the sought-after Grindstone community. Originally built in 1891, this classic Maine cottage has undergone extensive updates that preserve its historic character while creating a comfortable, inviting home for modern living.
The heart of the house is the expanded and remodeled kitchen, where a charming breakfast bay creates a natural gathering place and connects easily to the home's living and dining spaces. Throughout, the interiors retain the warmth and character of an older coastal Maine home while benefiting from a substantial program of improvements, including updated plumbing, added insulation, an expanded and updated primary bath, and significant exterior work.
Outside, a new Ipe deck with mahogany railings extends the living space into the surrounding landscape and provides an ideal setting for summer entertaining and quiet mornings in Maine. The exterior has been extensively renewed with new cedar shingles, new trim around the windows and doors, and a new architectural-shingle roof. A large new shed provides additional storage and functionality.
What truly distinguishes 16 Steamboat Lane is the opportunity to enjoy Grindstone without taking on a major renovation. The combination of historic character and extensive recent improvements makes this an especially compelling option for a one seeking the traditions of Grindstone in a more manageable, beautifully updated residence.
Set within the distinctive Grindstone community on the Maine coast, 16 Steamboat Lane offers a wonderful combination of historic charm, thoughtful improvements, and the ability to arrive and simply enjoy....
Contact an agent
Home facts
- Year built:1910
- Listing ID #:1678286
- Updated:September 06, 2026 at 10:23 AM
Rooms and interior
- Bedrooms:4
- Total bathrooms:4
- Full bathrooms:4
- Rooms Total:11
- Flooring:Carpet, Hardwood, Wood
- Bathrooms Description:Bathtub
- Kitchen Description:Cooktop, Dishwasher, Gas Range, Microwave, Pantry, Refrigerator
- Basement Description:Crawl Space, Exterior Entry
- Living area:2,341 sq. ft.
Heating and cooling
- Heating:Baseboard, Electric, Heating, Propane, Wood
Structure and exterior
- Roof:Composition, Shingle
- Year built:1910
- Building area:2,341 sq. ft.
- Lot area:1.15 Acres
- Lot Features:Corner Lot, Landscaped, Near Golf Course, Near Town, Neighborhood, Open Lot
- Architectural Style:Bungalow, Cottage
- Construction Materials:Shingle Siding, Wood Frame
- Exterior Features:Deck
- Foundation Description:Granite
- Levels:Multi Level
Utilities
- Water:Public, Well
- Sewer:Private Sewer
Finances and disclosures
- Price:$1,495,000
- Price per sq. ft.:$638.62
- Tax amount:$7,533 (2026)
Features and amenities
- Appliances:Cooktop, Dishwasher, Dryer, Gas Range, Microwave, Refrigerator, Washer
- Laundry features:Dryer, Main Level, Washer
- Amenities:Storage
Parking
- Parking description:1 - 4 Spaces, Gravel, On Site
 MREIS Multiple Listing Service™ systemListing data is derived in whole or in part from the Maine IDX & is for consumers' personal, noncommercial use only. Dimensions are approximate and not guaranteed. All data should be independently verified. © 2026 Maine Real Estate Information System, Inc. All Rights Reserved
New listings near 16 Steamboat Lane
- New
 $3,595,000Active5 beds 6 baths6,398 sq. ft.
72 Jordan Harbor Road, Winter Harbor, ME 04693
MLS# 1679061Listed by: LANDVEST, INC.  $299,000Pending2 beds 1 baths864 sq. ft.
257 Summer Harbor Road, Winter Harbor, ME 04693
MLS# 1678682Listed by: REALTY OF MAINE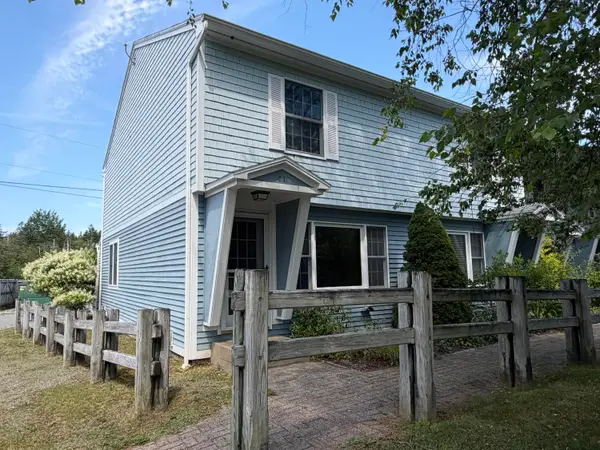 $249,000Active2 beds 1 baths1,108 sq. ft.
37 Misty Harbor Drive #C1, Winter Harbor, ME 04693
MLS# 1675668Listed by: THE WINTER HARBOR AGENCY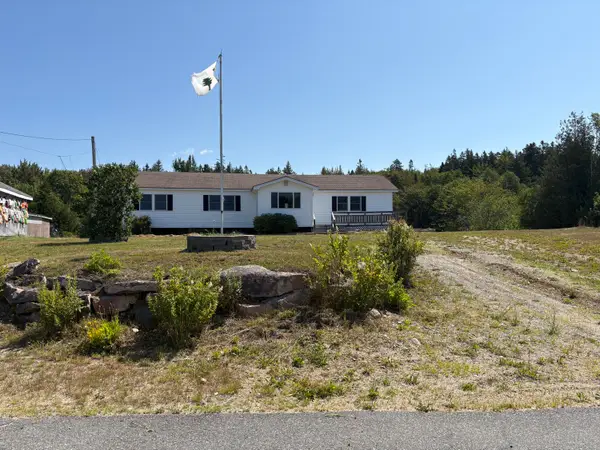 $234,900Active2 beds 1 baths2,508 sq. ft.
43 Duck Pond Road, Winter Harbor, ME 04693
MLS# 1675425Listed by: BEAL REALTY $249,000Active2 beds 2 baths1,108 sq. ft.
73 Misty Harbor #D8, Winter Harbor, ME 04693
MLS# 1674665Listed by: REALTY OF MAINE $89,000Active2.4 Acres
MAP9LOT1B Newman Street, Winter Harbor, ME 04693
MLS# 1674180Listed by: NEXTHOME EXPERIENCE $265,000Active2 beds 2 baths1,320 sq. ft.
61 Hillcrest Drive, Winter Harbor, ME 04693
MLS# 1673496Listed by: PORTSIDE REAL ESTATE GROUP $239,000Active3 beds 1 baths1,120 sq. ft.
2 Crane Road, Winter Harbor, ME 04693
MLS# 1673383Listed by: THE WINTER HARBOR AGENCY $445,000Active Under Contract3 beds 2 baths1,680 sq. ft.
161 Birch Harbor Road, Winter Harbor, ME 04693
MLS# 1670119Listed by: NEXTHOME EXPERIENCE


Protect your home and budget from life's surprises with an Assurant Home Warranty, backed by a partner that supports you through every step of homeownership. Explore Plans.
© 2023 - 2026 ERA Franchise Systems LLC. All rights reserved. ERA Franchise Systems LLC fully supports the principles of the Fair Housing Act and the Equal Opportunity Act. ERA, ERA Real Estate powered, and their respective logos are registered service marks of ERA Franchise Systems LLC. Each office is independently owned and operated.