
72 Jordan Harbor Road, Winter Harbor, ME 04693
Local realty services provided by:ERA Dawson-Bradford Co., REALTORS
72 Jordan Harbor Road,Winter Harbor, ME 04693
$3,595,000
- 5 Beds
- 6 Baths
- 6,398 sq. ft.
- Single family
- Active
Office: landvest, inc.
MLS#:1679061
Source:ME_MREIS
Price summary
- Price:$3,595,000
- Price per sq. ft.:$561.89
About this home
''Ironbound'' sits on 2.9 acres with 222 ft of shore frontage, providing a premium front row seat to the magnificent views provided by MDI's Champlain and Cadillac mtns, as well as the various islands, waters, and lighthouses of Frenchman Bay. In the foreground lies the home's namesake, Ironbound Island. This rugged island boasts high vertical granite cliffs and outcroppings where often one can find waves crashing like geysers high onto the cliffs. Perfectly complementing these magnificent views are the main house and a guest carriage house, both beautifully designed and custom built with high-quality materials. The main house features 4+ BR's, 3 full baths, 2 half baths, a first-floor kitchen and dining area with spectacular views, and a second-floor great room with a sunroom offering incredible, elevated views of the bay, islands, and mountains. The main residence also boasts a full walk-out basement complete with a 6-person Finlandia all-cedar sauna and plenty of room for additional living space. A detached carriage house provides a heated 2-car garage with a third unheated bay, plus a second-floor guest suite with a full kitchen, bath, vaulted ceilings, multiple skylights, and the same mesmerizing views as the main house. Both buildings were designed for energy efficiency and to take advantage of the sun's warmth, with ceramic and slate tiling and multi-zone radiant floor heating. Premium oak flooring, fir trim, Loewen double-pane windows with clear fir interiors and maintenance-free aluminum exteriors, low-VOC finishes, and two masterfully built wood-burning stone fireplaces add to the warmth of this property. Winter Harbor, an idyllic coastal town offering art galleries, restaurants, and quaint shops, is located just east of MDI, close to the Schoodic division of Acadia National that provides a variety of outdoor activities. During the summer months, water taxi services provide daily picturesque trips across the bay to Bar Harbor....
Contact an agent
Home facts
- Year built:2007
- Listing ID #:1679061
- Updated:September 06, 2026 at 10:23 AM
Rooms and interior
- Bedrooms:5
- Total bathrooms:6
- Full bathrooms:4
- Half bathrooms:2
- Rooms Total:11
- Flooring:Tile, Wood
- Basement Description:Daylight, Full, Interior Entry, Walk-Out Access
- Living area:6,398 sq. ft.
Heating and cooling
- Heating:Gas Bottled, Heating, Hot Water, Radiant, Zoned
Structure and exterior
- Roof:Composition, Shingle
- Year built:2007
- Building area:6,398 sq. ft.
- Lot area:2.9 Acres
- Lot Features:Near Golf Course, Near Town, Rolling Slope, Rural
- Architectural Style:Cottage
- Construction Materials:Clapboard, Wood Frame, Wood Siding
- Foundation Description:Poured Concrete
Utilities
- Water:Private, Well
- Sewer:Private Sewer, Septic Design Available, Septic Tank
Finances and disclosures
- Price:$3,595,000
- Price per sq. ft.:$561.89
- Tax amount:$18,183 (2026)
Parking
- Parking description:5 - 10 Spaces, Detached, Garage Door Opener, Gravel, Heated garage, On Site
- Garage:Yes
- Garage spaces:3
 MREIS Multiple Listing Service™ systemListing data is derived in whole or in part from the Maine IDX & is for consumers' personal, noncommercial use only. Dimensions are approximate and not guaranteed. All data should be independently verified. © 2026 Maine Real Estate Information System, Inc. All Rights Reserved
New listings near 72 Jordan Harbor Road
 $299,000Pending2 beds 1 baths864 sq. ft.
257 Summer Harbor Road, Winter Harbor, ME 04693
MLS# 1678682Listed by: REALTY OF MAINE- New
 $1,495,000Active4 beds 4 baths2,341 sq. ft.
16 Steamboat Lane, Winter Harbor, ME 04693
MLS# 1678286Listed by: THE CHRISTOPHER GROUP, LLC 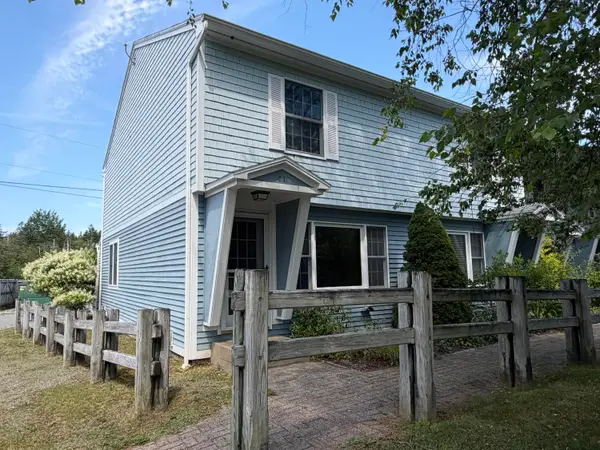 $249,000Active2 beds 1 baths1,108 sq. ft.
37 Misty Harbor Drive #C1, Winter Harbor, ME 04693
MLS# 1675668Listed by: THE WINTER HARBOR AGENCY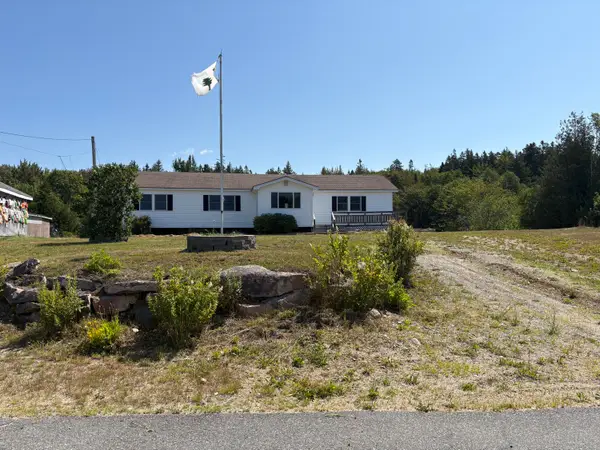 $234,900Active2 beds 1 baths2,508 sq. ft.
43 Duck Pond Road, Winter Harbor, ME 04693
MLS# 1675425Listed by: BEAL REALTY $249,000Active2 beds 2 baths1,108 sq. ft.
73 Misty Harbor #D8, Winter Harbor, ME 04693
MLS# 1674665Listed by: REALTY OF MAINE $89,000Active2.4 Acres
MAP9LOT1B Newman Street, Winter Harbor, ME 04693
MLS# 1674180Listed by: NEXTHOME EXPERIENCE $265,000Active2 beds 2 baths1,320 sq. ft.
61 Hillcrest Drive, Winter Harbor, ME 04693
MLS# 1673496Listed by: PORTSIDE REAL ESTATE GROUP $239,000Active3 beds 1 baths1,120 sq. ft.
2 Crane Road, Winter Harbor, ME 04693
MLS# 1673383Listed by: THE WINTER HARBOR AGENCY $445,000Active Under Contract3 beds 2 baths1,680 sq. ft.
161 Birch Harbor Road, Winter Harbor, ME 04693
MLS# 1670119Listed by: NEXTHOME EXPERIENCE


Protect your home and budget from life's surprises with an Assurant Home Warranty, backed by a partner that supports you through every step of homeownership. Explore Plans.
© 2023 - 2026 ERA Franchise Systems LLC. All rights reserved. ERA Franchise Systems LLC fully supports the principles of the Fair Housing Act and the Equal Opportunity Act. ERA, ERA Real Estate powered, and their respective logos are registered service marks of ERA Franchise Systems LLC. Each office is independently owned and operated.