
7 Upper Oak Point Road, Winterport, ME 04496
Local realty services provided by:ERA Dawson-Bradford Co., REALTORS
7 Upper Oak Point Road,Winterport, ME 04496
$319,000
- 3 Beds
- 2 Baths
- 1,536 sq. ft.
- Single family
- Active
Office: better homes & gardens real estate/the masiello group
MLS#:1664005
Source:ME_MREIS
Price summary
- Price:$319,000
- Price per sq. ft.:$207.68
About this home
This charming saltbox-style home offers the perfect blend of privacy, tranquility, and convenience. Nestled in a peaceful setting near the Hampden town line and Winterport Village, you'll enjoy an easy commute while still feeling tucked away from it all. Inside, warm and inviting finishes such as custom cabinetry and beautiful wide pine floors create a cozy, timeless feel that truly makes this house feel like home. Offering 3 bedrooms, 2 bathrooms, and a detached garage, this property is ready to welcome its next owners.
Contact an agent
Home facts
- Year built:1986
- Listing ID #:1664005
- Updated:August 26, 2026 at 10:39 AM
Rooms and interior
- Bedrooms:3
- Total bathrooms:2
- Full bathrooms:2
- Rooms Total:5
- Flooring:Vinyl, Wood
- Kitchen Description:Dishwasher, Electric Range, Refrigerator
- Bedroom Description:1st Floor Bedroom
- Basement Description:Slab
- Living area:1,536 sq. ft.
Heating and cooling
- Heating:Baseboard, Electric, Heating, Pellets, Propane, Zoned
Structure and exterior
- Roof:Shingle
- Year built:1986
- Building area:1,536 sq. ft.
- Lot area:2.2 Acres
- Lot Features:Landscaped, Near Town, Neighborhood, Wooded
- Architectural Style:Saltbox
- Construction Materials:Clapboard, Wood Frame
- Exterior Features:Patio
- Foundation Description:Slab
Utilities
- Water:Private, Well
- Sewer:Private Sewer, Septic Tank
Finances and disclosures
- Price:$319,000
- Price per sq. ft.:$207.68
- Tax amount:$2,217 (2025)
Features and amenities
- Appliances:Dishwasher, Dryer, Electric Range, Refrigerator, Washer
- Laundry features:Dryer, Main Level, Washer
Parking
- Parking description:5 - 10 Spaces, Detached, Garage Door Opener, Gravel, On Site, Storage
- Garage:Yes
- Garage spaces:2
 MREIS Multiple Listing Service™ systemListing data is derived in whole or in part from the Maine IDX & is for consumers' personal, noncommercial use only. Dimensions are approximate and not guaranteed. All data should be independently verified. © 2026 Maine Real Estate Information System, Inc. All Rights Reserved
New listings near 7 Upper Oak Point Road
- New
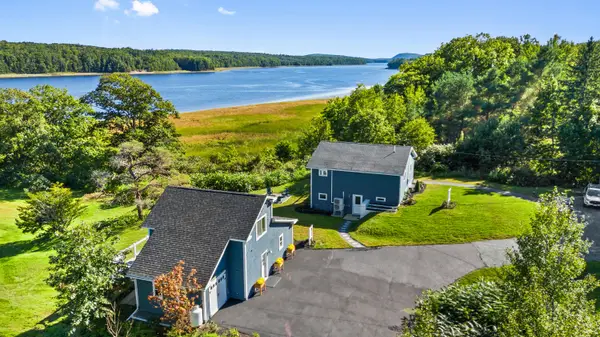 $799,900Active4 beds 3 baths2,400 sq. ft.
1051 N Main Street, Winterport, ME 04496
MLS# 1677693Listed by: KELLER WILLIAMS REALTY - New
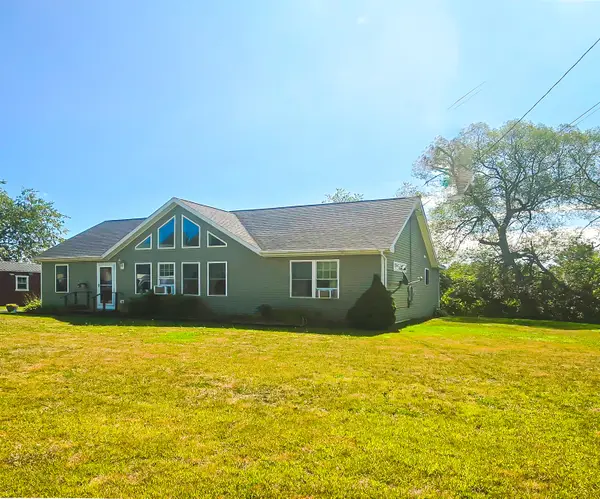 $325,000Active3 beds 2 baths1,430 sq. ft.
556 Stream Road, Winterport, ME 04496
MLS# 1677342Listed by: BERKSHIRE HATHAWAY HOMESERVICES NORTHEAST REAL ESTATE  $350,000Active2 beds 1 baths1,200 sq. ft.
936 N Main Street, Winterport, ME 04496
MLS# 1674935Listed by: MAINE COUNTRY AND COAST REAL ESTATE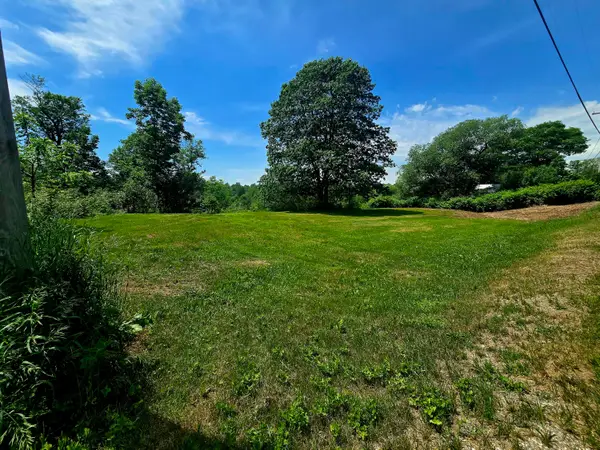 $21,500Active0.6 Acres
610 Stream Road, Winterport, ME 04496
MLS# 1674899Listed by: BERKSHIRE HATHAWAY HOMESERVICES NORTHEAST REAL ESTATE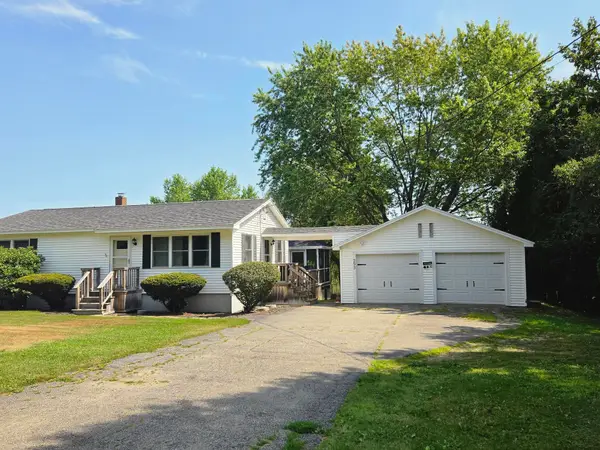 $299,900Active Under Contract3 beds 2 baths1,920 sq. ft.
293 Lebanon Road, Winterport, ME 04496
MLS# 1674857Listed by: BETTER HOMES & GARDENS REAL ESTATE/THE MASIELLO GROUP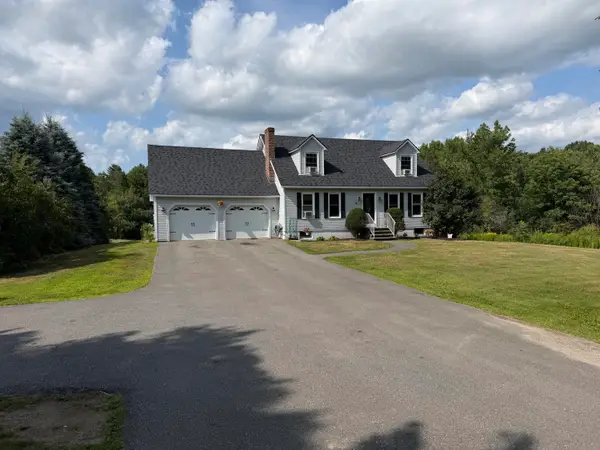 $419,900Active3 beds 2 baths2,158 sq. ft.
84 Meadow Road, Winterport, ME 04496
MLS# 1674503Listed by: RE/MAX INFINITY $350,000Active35.75 Acres
380 & 390 Stream Road, Winterport, ME 04496
MLS# 1674197Listed by: PORTSIDE REAL ESTATE GROUP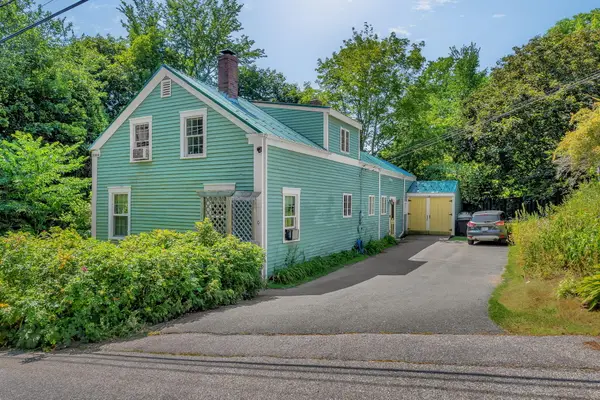 $289,900Active Under Contract4 beds 2 baths1,600 sq. ft.
10 Lebanon Road, Winterport, ME 04496
MLS# 1674144Listed by: NEXTHOME EXPERIENCE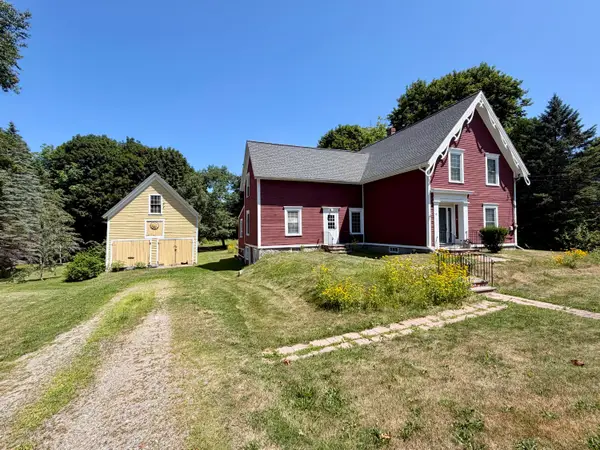 $284,900Active Under Contract3 beds 2 baths1,735 sq. ft.
49 Lebanon Road, Winterport, ME 04496
MLS# 1673780Listed by: SIGNATURE GROUP REAL ESTATE $259,000Pending3 beds 2 baths1,621 sq. ft.
1211 N Main Street, Winterport, ME 04496
MLS# 1672287Listed by: NEXTHOME EXPERIENCE


Protect your home and budget from life's surprises with an Assurant Home Warranty, backed by a partner that supports you through every step of homeownership. Explore Plans.
© 2023 - 2026 ERA Franchise Systems LLC. All rights reserved. ERA Franchise Systems LLC fully supports the principles of the Fair Housing Act and the Equal Opportunity Act. ERA, ERA Real Estate powered, and their respective logos are registered service marks of ERA Franchise Systems LLC. Each office is independently owned and operated.