
247 Winthrop Center Road, Winthrop, ME 04364
Local realty services provided by:ERA Dawson-Bradford Co., REALTORS
Office: better homes & gardens real estate/the masiello group2073956063
MLS#:1657372
Source:ME_MREIS
Price summary
- Price:$295,000
- Price per sq. ft.:$127.6
About this home
Fantastic New Price! Historic Winthrop Gem Full of Character & Opportunity!
If you've been searching for a home with history, timeless craftsmanship, and room to make it your own, this is your opportunity.
Located in Winthrop's Historic District, this home is believed to date back to the 1850s (town records indicate 1910) and offers 2,312 square feet filled with original architectural details that have stood the test of time. From its classic character to its generous floor plan, this home offers a rare opportunity to own a piece of Winthrop's history while adding your own personal touch.
Thoughtful updates include a new metal roof, nearly all new windows (with only one small bathroom window remaining), all new interior doors, two new exterior doors, and a generator hookup for added peace of mind.
The spacious eat-in kitchen opens to a welcoming front deck, perfect for enjoying your morning coffee or grilling on warm summer evenings. The flexible first-floor layout includes a living room, office, formal living room, bedroom, large laundry room, and half bath, offering options for today's lifestyle.
Just off the main level, the former summer kitchen provides direct access to the backyard and presents exciting possibilities. With a little vision, this area could become the perfect transition to a beautiful outdoor entertaining space or private backyard patio.
Upstairs, you'll find three additional bedrooms and a spacious full bath featuring double sinks, a classic clawfoot tub, and a separate stand-up shower.
With multiple living spaces, abundant storage, and endless possibilities. Enjoy the peaceful charm of a country setting while remaining just minutes from Augusta and approximately 30 minutes from the Lewiston / Auburn area....
Contact an agent
Home facts
- Year built:1910
- Listing ID #:1657372
- Updated:September 16, 2026 at 08:03 AM
Rooms and interior
- Bedrooms:3
- Total bathrooms:2
- Full bathrooms:1
- Half bathrooms:1
- Rooms Total:10
- Flooring:Carpet, Hardwood, Laminate
- Kitchen Description:Dishwasher, Electric Range, Refrigerator
- Basement Description:Bulkhead, Interior Entry, Sump Pump, Unfinished
- Living area:2,312 sq. ft.
Heating and cooling
- Heating:Forced Air, Heating, Oil
Structure and exterior
- Roof:Metal
- Year built:1910
- Building area:2,312 sq. ft.
- Lot area:0.61 Acres
- Lot Features:Rolling Slope, Rural
- Architectural Style:Cape Cod
- Construction Materials:Clapboard, Wood Frame, Wood Siding
- Exterior Features:Deck
- Foundation Description:Brick/Mortar, Granite, Poured Concrete, Stone
Utilities
- Water:Private, Well
- Sewer:Private Sewer, Septic Design Available
Finances and disclosures
- Price:$295,000
- Price per sq. ft.:$127.6
- Tax amount:$3,952 (2025)
Features and amenities
- Appliances:Dishwasher, Dryer, Electric Range, Refrigerator, Washer
- Laundry features:Dryer, Main Level, Washer
Parking
- Parking description:1 - 4 Spaces, Attached Garage, Other, Paved
- Garage:Yes
- Garage spaces:1
 MREIS Multiple Listing Service™ systemListing data is derived in whole or in part from the Maine IDX & is for consumers' personal, noncommercial use only. Dimensions are approximate and not guaranteed. All data should be independently verified. © 2026 Maine Real Estate Information System, Inc. All Rights Reserved
New listings near 247 Winthrop Center Road
- New
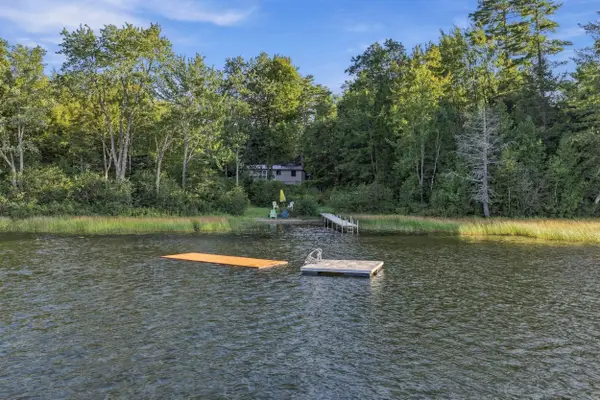 $675,000Active3 beds 2 baths1,974 sq. ft.
113 Loon Cove Lane, Winthrop, ME 04364
MLS# 1680691Listed by: SPRAGUE & CURTIS REAL ESTATE - Open Sat, 12 to 2pmNew
 $400,000Active3 beds 3 baths2,216 sq. ft.
39 Spruce Street, Winthrop, ME 04364
MLS# 1680267Listed by: EXP REALTY - New
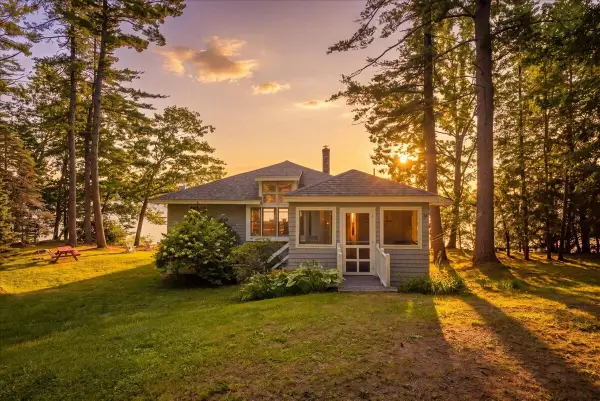 $899,500Active4 beds 2 baths1,272 sq. ft.
34 N Heritage Woods Lane, Winthrop, ME 04364
MLS# 1679578Listed by: HOMESTEAD REALTY - New
 $524,000Active4 beds 2 baths2,952 sq. ft.
196 Case Road, Winthrop, ME 04364
MLS# 1679526Listed by: BETTER HOMES & GARDENS REAL ESTATE/THE MASIELLO GROUP  $259,900Active3 beds 1 baths1,418 sq. ft.
11 Charles Street, Winthrop, ME 04364
MLS# 1679077Listed by: KELLER WILLIAMS REALTY $249,900Active Under Contract3 beds 1 baths968 sq. ft.
3 Hillside Avenue, Winthrop, ME 04364
MLS# 1678998Listed by: BROOKEWOOD REALTY $219,900Active3 beds 2 baths1,056 sq. ft.
114 Route 133, Winthrop, ME 04364
MLS# 1678988Listed by: MAINE REAL ESTATE EXPERTS $59,900Active1.93 Acres
lot #6 Fox Run Lane Lane, Winthrop, ME 04364
MLS# 1678869Listed by: BROOKEWOOD REALTY $699,000Active2 beds -- baths
31 Mcvicker Lane, Winthrop, ME 04364
MLS# 1678773Listed by: INTEGRITY HOMES REAL ESTATE GROUP, PC $129,000Pending3 beds 1 baths1,512 sq. ft.
281 Annabessacook Road, Winthrop, ME 04364
MLS# 1678752Listed by: COLDWELL BANKER REALTY


Protect your home and budget from life's surprises with an Assurant Home Warranty, backed by a partner that supports you through every step of homeownership. Explore Plans.
© 2023 - 2026 ERA Franchise Systems LLC. All rights reserved. ERA Franchise Systems LLC fully supports the principles of the Fair Housing Act and the Equal Opportunity Act. ERA, ERA Real Estate powered, and their respective logos are registered service marks of ERA Franchise Systems LLC. Each office is independently owned and operated.