
12 High Street, Winthrop, ME 04364
Local realty services provided by:ERA Dawson-Bradford Co., REALTORS
12 High Street,Winthrop, ME 04364
$315,000
- 3 Beds
- 2 Baths
- 1,763 sq. ft.
- Single family
- Active
Office: better homes & gardens real estate/the masiello groupTaylorTarbox@masiello.com
MLS#:1685881
Source:ME_MREIS
Price summary
- Price:$315,000
- Price per sq. ft.:$178.67
About this home
Classic New England Charm Meets Modern Updates in Winthrop! Enjoy the best of both worlds at 12 High Street in Winthrop! This charming antique home blends timeless character with thoughtful updates, offering the warmth and appeal of an older home with modern touches. Featuring 3 bedrooms, 1.5 bathrooms, and approximately 1,763 square feet of living space, this property sits on an oversized 0.64-acre in-town lot. Inside, you'll find updated flooring, an updated kitchen with granite countertops, and a versatile first-floor office/flex space perfect for working from home, pursuing hobbies, or creating a space tailored to your needs. The home offers a wonderful opportunity to enjoy its historic charm while benefiting from important modern improvements. Outside, the impressive two-story barn is a standout feature, offering abundant space, nearly 1,600 sqft, for storage, a workshop, hobbies, or a variety of other possibilities. The oversized lot provides plenty of room for gardening, outdoor entertaining, and enjoying your own private outdoor retreat. Conveniently located near Maranacook Lake, local restaurants, shopping, and schools, this property combines small-town charm with everyday convenience. Augusta is just 15 minutes away, making commuting and access to additional amenities easy. With its blend of antique character, thoughtful updates, flexible living space, and an exceptional barn, 12 High Street offers a unique opportunity to own a home with personality, space, and versatility in the heart of Winthrop!...
Contact an agent
Home facts
- Year built:1854
- Listing ID #:1685881
- Updated:October 28, 2026 at 10:45 AM
Rooms and interior
- Bedrooms:3
- Total bathrooms:2
- Full bathrooms:1
- Half bathrooms:1
- Rooms Total:7
- Flooring:Vinyl, Wood
- Bathrooms Description:Bathtub, Shower
- Kitchen Description:Dishwasher, Gas Range, Microwave, Refrigerator
- Basement Description:Bulkhead, Interior Entry, Sump Pump, Unfinished
- Living area:1,763 sq. ft.
Heating and cooling
- Heating:Baseboard, Heating, Hot Water, Oil
Structure and exterior
- Roof:Shingle
- Year built:1854
- Building area:1,763 sq. ft.
- Lot area:0.64 Acres
- Lot Features:Intown, Level, Near Public Beach, Near Town, Neighborhood
- Architectural Style:Cape Cod, Farmhouse
- Construction Materials:Wood Frame, Wood Siding
- Exterior Features:Patio
- Foundation Description:Brick/Mortar, Granite, Poured Concrete, Stone
Utilities
- Water:Public
- Sewer:Public Sewer
Finances and disclosures
- Price:$315,000
- Price per sq. ft.:$178.67
- Tax amount:$3,294 (2025)
Features and amenities
- Appliances:Dishwasher, Dryer, Gas Range, Microwave, Refrigerator, Washer
- Laundry features:Dryer, Main Level, Washer, Washer Hookup
- Amenities:Storage
Parking
- Parking description:1 - 4 Spaces, Attached Garage, Off street, Paved
 MREIS Multiple Listing Service™ systemListing data is derived in whole or in part from the Maine IDX & is for consumers' personal, noncommercial use only. Dimensions are approximate and not guaranteed. All data should be independently verified. © 2026 Maine Real Estate Information System, Inc. All Rights Reserved
New listings near 12 High Street
 $345,000Pending2 beds 1 baths1,364 sq. ft.
30 Welch Point Road, Winthrop, ME 04364
MLS# 1685748Listed by: RIZZO MATTSON- New
 $459,000Active2 beds 2 baths1,350 sq. ft.
37 Turtle Run Road #16, Winthrop, ME 04364
MLS# 1685534Listed by: KELLER WILLIAMS REALTY - New
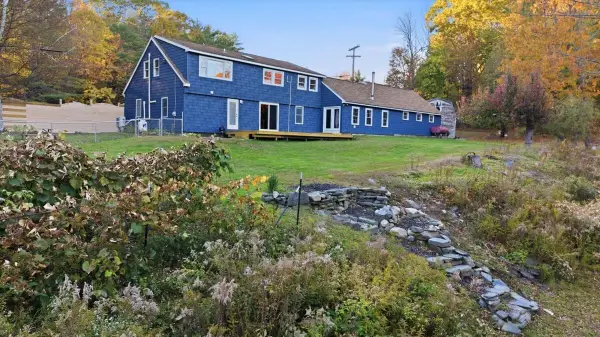 $639,000Active5 beds 2 baths2,759 sq. ft.
337 Route 133, Winthrop, ME 04364
MLS# 1685015Listed by: MCALLISTER REAL ESTATE - New
 $225,000Active-- beds 4 baths2,802 sq. ft.
27 Old Village Road, Winthrop, ME 04364
MLS# 1684884Listed by: LAKEHOME GROUP REAL ESTATE 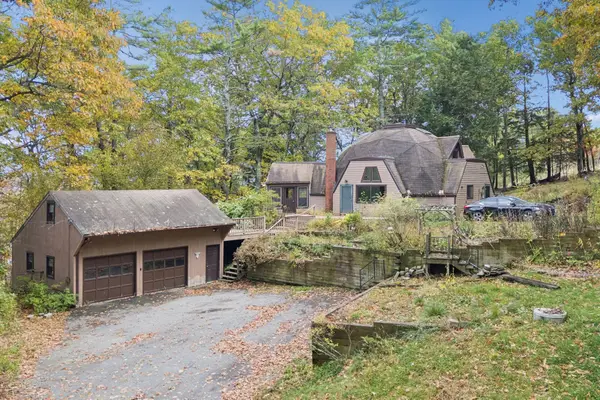 $334,900Active3 beds 2 baths1,054 sq. ft.
345 Route 133, Winthrop, ME 04364
MLS# 1684402Listed by: SUMMIT REAL ESTATE $225,000Pending3 beds 2 baths1,000 sq. ft.
103 Loon Cove Lane, Winthrop, ME 04364
MLS# 1683741Listed by: SPRAGUE & CURTIS REAL ESTATE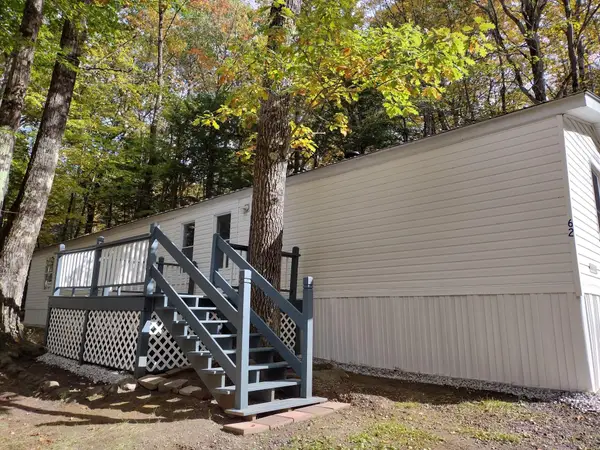 $70,000Active3 beds 2 baths924 sq. ft.
62 Squire Court, Winthrop, ME 04364
MLS# 1683698Listed by: KELLER WILLIAMS REALTY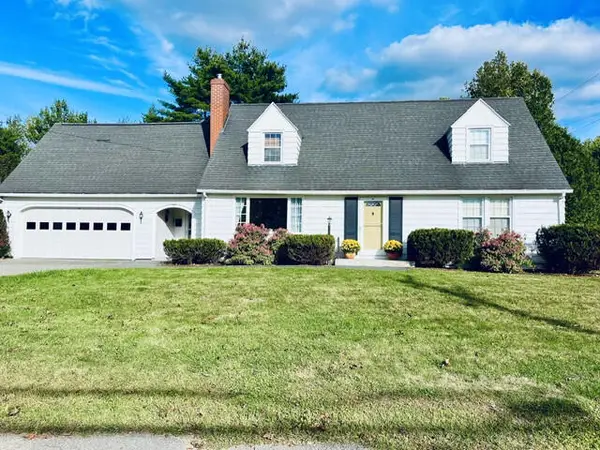 $450,000Active4 beds 2 baths2,379 sq. ft.
77 Greenwood Avenue, Winthrop, ME 04364
MLS# 1683240Listed by: SELL YOUR HOME SERVICES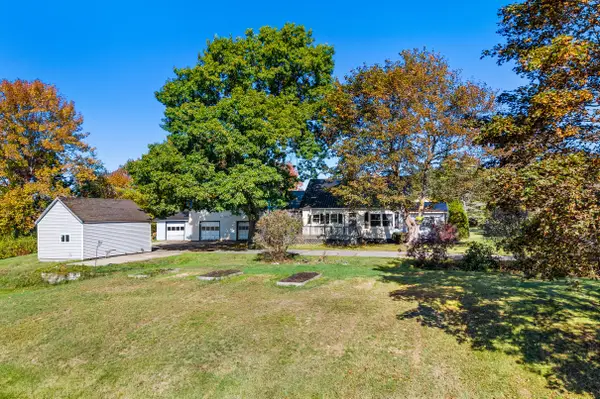 $306,000Active3 beds 2 baths1,667 sq. ft.
57 Annabessacook Road, Winthrop, ME 04364
MLS# 1683180Listed by: BETTER HOMES & GARDENS REAL ESTATE/THE MASIELLO GROUP


Protect your home and budget from life's surprises with an Assurant Home Warranty, backed by a partner that supports you through every step of homeownership. Explore Plans.
© 2023 - 2026 ERA Franchise Systems LLC. All rights reserved. ERA Franchise Systems LLC fully supports the principles of the Fair Housing Act and the Equal Opportunity Act. ERA, ERA Real Estate powered, and their respective logos are registered service marks of ERA Franchise Systems LLC. Each office is independently owned and operated.