
29 Wedgewood Drive, Winthrop, ME 04364
Local realty services provided by:ERA Dawson-Bradford Co., REALTORS
Office: mcallister real estate
MLS#:1687888
Source:ME_MREIS
Price summary
- Price:$899,000
- Price per sq. ft.:$174.09
About this home
Elegant five bedrooms and four bathrooms, the home offers an abundance of living and entertaining space, including a library, sunroom, private office, formal dining room, formal living room, and a dedicated entertainment room. Three fireplaces add warmth and character throughout, while skylights bring in wonderful natural light. Enjoy the spacious sunroom overlooking the beautifully landscaped grounds and inviting inground swimming pool. Additional highlights include oil heating, a three-car attached garage, and expansive grounds offering endless opportunities to enjoy the outdoors. Plus 10 acres of beautifully manicured grounds with 348 feet of waterfront on Kezer Pond, this spacious home offers the perfect blend of elegance, comfort, and privacy.
Contact an agent
Home facts
- Year built:1987
- Listing ID #:1687888
- Updated:November 19, 2026 at 08:58 PM
Rooms and interior
- Bedrooms:5
- Total bathrooms:4
- Full bathrooms:3
- Half bathrooms:1
- Rooms Total:10
- Flooring:Carpet, Tile, Wood
- Bathrooms Description:Bathtub
- Kitchen Description:Dishwasher, Electric Range, Microwave, Pantry, Refrigerator
- Bedroom Description:Primary Bedroom w/Bath
- Basement Description:Bulkhead, Finished, Full
- Living area:5,164 sq. ft.
Heating and cooling
- Heating:Baseboard, Electric, Heat Pump, Heating, Hot Water, Oil, Propane, Radiant, Wood, Zoned
Structure and exterior
- Roof:Shingle
- Year built:1987
- Building area:5,164 sq. ft.
- Lot area:10.1 Acres
- Lot Features:Irrigation System, Landscaped, Level, Subdivided, Wooded
- Architectural Style:Colonial
- Construction Materials:Wood Frame, Wood Siding
- Exterior Features:Deck
- Foundation Description:Poured Concrete
Utilities
- Water:Private, Well
- Sewer:Private Sewer, Septic Tank
Finances and disclosures
- Price:$899,000
- Price per sq. ft.:$174.09
- Tax amount:$9,203 (2025)
Features and amenities
- Appliances:Dishwasher, Dryer, Electric Range, Microwave, Refrigerator, Washer
- Laundry features:Dryer, Upper Level, Washer
- Amenities:Storage
- Pool features:In Ground
Parking
- Parking description:5 - 10 Spaces, Attached Garage, Garage Door Opener, Inside Entrance, Paved
- Garage:Yes
- Garage spaces:3
 MREIS Multiple Listing Service™ systemListing data is derived in whole or in part from the Maine IDX & is for consumers' personal, noncommercial use only. Dimensions are approximate and not guaranteed. All data should be independently verified. © 2026 Maine Real Estate Information System, Inc. All Rights Reserved
New listings near 29 Wedgewood Drive
- Open Fri, 6 to 7pmNew
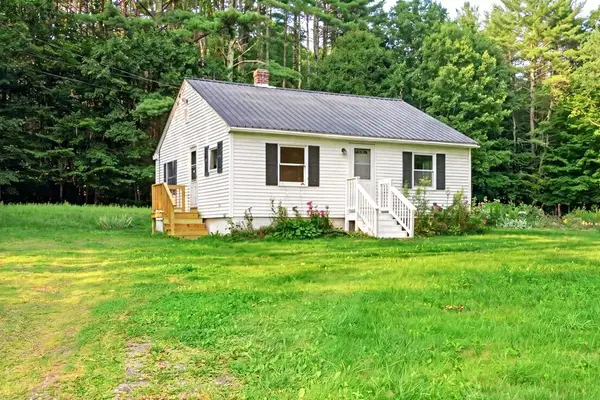 $225,000Active2 beds 1 baths784 sq. ft.
670 Old Lewiston Road, Winthrop, ME 04364
MLS# 1687656Listed by: THE MAINE REAL ESTATE EXPERIENCE 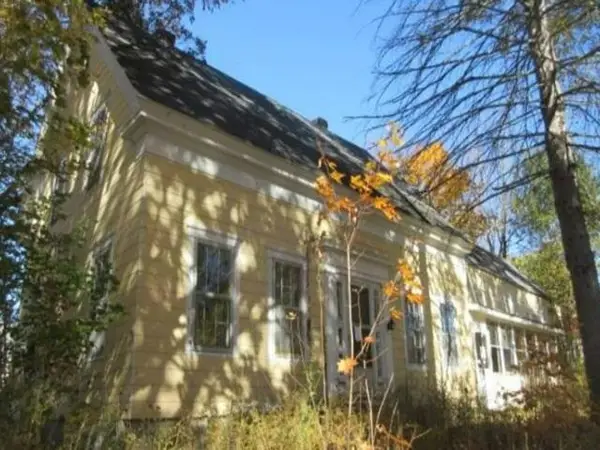 $93,600Pending4 beds 2 baths1,658 sq. ft.
87 Green Street, Winthrop, ME 04364
MLS# 1686865Listed by: REALHOME SERVICES AND SOLUTIONS INC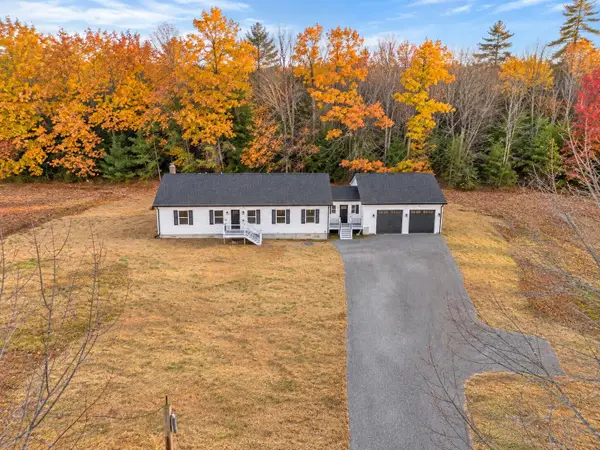 $547,000Active3 beds 2 baths1,611 sq. ft.
202 Readfield Road, Winthrop, ME 04364
MLS# 1686213Listed by: BETTER HOMES & GARDENS REAL ESTATE/THE MASIELLO GROUP $315,000Active3 beds 2 baths1,763 sq. ft.
12 High Street, Winthrop, ME 04364
MLS# 1685881Listed by: BETTER HOMES & GARDENS REAL ESTATE/THE MASIELLO GROUP $459,000Active2 beds 2 baths1,350 sq. ft.
37 Turtle Run Road #16, Winthrop, ME 04364
MLS# 1685534Listed by: KELLER WILLIAMS REALTY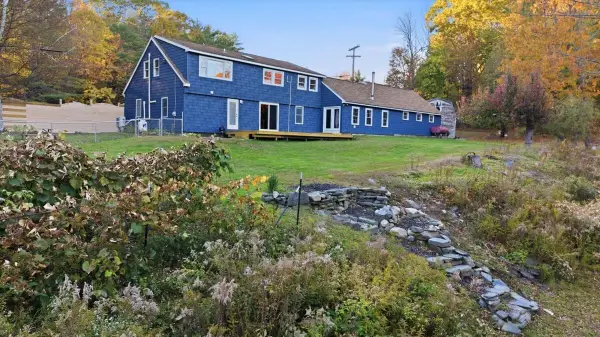 $639,000Active5 beds 2 baths2,759 sq. ft.
337 Route 133, Winthrop, ME 04364
MLS# 1685015Listed by: MCALLISTER REAL ESTATE $225,000Active-- beds 4 baths2,802 sq. ft.
27 Old Village Road, Winthrop, ME 04364
MLS# 1684884Listed by: LAKEHOME GROUP REAL ESTATE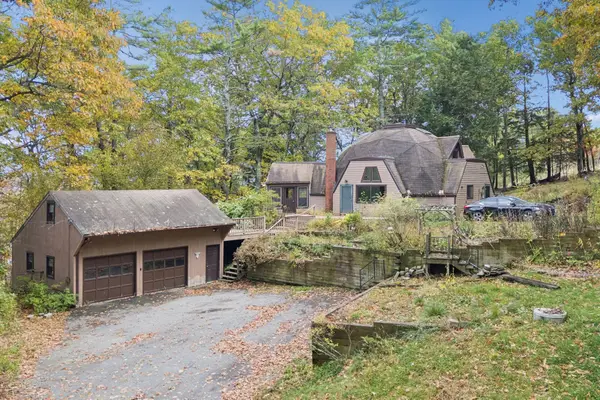 $324,900Active3 beds 2 baths1,054 sq. ft.
345 Route 133, Winthrop, ME 04364
MLS# 1684402Listed by: SUMMIT REAL ESTATE $225,000Pending3 beds 2 baths1,000 sq. ft.
103 Loon Cove Lane, Winthrop, ME 04364
MLS# 1683741Listed by: SPRAGUE & CURTIS REAL ESTATE


Protect your home and budget from life's surprises with an Assurant Home Warranty, backed by a partner that supports you through every step of homeownership. Explore Plans.
© 2023 - 2026 ERA Franchise Systems LLC. All rights reserved. ERA Franchise Systems LLC fully supports the principles of the Fair Housing Act and the Equal Opportunity Act. ERA, ERA Real Estate powered, and their respective logos are registered service marks of ERA Franchise Systems LLC. Each office is independently owned and operated.