
537 Winthrop Center Road, Winthrop, ME 04364
Local realty services provided by:ERA Dawson-Bradford Co., REALTORS
537 Winthrop Center Road,Winthrop, ME 04364
$424,000
- 4 Beds
- 3 Baths
- 2,128 sq. ft.
- Single family
- Active
Office: sprague & curtis real estate
MLS#:1672586
Source:ME_MREIS
Price summary
- Price:$424,000
- Price per sq. ft.:$199.25
About this home
OPEN HOUSE!!! Saturday, August 22nd, 10am - 12pm!! Move-in ready, like-new double-wide home situated on 10 private wooded acres. This spacious 4-bedroom, 2.5-bath home offers an open, functional layout with an inviting eat-in kitchen featuring an oversized pantry with an additional refrigerator for extra storage. Quality finishes include sheetrock walls and crown molding throughout. Enjoy year-round comfort with central air conditioning, an efficient wood stove, and the added security of a whole-house generator. Step outside to your own private retreat featuring a hot tub, beautiful granite fire pit, and established walking trails winding through the property. Outdoor recreation is right at your doorstep, with a local snowmobile trail running along the back corner of the property that connects directly to the ITS trail system. Whether you're looking for a peaceful year-round residence or a recreational getaway, this property offers the perfect combination of privacy, comfort, and convenience....
Contact an agent
Home facts
- Year built:2024
- Listing ID #:1672586
- Updated:August 20, 2026 at 03:56 AM
Rooms and interior
- Bedrooms:4
- Total bathrooms:3
- Full bathrooms:2
- Half bathrooms:1
- Rooms Total:9
- Flooring:Luxury Vinyl
- Bathrooms Description:Bathtub, Shower
- Kitchen Description:Dishwasher, Gas Range, Microwave, Pantry, Refrigerator
- Bedroom Description:1st Floor Primary Bedroom w/Bath, Primary Bedroom w/Bath
- Living area:2,128 sq. ft.
Heating and cooling
- Cooling:Central Air
- Heating:Forced Air, Heating, Propane, Wood, Wood Stove
- Central air:Yes
Structure and exterior
- Roof:Shingle
- Year built:2024
- Building area:2,128 sq. ft.
- Lot area:10.71 Acres
- Lot Features:Level, Near Country Club, Near Golf Course, Near Public Beach, Near Railroad, Near Shopping, Near Town, Near Turnpike/Interstate, Open Lot, Rural, Wooded
- Architectural Style:Ranch
- Construction Materials:Mobile, Vinyl Siding
- Exterior Features:Deck
- Foundation Description:Slab
Utilities
- Water:Private, Well
- Sewer:Private Sewer, Septic Design Available
Finances and disclosures
- Price:$424,000
- Price per sq. ft.:$199.25
- Tax amount:$3,276 (25)
Features and amenities
- Appliances:Dishwasher, Dryer, Gas Range, Microwave, Refrigerator, Washer
- Laundry features:Dryer, Main Level, Washer
- Amenities:Storage, Walk-In Closet(s)
Parking
- Parking description:11 - 20 Spaces, Gravel, Off street, On Site
 MREIS Multiple Listing Service™ systemListing data is derived in whole or in part from the Maine IDX & is for consumers' personal, noncommercial use only. Dimensions are approximate and not guaranteed. All data should be independently verified. © 2026 Maine Real Estate Information System, Inc. All Rights Reserved
New listings near 537 Winthrop Center Road
- New
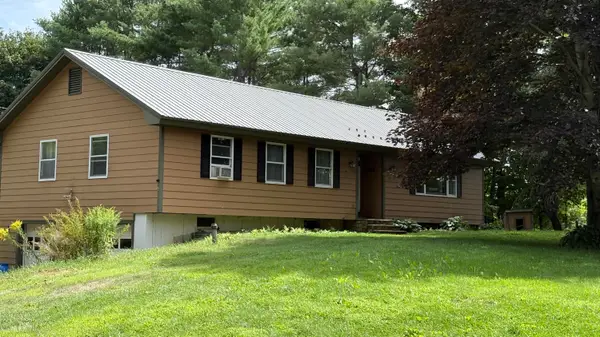 $336,000Active3 beds 3 baths2,444 sq. ft.
549 Old Lewiston Road, Winthrop, ME 04364
MLS# 1676700Listed by: BETTER HOMES & GARDENS REAL ESTATE/THE MASIELLO GROUP - New
 $300,000Active1 beds 1 baths364 sq. ft.
392 Memorial Drive, Winthrop, ME 04364
MLS# 1676624Listed by: THE DOT FERNALD TEAM, INC. - New
 $389,750Active3 beds 1 baths960 sq. ft.
147 Memorial Drive, Winthrop, ME 04364
MLS# 1675951Listed by: LAER - Open Sat, 2 to 3:30pmNew
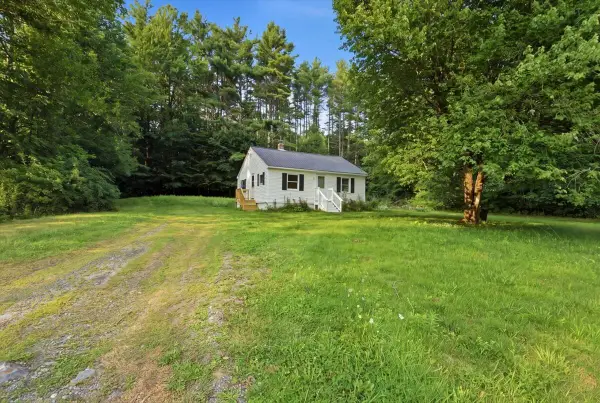 $245,000Active2 beds 1 baths784 sq. ft.
670 Old Lewiston Road, Winthrop, ME 04364
MLS# 1675829Listed by: THE MAINE REAL ESTATE EXPERIENCE  $470,000Active Under Contract3 beds 2 baths1,723 sq. ft.
81 Merganser Lane, Winthrop, ME 04364
MLS# 1675236Listed by: HOMESTEAD REALTY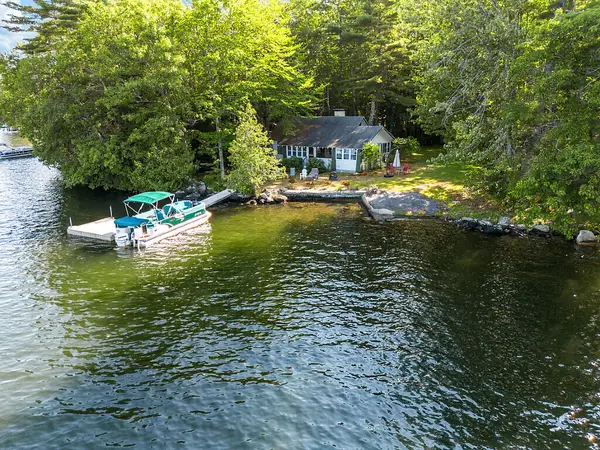 $850,000Active Under Contract2 beds 1 baths1,322 sq. ft.
117 Lower Diamond Farm Lane, Winthrop, ME 04364
MLS# 1674919Listed by: RIZZO MATTSON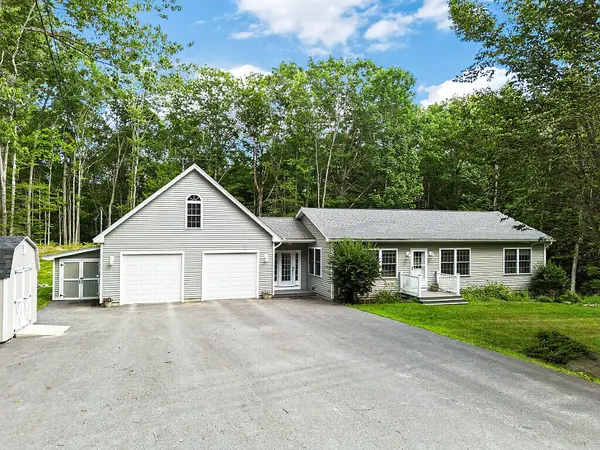 $449,999Pending3 beds 3 baths2,108 sq. ft.
27 Ruby Ridge Road, Winthrop, ME 04364
MLS# 1674528Listed by: COLDWELL BANKER REALTY $595,000Active3 beds 3 baths2,835 sq. ft.
77 Wedgewood Drive, Winthrop, ME 04364
MLS# 1674236Listed by: SPRAGUE & CURTIS REAL ESTATE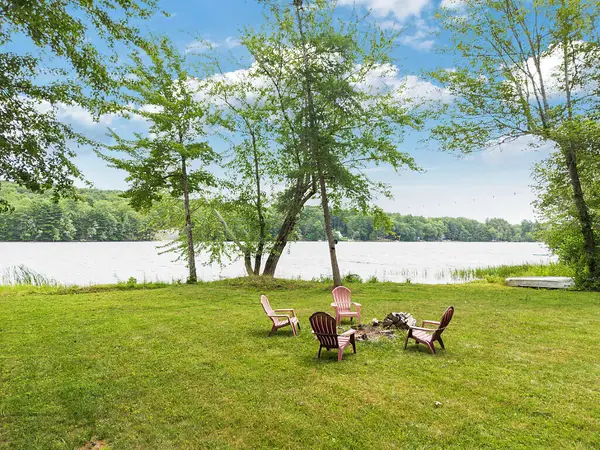 $725,000Active Under Contract3 beds 2 baths1,800 sq. ft.
85 Woods Grove Lane, Winthrop, ME 04364
MLS# 1673596Listed by: EXP REALTY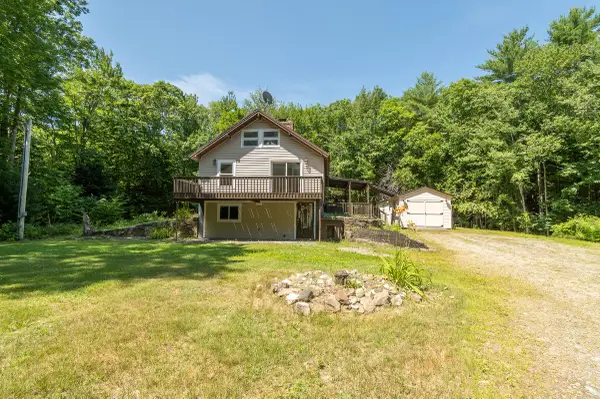 $220,000Active3 beds 2 baths1,598 sq. ft.
172 Turkey Lane, Winthrop, ME 04364
MLS# 1673332Listed by: EXP REALTY


Protect your home and budget from life's surprises with an Assurant Home Warranty, backed by a partner that supports you through every step of homeownership. Explore Plans.
© 2023 - 2026 ERA Franchise Systems LLC. All rights reserved. ERA Franchise Systems LLC fully supports the principles of the Fair Housing Act and the Equal Opportunity Act. ERA, ERA Real Estate powered, and their respective logos are registered service marks of ERA Franchise Systems LLC. Each office is independently owned and operated.