
81 Merganser Lane, Winthrop, ME 04364
Local realty services provided by:ERA Dawson-Bradford Co., REALTORS
Office: homestead realty
MLS#:1675236
Source:ME_MREIS
Price summary
- Price:$470,000
- Price per sq. ft.:$272.78
About this home
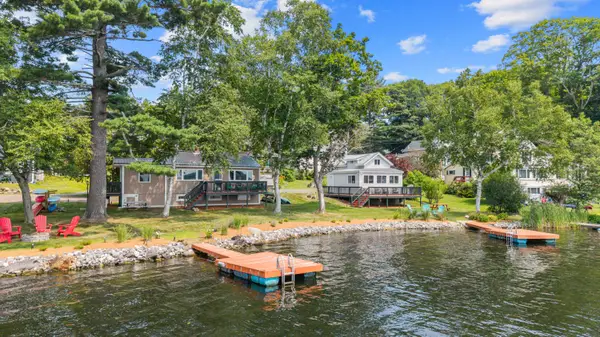
Lake views fill every room, creating a serene backdrop throughout the home. The spacious living room features cathedral ceilings and a cozy propane stove, making it the perfect gathering place on cool evenings. Enjoy meals on the expansive screened porch or in the sunny breakfast nook, both offering beautiful water views just steps from the kitchen.
The walk-out lower level includes two private guest bedrooms, providing family and friends with easy access to the waterfront. Upstairs, the primary suite offers a peaceful escape with sliding glass doors leading to its own private lakeside deck--the ideal spot to enjoy your morning coffee while taking in the tranquil views.
Outside, a dock system is ready for all your waterfront adventures, while a separate workshop provides space for hobbies, projects, and convenient winter storage. With breathtaking sunsets, exceptional privacy, and direct access to one of the area's most desirable lakes, this property is a true Maine waterfront getaway....
Contact an agent
Home facts
- Year built:1970
- Listing ID #:1675236
- Updated:August 12, 2026 at 10:34 AM
Rooms and interior
- Bedrooms:3
- Total bathrooms:2
- Full bathrooms:2
- Rooms Total:7
- Flooring:Tile, Vinyl, Wood
- Bathrooms Description:Shower
- Kitchen Description:Gas Range, Refrigerator
- Bedroom Description:1st Floor Primary Bedroom w/Bath, Primary Bedroom w/Bath
- Basement Description:Daylight, Finished, Interior Entry, Partial, Walk-Out Access
- Living area:1,723 sq. ft.
Heating and cooling
- Heating:Heating, Propane
Structure and exterior
- Roof:Metal
- Year built:1970
- Building area:1,723 sq. ft.
- Lot area:2 Acres
- Lot Features:Rolling Slope, Rural, Wooded
- Architectural Style:Cottage
- Construction Materials:Wood Frame, Wood Siding
- Exterior Features:Deck, Porch
- Foundation Description:Pillar/Post/Pier, Poured Concrete
- Levels:Multi Level
Utilities
- Water:Lake Drawn, Seasonal, Well
- Sewer:Holding Tank, Private Sewer
Finances and disclosures
- Price:$470,000
- Price per sq. ft.:$272.78
- Tax amount:$3,450 (2025)
Features and amenities
- Appliances:Dryer, Gas Range, Refrigerator
- Laundry features:Dryer
- Amenities:Storage
Parking
- Parking description:5 - 10 Spaces, Gravel, On Site
 MREIS Multiple Listing Service™ systemListing data is derived in whole or in part from the Maine IDX & is for consumers' personal, noncommercial use only. Dimensions are approximate and not guaranteed. All data should be independently verified. © 2026 Maine Real Estate Information System, Inc. All Rights Reserved
New listings near 81 Merganser Lane
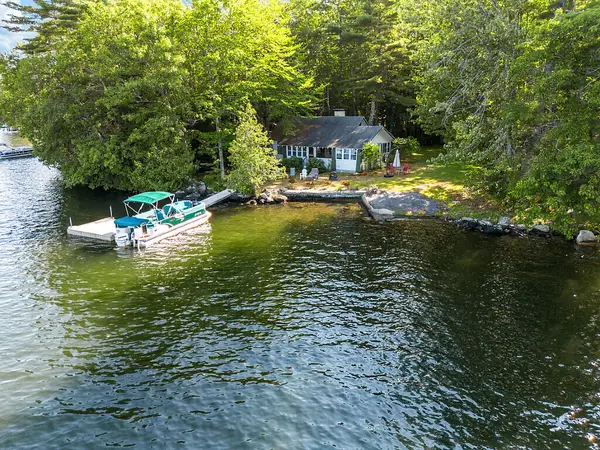 $850,000Active Under Contract2 beds 1 baths1,322 sq. ft.
117 Lower Diamond Farm Lane, Winthrop, ME 04364
MLS# 1674919Listed by: RIZZO MATTSON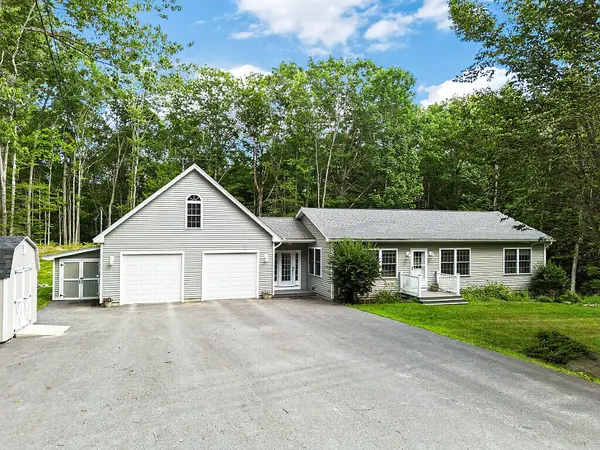 $449,999Pending3 beds 3 baths2,108 sq. ft.
27 Ruby Ridge Road, Winthrop, ME 04364
MLS# 1674528Listed by: COLDWELL BANKER REALTY $595,000Active3 beds 3 baths2,835 sq. ft.
77 Wedgewood Drive, Winthrop, ME 04364
MLS# 1674236Listed by: SPRAGUE & CURTIS REAL ESTATE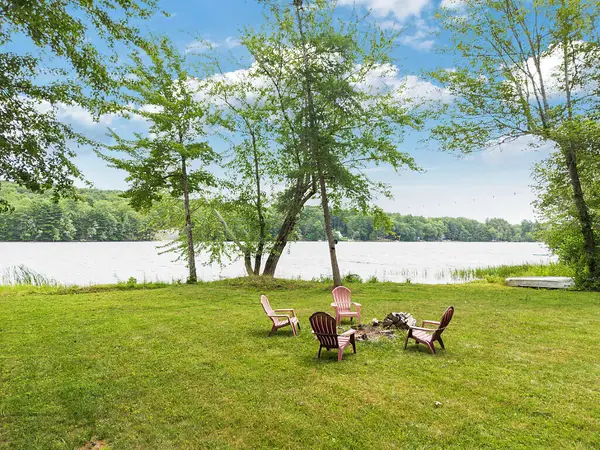 $725,000Active Under Contract3 beds 2 baths1,800 sq. ft.
85 Woods Grove Lane, Winthrop, ME 04364
MLS# 1673596Listed by: EXP REALTY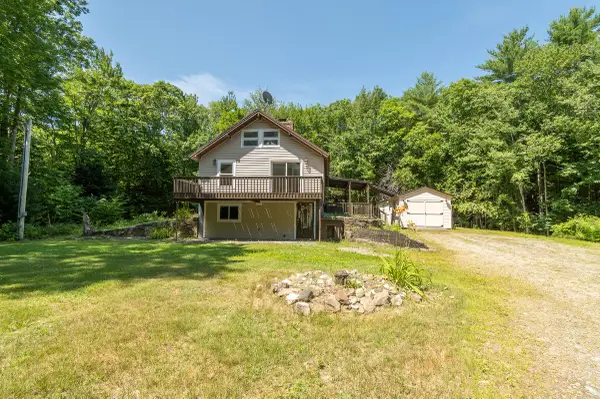 $220,000Active3 beds 2 baths1,598 sq. ft.
172 Turkey Lane, Winthrop, ME 04364
MLS# 1673332Listed by: EXP REALTY $449,000Active4 beds 3 baths2,128 sq. ft.
537 Winthrop Center Road, Winthrop, ME 04364
MLS# 1672586Listed by: SPRAGUE & CURTIS REAL ESTATE $450,000Active Under Contract4 beds 4 baths2,124 sq. ft.
57 Metcalf Road, Winthrop, ME 04364
MLS# 1672559Listed by: HOANG REALTY $615,000Active2 beds 1 baths930 sq. ft.
144 Heritage Woods Lane, Winthrop, ME 04364
MLS# 1672554Listed by: INTEGRITY HOMES REAL ESTATE GROUP, PC- Open Sat, 1 to 4pm
 $1,200,000Active3 beds 2 baths1,597 sq. ft.
7 & 11 Keyes Landing Lane, Winthrop, ME 04364
MLS# 1672392Listed by: YOUR HOME SOLD GUARANTEED REALTY


Protect your home and budget from life's surprises with an Assurant Home Warranty, backed by a partner that supports you through every step of homeownership. Explore Plans.
© 2023 - 2026 ERA Franchise Systems LLC. All rights reserved. ERA Franchise Systems LLC fully supports the principles of the Fair Housing Act and the Equal Opportunity Act. ERA, ERA Real Estate powered, and their respective logos are registered service marks of ERA Franchise Systems LLC. Each office is independently owned and operated.