
4 Hodge Street, Wiscasset, ME 04578
Local realty services provided by:ERA Dawson-Bradford Co., REALTORS
4 Hodge Street,Wiscasset, ME 04578
$1,250,000
- 5 Beds
- 2 Baths
- 5,484 sq. ft.
- Single family
- Active
Office: coldwell banker realty207-773-1990
MLS#:1679366
Source:ME_MREIS
Price summary
- Price:$1,250,000
- Price per sq. ft.:$227.94
About this home
GROVES-HODGE HOUSE: Known previously as the Hodge House until an extensive title search was completed by the town attorney. The request was due to the Maine Historical and Archeological departments stating they believed the house was much earlier due to the unearthing of very early artifacts. The Groves acquired the 100-acre plot in 1734 and were required to begin clearing and construction within a few months. Finding the name of William Groves' son with graffiti on a fireplace panel helped tie the ownership, The property, being the first division was the choicest spot with a house site at the highest point overlooking and extending to the water, including the two islands. The Archeologist believed this location with a spring has been an important site since the beginning of inhabitants, The preservation extended for 20 years or more; the slow and meticulous process of removing later and modern paints from the original paint surface revealing the most fascinating historic chronology. The house has been preserved, not overly restored as so many older homes, with recommendations provided by Maine Historical and observance of Federal guidelines. With many possible commercial uses, and being located on a major highway, the property is a successful business location, The property offers both town and country living with large yards, a garden shed, mature plantings, a producing 175-year-old apple tree and blackberries, and only a few blocks to the waterfront and shops. The house is nearly 300 years old, and no money was spared to conserve, protect and extend its longevity. The slate roofs were installed at great expense to further protect the house. A circular driveway has been upgraded creating a protective fire zone. Being one of Maine's great documented historic buildings, she is one or the most photographed and admired homes in New England, Be the One to enjoy and continue the tradition of conservation; living in and preserving the "PRETTIEST VILLAGE IN MAINE"....
Contact an agent
Home facts
- Year built:1740
- Listing ID #:1679366
- Updated:September 06, 2026 at 10:23 AM
Rooms and interior
- Bedrooms:5
- Total bathrooms:2
- Full bathrooms:1
- Half bathrooms:1
- Rooms Total:12
- Flooring:Wood
- Kitchen Description:Dishwasher, Disposal, Gas Range, Microwave, Refrigerator
- Basement Description:Bulkhead, Full, Interior Entry, Slab, Unfinished
- Living area:5,484 sq. ft.
Heating and cooling
- Cooling:Window Unit (s)
- Heating:Baseboard, Electric, Forced Air, Heating, Oil, Space Heater, Wood
Structure and exterior
- Roof:Shingle, Slate
- Year built:1740
- Building area:5,484 sq. ft.
- Lot area:0.69 Acres
- Lot Features:Corner Lot, Intown, Landscaped, Level, Near Shopping
- Architectural Style:Colonial
- Construction Materials:Clapboard, Wood Frame, Wood Siding
- Exterior Features:Patio
- Foundation Description:Brick/Mortar, Poured Concrete, Stone
Utilities
- Water:Public
- Sewer:Public Sewer
Finances and disclosures
- Price:$1,250,000
- Price per sq. ft.:$227.94
- Tax amount:$9,823 (2025)
Features and amenities
- Appliances:Dishwasher, Disposal, Dryer, Gas Range, Microwave, Refrigerator, Washer
- Laundry features:Dryer, Upper Level, Washer
- Amenities:Storage, Walk-In Closet(s)
Parking
- Parking description:5 - 10 Spaces, Attached Garage, Gravel, Inside Entrance
- Garage:Yes
- Garage spaces:2
 MREIS Multiple Listing Service™ systemListing data is derived in whole or in part from the Maine IDX & is for consumers' personal, noncommercial use only. Dimensions are approximate and not guaranteed. All data should be independently verified. © 2026 Maine Real Estate Information System, Inc. All Rights Reserved
New listings near 4 Hodge Street
- New
 $350,000Active3 beds 2 baths1,625 sq. ft.
40 Gorham Road, Wiscasset, ME 04578
MLS# 1678801Listed by: VITALIUS REAL ESTATE GROUP 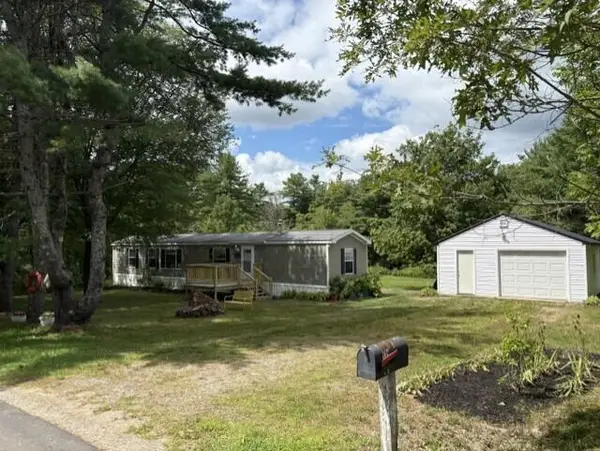 $239,000Active2 beds 2 baths980 sq. ft.
119 Chewonki Neck Road, Wiscasset, ME 04578
MLS# 1677264Listed by: REALTY OF MAINE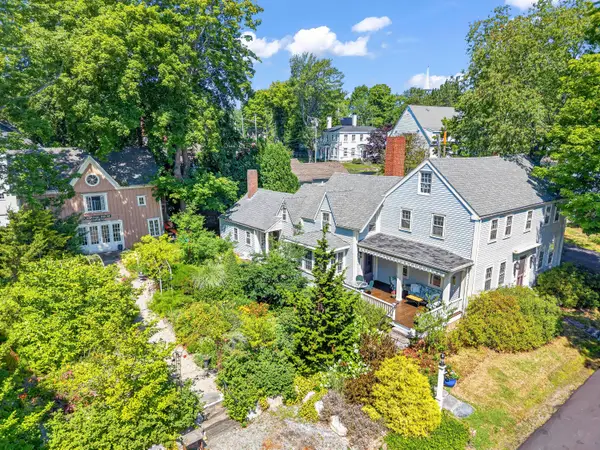 $749,000Pending3 beds 3 baths2,716 sq. ft.
62 Pleasant Street, Wiscasset, ME 04578
MLS# 1676095Listed by: TIM DUNHAM REALTY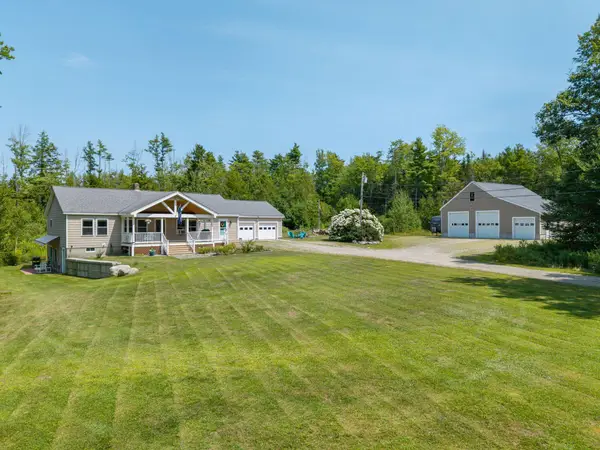 $775,000Active4 beds 2 baths2,850 sq. ft.
16 Three Pond Trail, Wiscasset, ME 04578
MLS# 1675841Listed by: KELLER WILLIAMS REALTY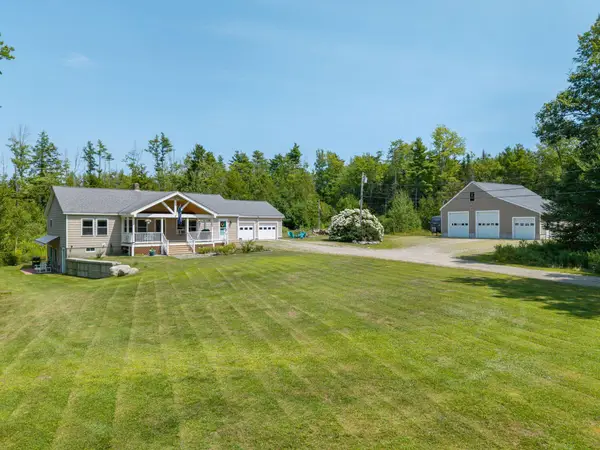 $650,000Active4 beds 2 baths2,850 sq. ft.
16 Three Pond Trail, Wiscasset, ME 04578
MLS# 1675847Listed by: KELLER WILLIAMS REALTY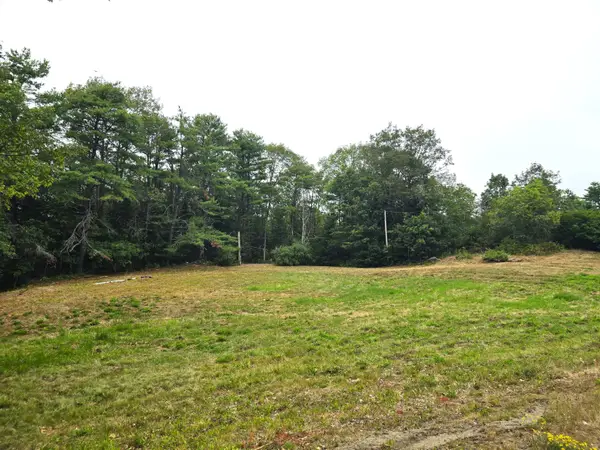 $95,000Pending5.9 Acres
74 Old Sheepscot Road, Wiscasset, ME 04578
MLS# 1675615Listed by: TIM DUNHAM REALTY $299,900Pending3 beds 2 baths1,549 sq. ft.
43 Dorr Road, Wiscasset, ME 04578
MLS# 1674014Listed by: TIM DUNHAM REALTY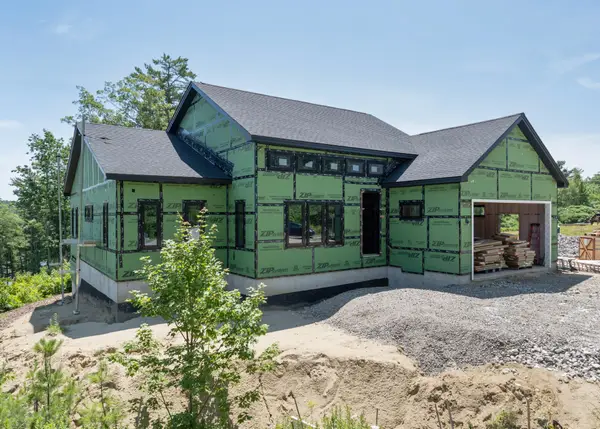 $849,000Active3 beds 3 baths2,136 sq. ft.
63 River Point Road, Wiscasset, ME 04578
MLS# 1673674Listed by: TOWN & SHORE REAL ESTATE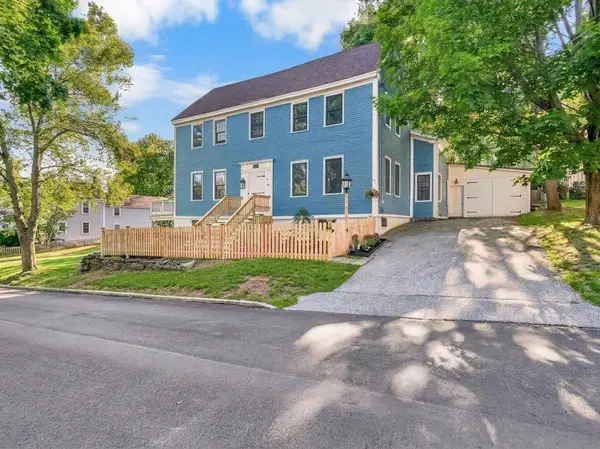 $937,000Active4 beds 3 baths2,022 sq. ft.
16 Summer Street, Wiscasset, ME 04578
MLS# 1673618Listed by: MAINE COUNTRY AND COAST REAL ESTATE


Protect your home and budget from life's surprises with an Assurant Home Warranty, backed by a partner that supports you through every step of homeownership. Explore Plans.
© 2023 - 2026 ERA Franchise Systems LLC. All rights reserved. ERA Franchise Systems LLC fully supports the principles of the Fair Housing Act and the Equal Opportunity Act. ERA, ERA Real Estate powered, and their respective logos are registered service marks of ERA Franchise Systems LLC. Each office is independently owned and operated.