
59 Old Dresden Road, Wiscasset, ME 04578
Local realty services provided by:ERA Dawson-Bradford Co., REALTORS
59 Old Dresden Road,Wiscasset, ME 04578
$549,000
- 4 Beds
- 3 Baths
- 2,034 sq. ft.
- Single family
- Active
Office: keller williams realty
MLS#:1672706
Source:ME_MREIS
Price summary
- Price:$549,000
- Price per sq. ft.:$269.91
About this home
Looking for new construction in Wiscasset? Set on 1.5 acres, this brand-new four-bedroom, three-bathroom home offers just over 2,000 square feet of finished living space and a well-planned layout across two levels.
Step inside to an open-concept kitchen and living area highlighted by cathedral ceilings, hardwood floors, and plenty of natural light. The custom kitchen features quartz countertops and flows directly into the main living space, creating an open and functional gathering area. Just off the main living area, the tiled mudroom offers radiant heat and convenient everyday access to the home.
The main level is designed with flexibility in mind, featuring two bedrooms and two full bathrooms. The primary bedroom includes its own private bath, while the second bedroom and full bathroom provide additional space for family, guests, or a home office. A washer and dryer hookup on the main level adds to the convenience.
Downstairs, you'll find two additional bedrooms, a third full bathroom, and a second washer and dryer hookup. This level also provides direct access to the attached two-car garage. Heat pumps provide efficient heating and cooling throughout the home.
Brand new and ready for its first owner, 59 Old Dresden Road offers a spacious and practical layout with modern finishes and room to enjoy, all within an easy reach of Wiscasset and Maine's Midcoast....
Contact an agent
Home facts
- Year built:2026
- Listing ID #:1672706
- Updated:September 06, 2026 at 10:23 AM
Rooms and interior
- Bedrooms:4
- Total bathrooms:3
- Full bathrooms:3
- Rooms Total:6
- Flooring:Laminate, Wood
- Bathrooms Description:Shower
- Kitchen Description:Dishwasher, Electric Range, Microwave, Refrigerator
- Basement Description:Exterior Entry, Full, Interior Entry, Walk-Out Access
- Living area:2,034 sq. ft.
Heating and cooling
- Heating:Electric, Heat Pump, Heating, Radiant
Structure and exterior
- Roof:Metal
- Year built:2026
- Building area:2,034 sq. ft.
- Lot area:1.5 Acres
- Lot Features:Near Town, Open Lot
- Architectural Style:Raised Ranch
- Construction Materials:Vinyl Siding, Wood Frame
- Exterior Features:Deck
- Foundation Description:Poured Concrete
- Levels:Multi Level
Utilities
- Water:Private
- Sewer:Private Sewer
Finances and disclosures
- Price:$549,000
- Price per sq. ft.:$269.91
- Tax amount:$2,053 (2025)
Features and amenities
- Appliances:Dishwasher, Electric Range, Microwave, Refrigerator
Parking
- Parking description:5 - 10 Spaces, Gravel, Inside Entrance
- Garage:Yes
- Garage spaces:2
 MREIS Multiple Listing Service™ systemListing data is derived in whole or in part from the Maine IDX & is for consumers' personal, noncommercial use only. Dimensions are approximate and not guaranteed. All data should be independently verified. © 2026 Maine Real Estate Information System, Inc. All Rights Reserved
New listings near 59 Old Dresden Road
- New
 $1,250,000Active5 beds 2 baths5,484 sq. ft.
4 Hodge Street, Wiscasset, ME 04578
MLS# 1679366Listed by: COLDWELL BANKER REALTY - New
 $350,000Active3 beds 2 baths1,625 sq. ft.
40 Gorham Road, Wiscasset, ME 04578
MLS# 1678801Listed by: VITALIUS REAL ESTATE GROUP 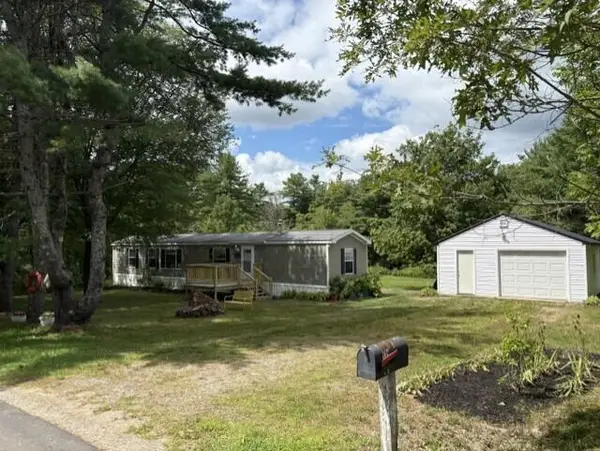 $239,000Active2 beds 2 baths980 sq. ft.
119 Chewonki Neck Road, Wiscasset, ME 04578
MLS# 1677264Listed by: REALTY OF MAINE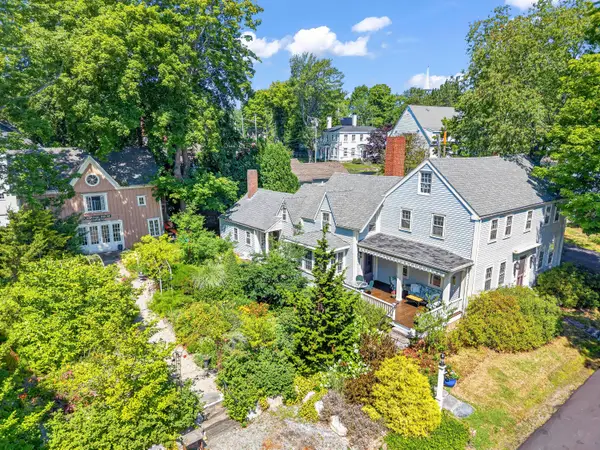 $749,000Pending3 beds 3 baths2,716 sq. ft.
62 Pleasant Street, Wiscasset, ME 04578
MLS# 1676095Listed by: TIM DUNHAM REALTY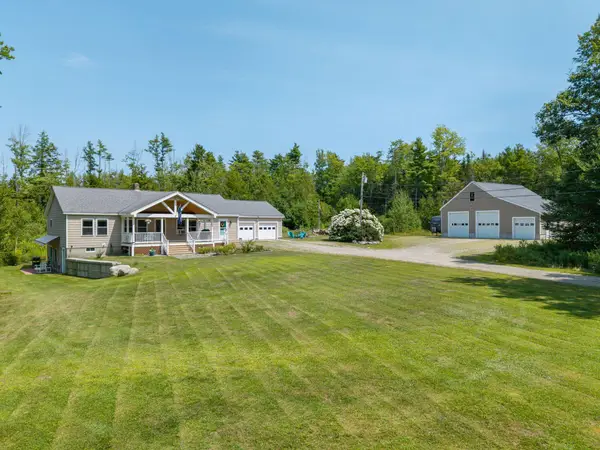 $775,000Active4 beds 2 baths2,850 sq. ft.
16 Three Pond Trail, Wiscasset, ME 04578
MLS# 1675841Listed by: KELLER WILLIAMS REALTY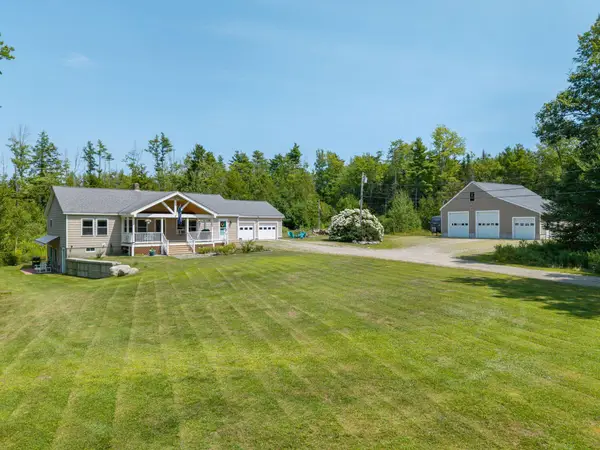 $650,000Active4 beds 2 baths2,850 sq. ft.
16 Three Pond Trail, Wiscasset, ME 04578
MLS# 1675847Listed by: KELLER WILLIAMS REALTY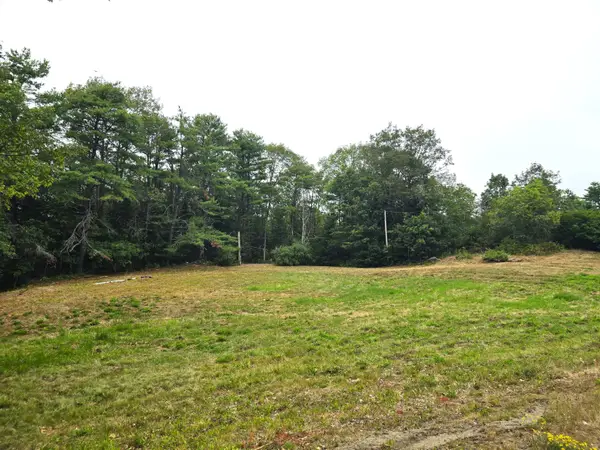 $95,000Pending5.9 Acres
74 Old Sheepscot Road, Wiscasset, ME 04578
MLS# 1675615Listed by: TIM DUNHAM REALTY $299,900Pending3 beds 2 baths1,549 sq. ft.
43 Dorr Road, Wiscasset, ME 04578
MLS# 1674014Listed by: TIM DUNHAM REALTY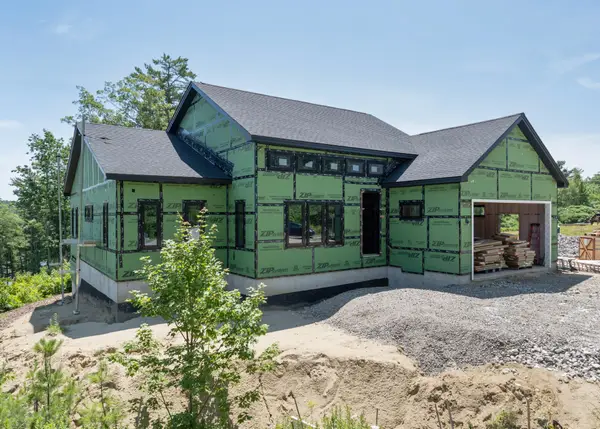 $849,000Active3 beds 3 baths2,136 sq. ft.
63 River Point Road, Wiscasset, ME 04578
MLS# 1673674Listed by: TOWN & SHORE REAL ESTATE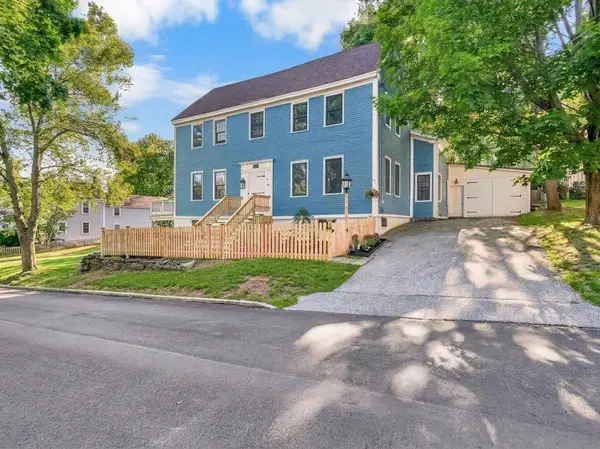 $937,000Active4 beds 3 baths2,022 sq. ft.
16 Summer Street, Wiscasset, ME 04578
MLS# 1673618Listed by: MAINE COUNTRY AND COAST REAL ESTATE


Protect your home and budget from life's surprises with an Assurant Home Warranty, backed by a partner that supports you through every step of homeownership. Explore Plans.
© 2023 - 2026 ERA Franchise Systems LLC. All rights reserved. ERA Franchise Systems LLC fully supports the principles of the Fair Housing Act and the Equal Opportunity Act. ERA, ERA Real Estate powered, and their respective logos are registered service marks of ERA Franchise Systems LLC. Each office is independently owned and operated.