
73 Langdon Road, Wiscasset, ME 04578
Local realty services provided by:ERA Dawson-Bradford Co., REALTORS
73 Langdon Road,Wiscasset, ME 04578
$565,000
- 3 Beds
- 3 Baths
- - sq. ft.
- Single family
- Closed
Office: tim dunham realty207-882-5020
MLS#:1672279
Source:ME_MREIS
Price summary
- Price:$565,000
About this home
Tucked away at the end of a public road, this distinctive 1974 contemporary home offers architectural character and modern comfort. Surrounded by spectacular mature gardens that feel like your own private arboretum, this exceptional property creates a peaceful setting just moments from the bustling village of Wiscasset. Designed to embrace its natural surroundings, this Frank Lloyd Wright inspired home features dramatic walls of windows that flood the living spaces with natural light and bring the outdoors in. The updated modern kitchen is both stylish and functional, making it the ideal gathering space for everyday living. A first-floor primary suite offers the convenience and flexibility for single-floor living. The expansive walkout basement provides abundant space for storage, a workshop, studio or home gym. Need more room? The heated, partially finished bonus space above the attached two-car garage is ready to become the game room, media room or home office. Offering complete privacy without sacrificing convenience, opportunities like this don't come along often, so don't miss out on this one!...
Contact an agent
Home facts
- Year built:1974
- Listing ID #:1672279
- Updated:September 06, 2026 at 06:40 AM
Rooms and interior
- Bedrooms:3
- Total bathrooms:3
- Full bathrooms:2
- Half bathrooms:1
- Rooms Total:7
- Flooring:Carpet, Linoleum, Tile, Wood
- Kitchen Description:Dishwasher, Electric Range, Microwave, Refrigerator
- Bedroom Description:1st Floor Primary Bedroom w/Bath
- Basement Description:Daylight, Full, Interior Entry, Walk-Out Access
Heating and cooling
- Heating:Baseboard, Electric, Heat Pump, Heating, Hot Water, Oil
Structure and exterior
- Roof:Shingle
- Year built:1974
- Lot Features:Landscaped, Near Town, Rolling Slope, Wooded
- Architectural Style:Contemporary
- Construction Materials:Vertical Siding, Wood Frame, Wood Siding
- Exterior Features:Deck
- Foundation Description:Poured Concrete
Utilities
- Water:Private, Well
- Sewer:Public Sewer
Finances and disclosures
- Price:$565,000
- Tax amount:$4,046 (2025)
Features and amenities
- Appliances:Dishwasher, Dryer, Electric Range, Microwave, Refrigerator, Washer
- Laundry features:Dryer, Main Level, Washer
- Amenities:Walk-In Closet(s)
Parking
- Parking description:1 - 4 Spaces, Attached Garage, Garage Door Opener, Paved, Storage
- Garage:Yes
- Garage spaces:2
 MREIS Multiple Listing Service™ systemListing data is derived in whole or in part from the Maine IDX & is for consumers' personal, noncommercial use only. Dimensions are approximate and not guaranteed. All data should be independently verified. © 2026 Maine Real Estate Information System, Inc. All Rights Reserved
New listings near 73 Langdon Road
- New
 $1,250,000Active5 beds 2 baths5,484 sq. ft.
4 Hodge Street, Wiscasset, ME 04578
MLS# 1679366Listed by: COLDWELL BANKER REALTY - New
 $350,000Active3 beds 2 baths1,625 sq. ft.
40 Gorham Road, Wiscasset, ME 04578
MLS# 1678801Listed by: VITALIUS REAL ESTATE GROUP 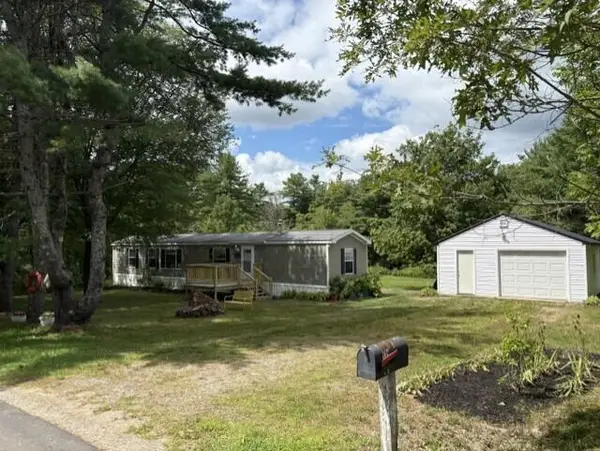 $239,000Active2 beds 2 baths980 sq. ft.
119 Chewonki Neck Road, Wiscasset, ME 04578
MLS# 1677264Listed by: REALTY OF MAINE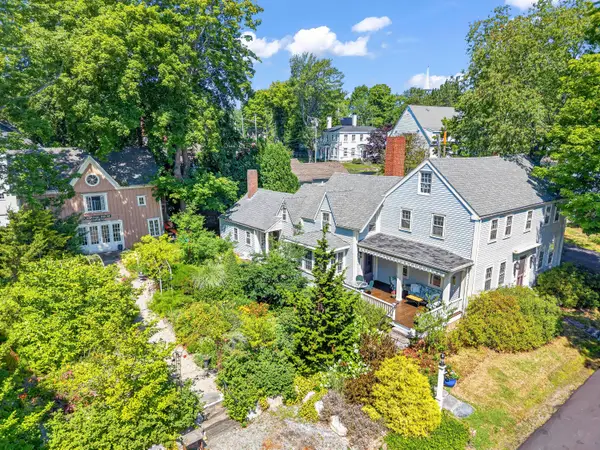 $749,000Pending3 beds 3 baths2,716 sq. ft.
62 Pleasant Street, Wiscasset, ME 04578
MLS# 1676095Listed by: TIM DUNHAM REALTY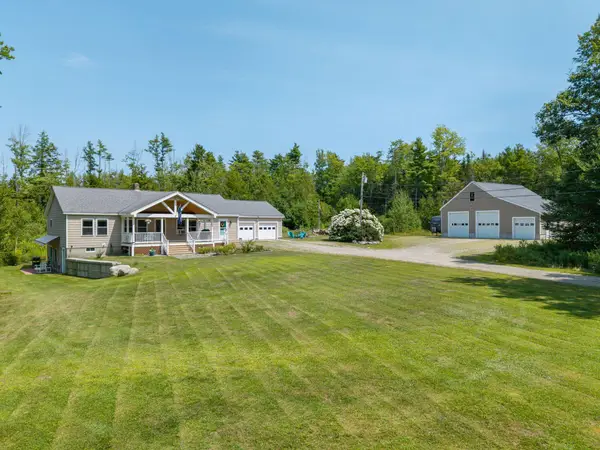 $775,000Active4 beds 2 baths2,850 sq. ft.
16 Three Pond Trail, Wiscasset, ME 04578
MLS# 1675841Listed by: KELLER WILLIAMS REALTY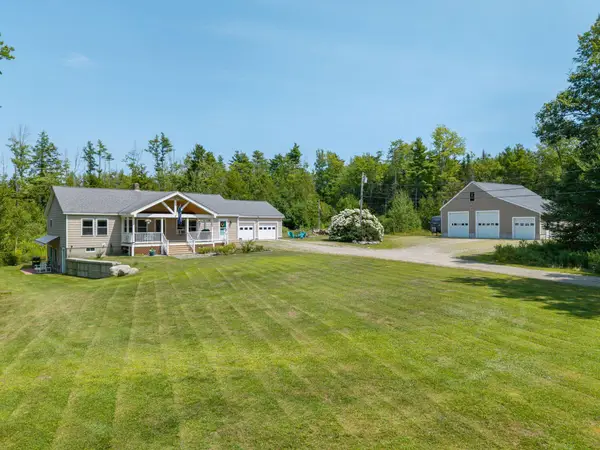 $650,000Active4 beds 2 baths2,850 sq. ft.
16 Three Pond Trail, Wiscasset, ME 04578
MLS# 1675847Listed by: KELLER WILLIAMS REALTY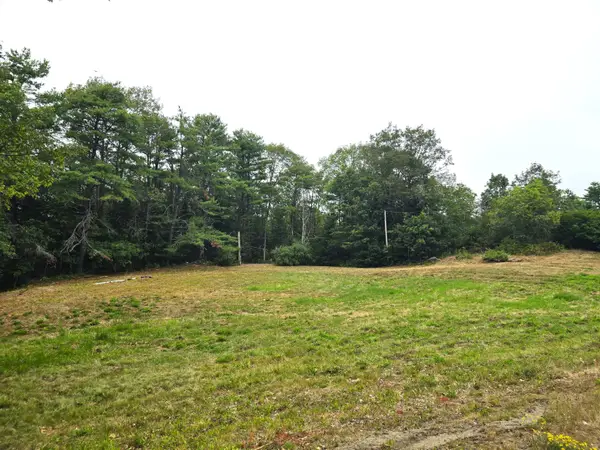 $95,000Pending5.9 Acres
74 Old Sheepscot Road, Wiscasset, ME 04578
MLS# 1675615Listed by: TIM DUNHAM REALTY $299,900Pending3 beds 2 baths1,549 sq. ft.
43 Dorr Road, Wiscasset, ME 04578
MLS# 1674014Listed by: TIM DUNHAM REALTY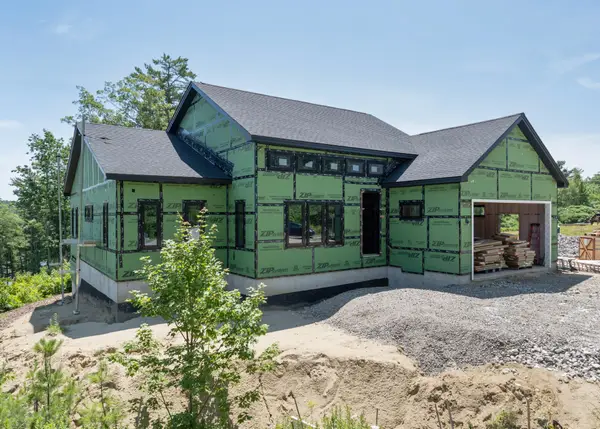 $849,000Active3 beds 3 baths2,136 sq. ft.
63 River Point Road, Wiscasset, ME 04578
MLS# 1673674Listed by: TOWN & SHORE REAL ESTATE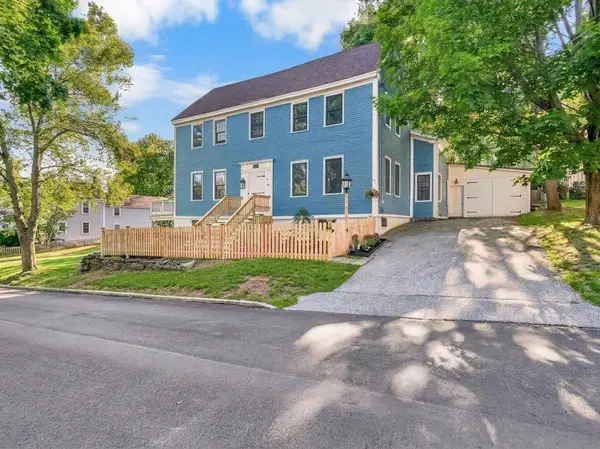 $937,000Active4 beds 3 baths2,022 sq. ft.
16 Summer Street, Wiscasset, ME 04578
MLS# 1673618Listed by: MAINE COUNTRY AND COAST REAL ESTATE


Protect your home and budget from life's surprises with an Assurant Home Warranty, backed by a partner that supports you through every step of homeownership. Explore Plans.
© 2023 - 2026 ERA Franchise Systems LLC. All rights reserved. ERA Franchise Systems LLC fully supports the principles of the Fair Housing Act and the Equal Opportunity Act. ERA, ERA Real Estate powered, and their respective logos are registered service marks of ERA Franchise Systems LLC. Each office is independently owned and operated.