
128 West Summit Road, Woodstock, ME 04219
Local realty services provided by:ERA Dawson-Bradford Co., REALTORS
128 West Summit Road,Woodstock, ME 04219
$899,000
- 4 Beds
- 4 Baths
- 2,260 sq. ft.
- Single family
- Active
Office: cassie mason real estate
MLS#:1687791
Source:ME_MREIS
Price summary
- Price:$899,000
- Price per sq. ft.:$397.79
About this home
Perched above beautiful Lake Christopher in Woodstock this inviting four-bedroom retreat offers the perfect blend of peaceful surroundings scenic views and year-round recreation. Take in picturesque views of Lake Christopher and Mt. Abram Ski Resort from this charming home tucked away on a quiet private road. Whether you're looking for a relaxing summer escape a cozy winter getaway or a place to enjoy all four seasons this property puts outdoor adventure right at your doorstep. Enjoy swimming and hiking just one mile away skiing and mountain biking at Mt. Abram only five miles away and the renowned Sunday River Ski and Golf Resort approximately 15 miles from home. Inside the thoughtfully designed kitchen dining and living areas create a warm and welcoming atmosphere. The kitchen offers plenty of workspace and storage while the peninsula and dining area provide ample seating for entertaining. A convenient half bath on the main level adds everyday functionality. After a day spent on the lake or exploring the mountains settle into the comfortable living room take in the views or unwind beside the fireplace. The home offers four bedrooms and three-and-a-half bathrooms providing plenty of comfortable accommodations. The second-floor primary suite features a private bath with a beautiful glass-tiled shower and breathtaking views. Two additional bedrooms on the upper level share a full hallway bath. The finished lower level adds even more living space with a fourth bedroom a spacious recreation room and a full bathroom with a tub. Outdoor living is just as inviting with a welcoming farmer's porch at the front of the home and a spacious rear deck perfectly positioned to take in the sweeping mountain and lake views. It's the ideal setting for morning coffee summer evenings or simply enjoying the peaceful surroundings. Being offered fully furnished, this property is ready for its next owner to move in and start making memories!...
Contact an agent
Home facts
- Year built:2022
- Subdivision & Development:Summit Hill Road Association
- Listing ID #:1687791
- Updated:November 15, 2026 at 12:07 PM
Rooms and interior
- Bedrooms:4
- Total bathrooms:4
- Full bathrooms:3
- Half bathrooms:1
- Rooms Total:8
- Flooring:Carpet, Ceramic Tile, Wood
- Bathrooms Description:Bathtub, Shower
- Kitchen Description:Dishwasher, Electric Range, Microwave, Refrigerator
- Bedroom Description:Primary Bedroom w/Bath
- Basement Description:Daylight, Finished, Full, Interior Entry, Walk-Out Access
- Living area:2,260 sq. ft.
Heating and cooling
- Heating:Baseboard, Direct Vent Furnace, Heating, Hot Water, Propane, Zoned
Structure and exterior
- Roof:Shingle
- Year built:2022
- Building area:2,260 sq. ft.
- Lot area:1 Acres
- Lot Features:Landscaped, Near Public Beach, Rolling Slope, Rural, Ski Resort, Subdivided
- Architectural Style:Cape Cod, Chalet, Cottage
- Construction Materials:Vertical Siding, Wood Frame
- Exterior Features:Deck, Porch
- Foundation Description:Poured Concrete
Utilities
- Water:Private, Well
- Sewer:Private Sewer
Finances and disclosures
- Price:$899,000
- Price per sq. ft.:$397.79
- Tax amount:$5,253 (2026)
Features and amenities
- Appliances:Dishwasher, Dryer, Electric Range, Microwave, Refrigerator, Washer
- Laundry features:Dryer, Washer
Parking
- Parking description:1 - 4 Spaces, Gravel
 MREIS Multiple Listing Service™ systemListing data is derived in whole or in part from the Maine IDX & is for consumers' personal, noncommercial use only. Dimensions are approximate and not guaranteed. All data should be independently verified. © 2026 Maine Real Estate Information System, Inc. All Rights Reserved
New listings near 128 West Summit Road
 $30,000Active2.2 Acres
Lot A South Main Street, Woodstock, ME 04219
MLS# 1685887Listed by: CASSIE MASON REAL ESTATE $30,000Active2.2 Acres
Lot B South Main Street, Woodstock, ME 04219
MLS# 1685890Listed by: CASSIE MASON REAL ESTATE $895,000Active2 beds 1 baths3,106 sq. ft.
215 Outlook Road, Woodstock, ME 04219
MLS# 1684609Listed by: KELLER WILLIAMS REALTY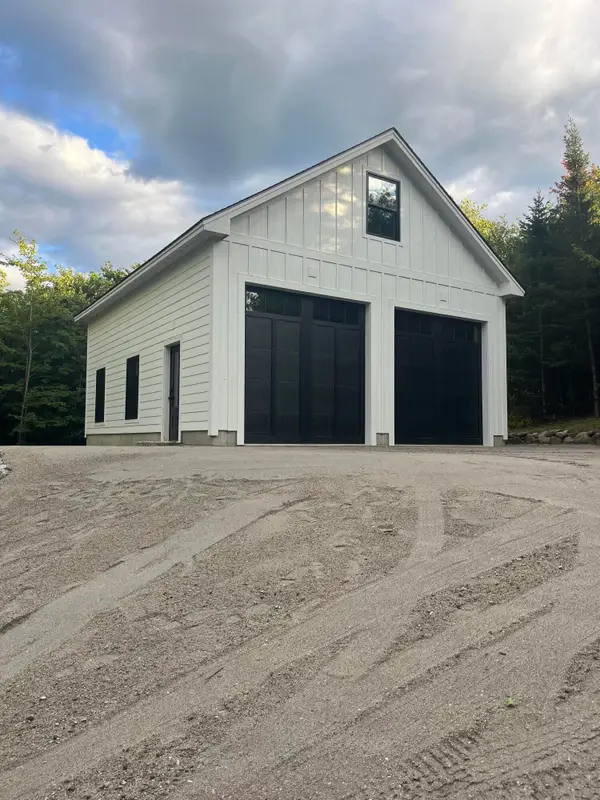 $325,000Active3.53 Acres
326 Outlook Road, Woodstock, ME 04219
MLS# 1680002Listed by: SPECTRUM REAL ESTATE $900,000Active4 beds 4 baths2,560 sq. ft.
119 Acorn Drive, Woodstock, ME 04219
MLS# 1678858Listed by: CASSIE MASON REAL ESTATE $225,000Active1 beds 1 baths444 sq. ft.
21 Andrews Road, Woodstock, ME 04219
MLS# 1678337Listed by: BEARFOOT REALTY $829,000Active3 beds 2 baths2,688 sq. ft.
124 West Summit Road, Woodstock, ME 04219
MLS# 1678284Listed by: CASSIE MASON REAL ESTATE $75,000Pending4.61 Acres
Lot 9 Hickory Drive, Woodstock, ME 04219
MLS# 1677627Listed by: CASSIE MASON REAL ESTATE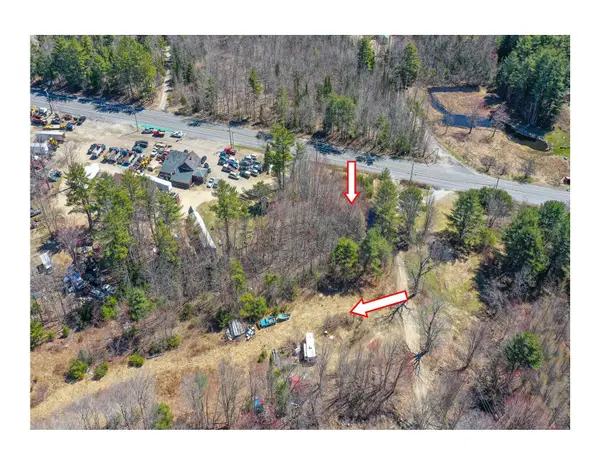 $154,900Active25 Acres
Lot 56 S Main Street, Woodstock, ME 04289
MLS# 1673348Listed by: PINE TREE REALTY OF MAINE


Protect your home and budget from life's surprises with an Assurant Home Warranty, backed by a partner that supports you through every step of homeownership. Explore Plans.
© 2023 - 2026 ERA Franchise Systems LLC. All rights reserved. ERA Franchise Systems LLC fully supports the principles of the Fair Housing Act and the Equal Opportunity Act. ERA, ERA Real Estate powered, and their respective logos are registered service marks of ERA Franchise Systems LLC. Each office is independently owned and operated.