
97 Old County Road, Woodstock, ME 04219
Local realty services provided by:ERA Dawson-Bradford Co., REALTORS
97 Old County Road,Woodstock, ME 04219
$899,000
- 4 Beds
- 4 Baths
- 2,925 sq. ft.
- Single family
- Active
Office: keller williams realty
MLS#:1672445
Source:ME_MREIS
Price summary
- Price:$899,000
- Price per sq. ft.:$307.35
About this home
Welcome to the second home in the Summit Sanctuary Collection by Bolduc Family Properties, LLC. Currently under construction, this thoughtfully designed mountain retreat blends rustic elegance with modern comfort & upscale finishes in the heart of Western Maine.
Offering approximately 2,925 sq. ft., this 4-bedroom, 3.5-bath home with 2 car garage showcases dramatic skillion architecture, soaring clerestory windows, expansive glass doors that fill the home with natural light, a striking stone fireplace, oversized decks, and a daylight walkout basement with patio. The private primary suite is designed as a true retreat, featuring a spa-inspired soaking tub and direct access to its own deck.
The open-concept floor plan seamlessly combines sustainable design with high-end finishes, creating inviting spaces for everyday living and effortless entertaining. Positioned to capture panoramic mountain views while preserving the privacy and natural beauty of the surrounding forest, this exceptional home offers the perfect balance of luxury and tranquility.
Located in Bryant Pond, just 15 minutes from the charming village of Bethel and 20 minutes from Sunday River Ski Resort, you'll enjoy four seasons of outdoor recreation, including skiing, hiking, golfing, fishing, mountain biking, and more.
Whether you're searching for a year-round residence, a vacation retreat, or an investment opportunity, this home offers exceptional versatility.
Reserve this home now while there's still time to customize, select finishes and make it uniquely yours. Opportunities to own a new construction home in this incredible collection are limited. Make it yours before someone else decides to....
Contact an agent
Home facts
- Year built:2026
- Subdivision & Development:none
- Listing ID #:1672445
- Updated:September 06, 2026 at 10:23 AM
Rooms and interior
- Bedrooms:4
- Total bathrooms:4
- Full bathrooms:3
- Half bathrooms:1
- Rooms Total:6
- Flooring:Hardwood, Tile
- Bathrooms Description:Bathtub
- Kitchen Description:Dishwasher, Gas Range, Refrigerator
- Bedroom Description:1st Floor Bedroom, Primary Bedroom w/Bath
- Basement Description:Daylight, Finished, Full, Interior Entry, Walk-Out Access
- Living area:2,925 sq. ft.
Heating and cooling
- Heating:Electric, Forced Air, Heat Pump, Heating, Propane
Structure and exterior
- Roof:Metal, Pitched
- Year built:2026
- Building area:2,925 sq. ft.
- Lot area:1.1 Acres
- Lot Features:Rolling Slope, Rural, Subdivided, Wooded
- Architectural Style:Modern
- Construction Materials:Vertical Siding, Wood Frame, Wood Siding
- Exterior Features:Deck, Patio
- Foundation Description:Poured Concrete
- Levels:Multi Level
Utilities
- Water:Private, Well
- Sewer:Private Sewer, Septic Tank
Finances and disclosures
- Price:$899,000
- Price per sq. ft.:$307.35
- Tax amount:$99,999,999 (2026)
Features and amenities
- Appliances:Dishwasher, Dryer, Gas Range, Refrigerator, Washer
- Laundry features:Dryer, Main Level, Washer
Parking
- Parking description:1 - 4 Spaces, Attached Garage, Garage Door Opener, Gravel, On Site, Paved, Reclaimed
- Garage:Yes
- Garage spaces:2
 MREIS Multiple Listing Service™ systemListing data is derived in whole or in part from the Maine IDX & is for consumers' personal, noncommercial use only. Dimensions are approximate and not guaranteed. All data should be independently verified. © 2026 Maine Real Estate Information System, Inc. All Rights Reserved
New listings near 97 Old County Road
- New
 $900,000Active4 beds 4 baths2,560 sq. ft.
119 Acorn Drive, Woodstock, ME 04219
MLS# 1678858Listed by: CASSIE MASON REAL ESTATE - New
 $225,000Active1 beds 1 baths444 sq. ft.
21 Andrews Road, Woodstock, ME 04219
MLS# 1678337Listed by: BEARFOOT REALTY - New
 $859,000Active3 beds 2 baths2,688 sq. ft.
124 West Summit Road, Woodstock, ME 04219
MLS# 1678284Listed by: CASSIE MASON REAL ESTATE - New
 $272,000Active2 beds 2 baths900 sq. ft.
143 Perkins Valley Road, Woodstock, ME 04219
MLS# 1677937Listed by: JC NORTH EAST REAL ESTATE - New
 $325,000Active3 beds 2 baths1,344 sq. ft.
141 Perkins Valley Road, Woodstock, ME 04219
MLS# 1677916Listed by: JC NORTH EAST REAL ESTATE  $80,000Active14.99 Acres
80-002-A Road Less Traveled, Woodstock, ME 04219
MLS# 1677671Listed by: PORTSIDE REAL ESTATE GROUP $75,000Active4.61 Acres
Lot 9 Hickory Drive, Woodstock, ME 04219
MLS# 1677627Listed by: CASSIE MASON REAL ESTATE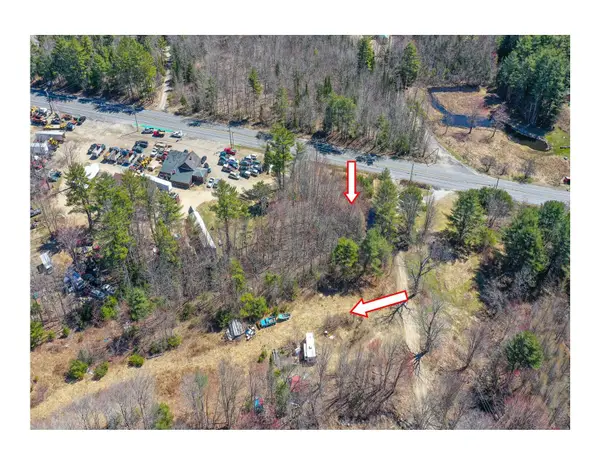 $154,900Active25 Acres
Lot 56 S Main Street, Woodstock, ME 04289
MLS# 1673348Listed by: PINE TREE REALTY OF MAINE $124,900Active17.1 Acres
18A Concord Pond Road, Woodstock, ME 04219
MLS# 1677430Listed by: BEARFOOT REALTY $460,000Active3 beds 3 baths2,092 sq. ft.
62 Rumford Avenue, Woodstock, ME 04219
MLS# 1677334Listed by: SUNDAY RIVER REAL ESTATE


Protect your home and budget from life's surprises with an Assurant Home Warranty, backed by a partner that supports you through every step of homeownership. Explore Plans.
© 2023 - 2026 ERA Franchise Systems LLC. All rights reserved. ERA Franchise Systems LLC fully supports the principles of the Fair Housing Act and the Equal Opportunity Act. ERA, ERA Real Estate powered, and their respective logos are registered service marks of ERA Franchise Systems LLC. Each office is independently owned and operated.