
55 Ambrose Drive, Woolwich, ME 04579
Local realty services provided by:ERA Dawson-Bradford Co., REALTORS
55 Ambrose Drive,Woolwich, ME 04579
$155,999
- 1 Beds
- 1 Baths
- 480 sq. ft.
- Single family
- Active
Office: keller williams realty
MLS#:1685670
Source:ME_MREIS
Price summary
- Price:$155,999
- Price per sq. ft.:$325
About this home
Nestled on a quiet dead-end road in Woolwich, this charming one-bedroom, one-bathroom property offers a peaceful retreat on 1.5 acres. The open kitchen features handmade cupboards, while new flooring has been installed in the living area. Knotty pine ceiling to give it that Maine feel and a metal roof for a peace of mind. Though the home needs a few finishing touches, it offers wonderful potential as a private residence, seasonal getaway, or short- or long-term rental. With its tranquil setting and versatile possibilities, this property is ready to become something truly special. 14-minute drive to Bath, 15 minutes to downtown Richmond and 30 minutes to Augusta.
Contact an agent
Home facts
- Year built:1999
- Listing ID #:1685670
- Updated:October 27, 2026 at 10:31 PM
Rooms and interior
- Bedrooms:1
- Total bathrooms:1
- Full bathrooms:1
- Rooms Total:3
- Flooring:Laminate, Tile
- Bathrooms Description:Shower
- Bedroom Description:1st Floor Bedroom
- Basement Description:Slab
- Living area:480 sq. ft.
Heating and cooling
- Heating:Direct Vent Heater, Gas Bottled, Heating, Propane
Structure and exterior
- Roof:Metal
- Year built:1999
- Building area:480 sq. ft.
- Lot area:1.5 Acres
- Lot Features:Rolling Slope, Rural, Wooded
- Architectural Style:Camp, Ranch
- Construction Materials:Vertical Siding, Wood Frame, Wood Siding
- Foundation Description:Slab
Utilities
- Water:Private, Well
- Sewer:Private Sewer, Septic Tank
Finances and disclosures
- Price:$155,999
- Price per sq. ft.:$325
- Tax amount:$1,594 (2025)
Features and amenities
- Laundry features:Main Level
Parking
- Parking description:1 - 4 Spaces, Gravel, Off street, On Site
 MREIS Multiple Listing Service™ systemListing data is derived in whole or in part from the Maine IDX & is for consumers' personal, noncommercial use only. Dimensions are approximate and not guaranteed. All data should be independently verified. © 2026 Maine Real Estate Information System, Inc. All Rights Reserved
New listings near 55 Ambrose Drive
- New
 $369,000Active3 beds 3 baths1,500 sq. ft.
12 Middle Road, Woolwich, ME 04579
MLS# 1685402Listed by: KELLER WILLIAMS REALTY - New
 $125,000Active5 Acres
74 Mountain Road, Woolwich, ME 04579
MLS# 1685400Listed by: COLDWELL BANKER REALTY  $125,000Pending3 beds 2 baths1,248 sq. ft.
821 Old Stage Road, Woolwich, ME 04579
MLS# 1685503Listed by: KELLER WILLIAMS REALTY- New
 $299,000Active2 beds 2 baths1,232 sq. ft.
58 Mackenzie Lane, Woolwich, ME 04579
MLS# 1685118Listed by: PORTSIDE REAL ESTATE GROUP - New
 $120,000Active2.21 Acres
00 Mountain Road, Woolwich, ME 04579
MLS# 1684679Listed by: KELLER WILLIAMS REALTY 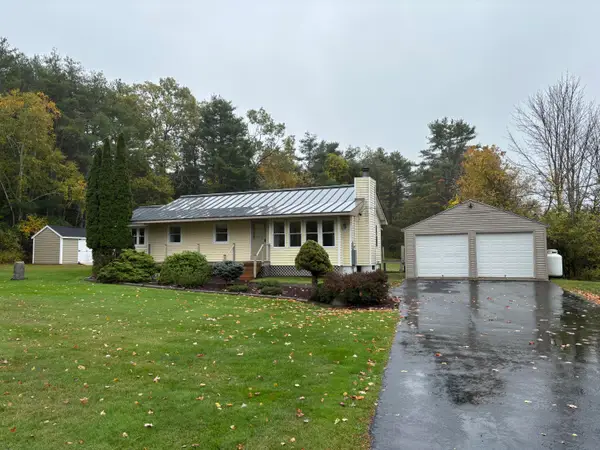 $299,000Pending3 beds 2 baths1,272 sq. ft.
589 Old Stage Road, Woolwich, ME 04579
MLS# 1684652Listed by: COLDWELL BANKER REALTY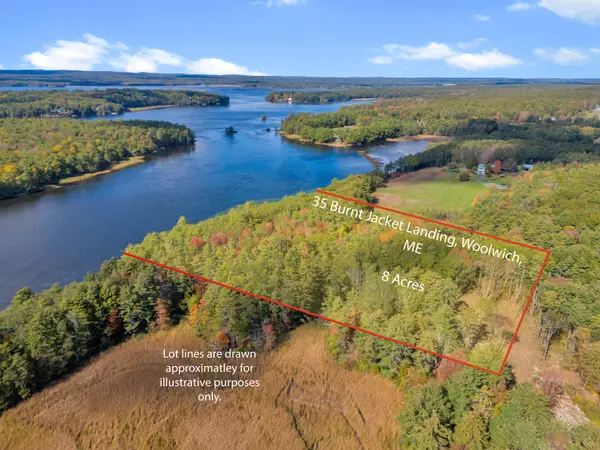 $1,100,000Active8 Acres
Lot 14A Burnt Jacket Landing, Woolwich, ME 04579
MLS# 1684260Listed by: SHARON DRAKE REAL ESTATE, INC.- Open Sat, 10am to 12pm
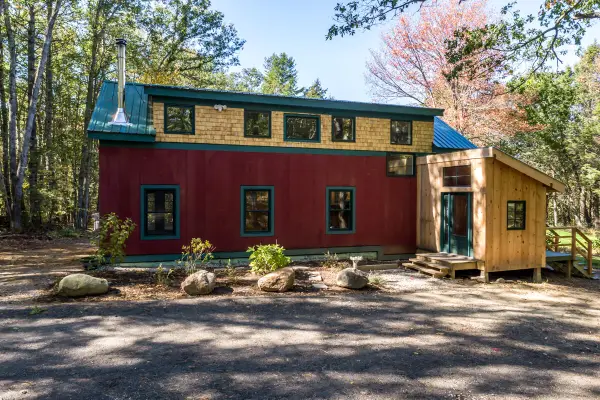 $530,000Active2 beds 2 baths1,600 sq. ft.
15 Rays Drive, Woolwich, ME 04579
MLS# 1683653Listed by: EXP REALTY  $250,000Pending3 beds 1 baths3,300 sq. ft.
15 Fish Way, Woolwich, ME 04579
MLS# 1682921Listed by: MAINE HOME REALTY


Protect your home and budget from life's surprises with an Assurant Home Warranty, backed by a partner that supports you through every step of homeownership. Explore Plans.
© 2023 - 2026 ERA Franchise Systems LLC. All rights reserved. ERA Franchise Systems LLC fully supports the principles of the Fair Housing Act and the Equal Opportunity Act. ERA, ERA Real Estate powered, and their respective logos are registered service marks of ERA Franchise Systems LLC. Each office is independently owned and operated.