
18 Ellen Circle, Yarmouth, ME 04096
Local realty services provided by:ERA Dawson-Bradford Co., REALTORS
Office: keller williams realty
MLS#:1675808
Source:ME_MREIS
Price summary
- Price:$619,900
- Price per sq. ft.:$367.67
About this home
Welcome home to 18 Ellen Circle in Yarmouth, one of Maine's most loved towns. This raised ranch style home is nestled in the coveted Yarmouth Village and on a charming dead-end street. You will love the attached two-car garage, updated hardwood floors and added heat pumps for ultimate comfort during Maine summers. With 3 bedrooms and 2 full bathrooms this home is truly move in ready. The bright kitchen offers direct access to the deck and the lovely flat backyard that is perfect for entertaining. The yard is beautifully landscaped and even includes a backyard shed for all of your outdoor gear. This home offers sidewalk access to all of Yarmouth's gems, including the Royal River Park, North Road playground, ball fields, the Yarmouth Village and all four Yarmouth schools. This property is ready to welcome the next owners home to this lovely Yarmouth community.
Contact an agent
Home facts
- Year built:1978
- Listing ID #:1675808
- Updated:September 26, 2026 at 10:50 AM
Rooms and interior
- Bedrooms:3
- Total bathrooms:2
- Full bathrooms:2
- Rooms Total:6
- Flooring:Hardwood, Luxury Vinyl, Tile
- Kitchen Description:Dishwasher, Electric Range, Microwave, Refrigerator
- Bedroom Description:1st Floor Bedroom
- Basement Description:Bulkhead, Finished, Full, Interior Entry
- Living area:1,686 sq. ft.
Heating and cooling
- Heating:Baseboard, Electric, Heat Pump, Heating
Structure and exterior
- Roof:Shingle
- Year built:1978
- Building area:1,686 sq. ft.
- Lot area:0.48 Acres
- Lot Features:Cul-De-Sac, Intown, Landscaped, Level, Near Town, Neighborhood, Open Lot, Sidewalks
- Architectural Style:Raised Ranch
- Construction Materials:Clapboard, Vinyl Siding, Wood Frame
- Exterior Features:Deck
Utilities
- Water:Public
- Sewer:Public Sewer
Finances and disclosures
- Price:$619,900
- Price per sq. ft.:$367.67
- Tax amount:$7,607 (2025)
Features and amenities
- Appliances:Dishwasher, Dryer, Electric Range, Microwave, Refrigerator, Washer
- Laundry features:Dryer, Washer
Parking
- Parking description:5 - 10 Spaces, Attached Garage, Garage Door Opener, Inside Entrance, Paved, Storage
- Garage:Yes
- Garage spaces:2
 MREIS Multiple Listing Service™ systemListing data is derived in whole or in part from the Maine IDX & is for consumers' personal, noncommercial use only. Dimensions are approximate and not guaranteed. All data should be independently verified. © 2026 Maine Real Estate Information System, Inc. All Rights Reserved
New listings near 18 Ellen Circle
- New
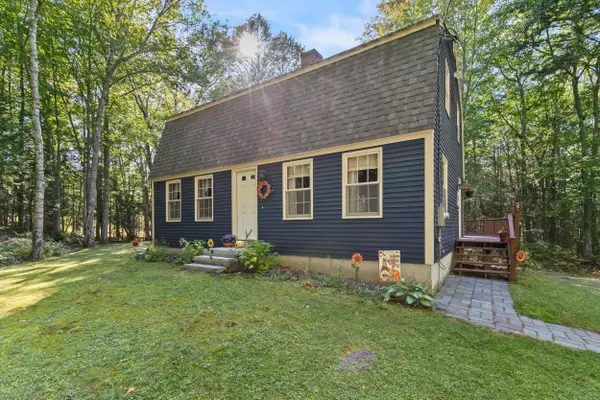 $679,000Active3 beds 2 baths1,632 sq. ft.
29 Drinkwater Point Road, Yarmouth, ME 04096
MLS# 1681874Listed by: TOWN & SHORE REAL ESTATE - New
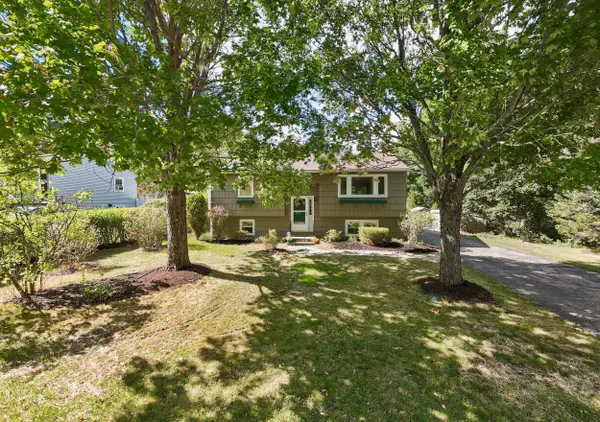 $535,000Active2 beds 2 baths1,686 sq. ft.
19 Ellen Circle, Yarmouth, ME 04096
MLS# 1681330Listed by: PORTSIDE REAL ESTATE GROUP - New
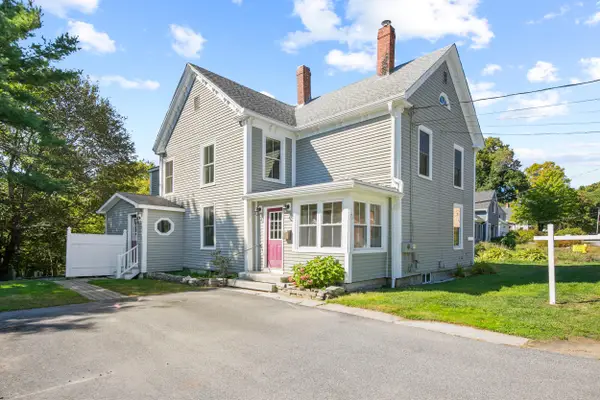 $825,000Active4 beds 2 baths2,278 sq. ft.
73 High Street, Yarmouth, ME 04096
MLS# 1681016Listed by: TOWN & SHORE REAL ESTATE - New
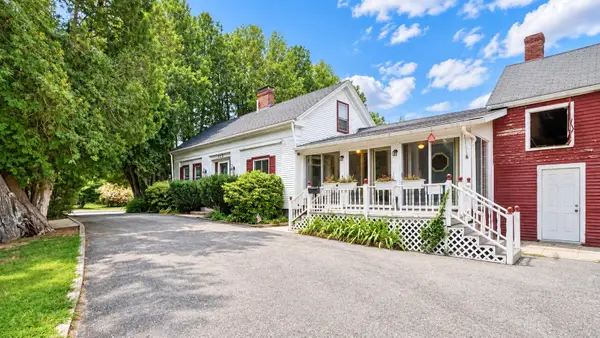 $560,000Active3 beds 1 baths1,680 sq. ft.
125 Bridge Street, Yarmouth, ME 04096
MLS# 1680828Listed by: LOCATIONS REAL ESTATE GROUP LLC - New
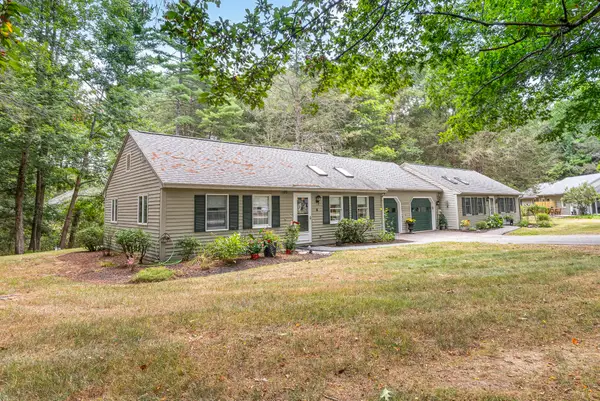 $400,000Active2 beds 1 baths864 sq. ft.
66 Gail Lane #14, Yarmouth, ME 04096
MLS# 1680795Listed by: PORTSIDE REAL ESTATE GROUP - New
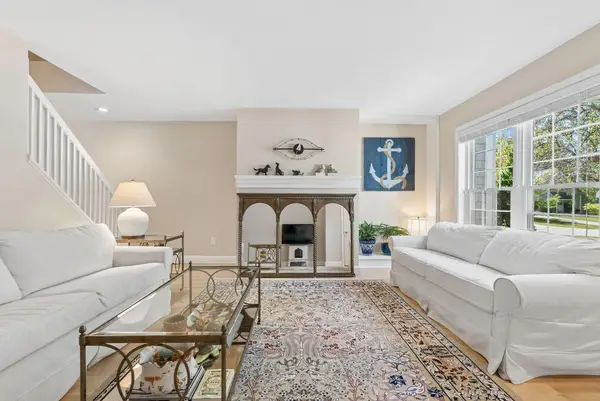 $669,500Active3 beds 3 baths2,018 sq. ft.
12 Lupine Court #12, Yarmouth, ME 04096
MLS# 1680810Listed by: PORTSIDE REAL ESTATE GROUP - Open Sun, 11am to 1pm
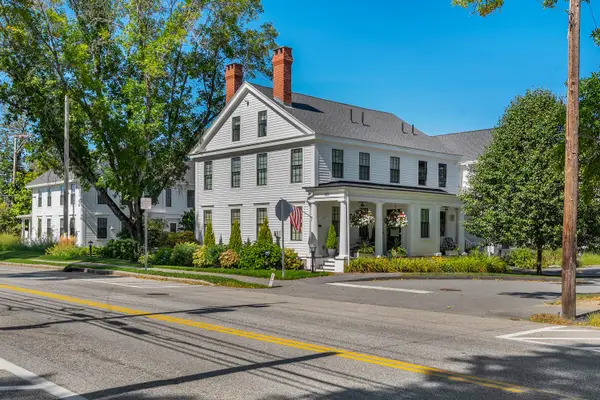 $695,000Active2 beds 3 baths1,512 sq. ft.
153 Main Street #4, Yarmouth, ME 04096
MLS# 1680535Listed by: LEGACY PROPERTIES SOTHEBY'S INTERNATIONAL REALTY - Open Sat, 11am to 12pm
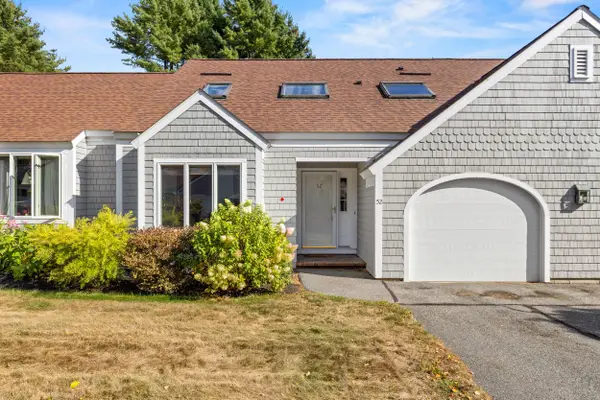 $725,000Active3 beds 3 baths3,315 sq. ft.
52 Blueberry Cove Road #52, Yarmouth, ME 04096
MLS# 1680202Listed by: KELLER WILLIAMS REALTY 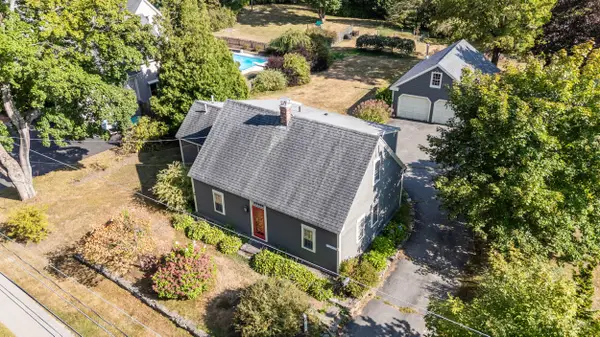 $785,000Active Under Contract3 beds 2 baths1,869 sq. ft.
284 W Main Street, Yarmouth, ME 04096
MLS# 1679837Listed by: TOWN & SHORE REAL ESTATE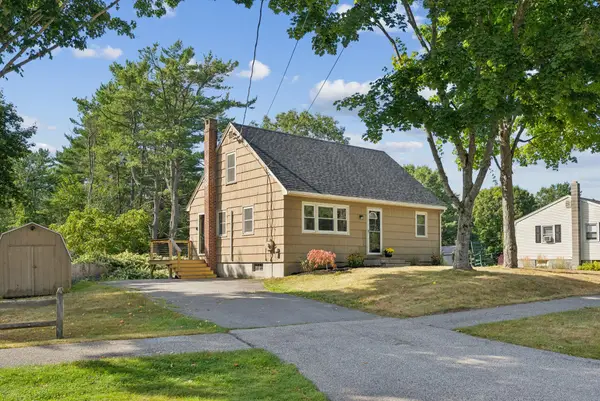 $599,000Active Under Contract4 beds 1 baths2,000 sq. ft.
176 Melissa Drive, Yarmouth, ME 04096
MLS# 1679698Listed by: PORTSIDE REAL ESTATE GROUP


Protect your home and budget from life's surprises with an Assurant Home Warranty, backed by a partner that supports you through every step of homeownership. Explore Plans.
© 2023 - 2026 ERA Franchise Systems LLC. All rights reserved. ERA Franchise Systems LLC fully supports the principles of the Fair Housing Act and the Equal Opportunity Act. ERA, ERA Real Estate powered, and their respective logos are registered service marks of ERA Franchise Systems LLC. Each office is independently owned and operated.