
272 Princes Point Road, Yarmouth, ME 04096
Local realty services provided by:ERA Dawson-Bradford Co., REALTORS
272 Princes Point Road,Yarmouth, ME 04096
$950,000
- 4 Beds
- 3 Baths
- - sq. ft.
- Single family
- Closed
Office: legacy properties sotheby's international realty
MLS#:1676094
Source:ME_MREIS
Price summary
- Price:$950,000
About this home
There is an easy lightness to this house. Sunlight fills the rooms, the design is simple and beautiful, and every space feels warm and inviting.
Since purchasing the original ranch in 2016, the owners have expanded and extensively renovated the home with a Scandinavian appreciation for simplicity, function, and natural materials. The new design opened the heart of the house. Kitchen, dining and living now come together around a gas fireplace--a place to cook with friends, share a meal, or put your feet up by the fire at the end of the day.
The former living room became a private primary suite with its own gas fireplace, new bath and walk-through closet. Two additional bedrooms, another full bath, a powder room, laundry, a sweet little den and a tiny but efficient office complete the floor plan.
Every space is planned with purpose. It is a house that proves good design isn't always about having more, but about making what you have work beautifully.
That same philosophy continues outside, where the fenced backyard connects directly to the main living area. Open the doors and life moves outside: dinner on the patio, a soak in the hot tub, dogs running around, or friends staying longer than planned on a summer evening.
Bring your bike. Princes Point Road is a favorite local route, taking you to Cousins Island for a swim at Sandy Point Beach or paddleboarding from Madeleine Point Town Landing, then back into the village for coffee with Jim at Rosemont or the weekly farmers' market, where you'll find half the town shopping, eating, and catching up with one another.
Boating is part of life in Yarmouth, too. With marinas along the Royal River and Casco Bay just beyond, keeping a boat close to home makes an afternoon on the water an easy decision.
Portland is close when you need it. The village, the water, and the everyday pleasures of Yarmouth are closer....
Contact an agent
Home facts
- Year built:1959
- Listing ID #:1676094
- Updated:October 06, 2026 at 12:59 AM
Rooms and interior
- Bedrooms:4
- Total bathrooms:3
- Full bathrooms:2
- Half bathrooms:1
- Rooms Total:7
- Flooring:Engineered Hardwood, Tile
- Bathrooms Description:Bathtub
- Kitchen Description:Dishwasher, Gas Range, Refrigerator
- Bedroom Description:1st Floor Primary Bedroom w/Bath
- Basement Description:Full, Interior Entry, Unfinished
Heating and cooling
- Heating:Baseboard, Gas Bottled, Heat Pump, Heating, Hot Water, Oil, Propane
Structure and exterior
- Roof:Composition
- Year built:1959
- Lot Features:Landscaped, Level, Near Town, Open Lot
- Architectural Style:Modern, Ranch
- Construction Materials:Clapboard, Wood Frame
- Exterior Features:Patio
- Foundation Description:Poured Concrete
Utilities
- Water:Public
- Sewer:Public Sewer
Finances and disclosures
- Price:$950,000
- Tax amount:$10,192 (2025)
Features and amenities
- Appliances:Dishwasher, Dryer, Gas Range, Refrigerator, Washer
- Laundry features:Dryer, Main Level, Washer
Parking
- Parking description:1 - 4 Spaces, Attached Garage, Inside Entrance, Paved
- Garage:Yes
- Garage spaces:1
 MREIS Multiple Listing Service™ systemListing data is derived in whole or in part from the Maine IDX & is for consumers' personal, noncommercial use only. Dimensions are approximate and not guaranteed. All data should be independently verified. © 2026 Maine Real Estate Information System, Inc. All Rights Reserved
New listings near 272 Princes Point Road
- Coming Soon
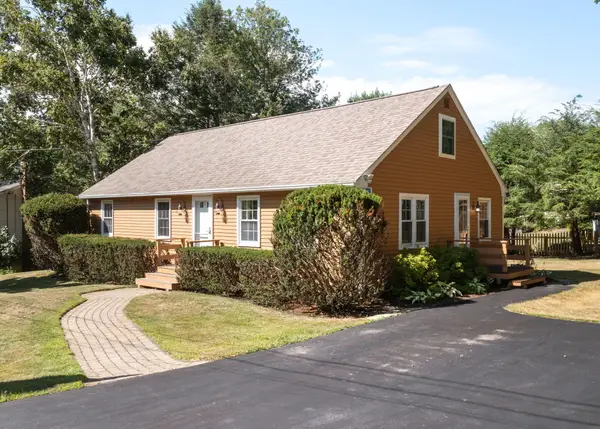 $925,000Coming Soon3 beds 2 baths1,544 sq. ft.
9 Elmwood Avenue, Yarmouth, ME 04096
MLS# 1682623Listed by: EXP REALTY 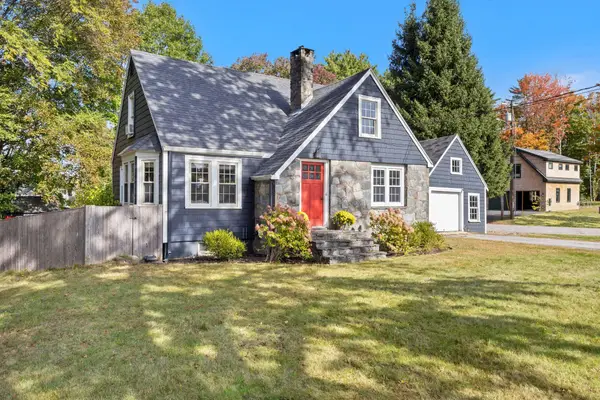 $675,000Pending3 beds 3 baths2,001 sq. ft.
265 W Main Street, Yarmouth, ME 04096
MLS# 1682639Listed by: RE/MAX SHORELINE- New
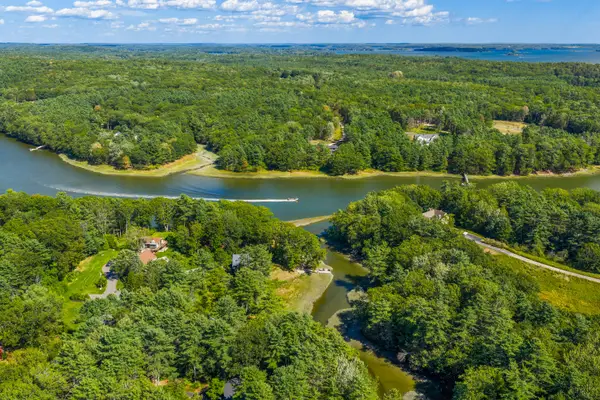 $1,450,000Active4 beds 2 baths2,168 sq. ft.
17 Spar Circle, Yarmouth, ME 04096
MLS# 1682387Listed by: LEGACY PROPERTIES SOTHEBY'S INTERNATIONAL REALTY 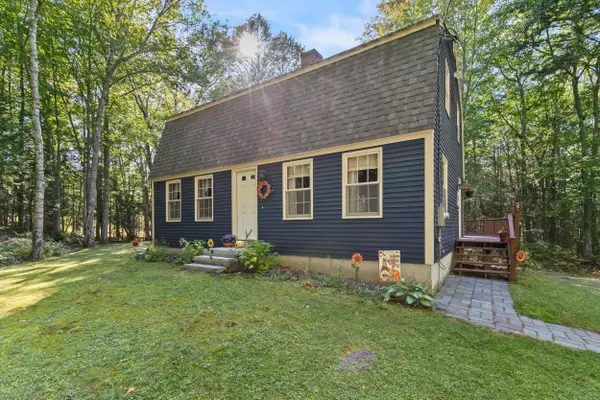 $679,000Active3 beds 2 baths1,632 sq. ft.
29 Drinkwater Point Road, Yarmouth, ME 04096
MLS# 1681874Listed by: TOWN & SHORE REAL ESTATE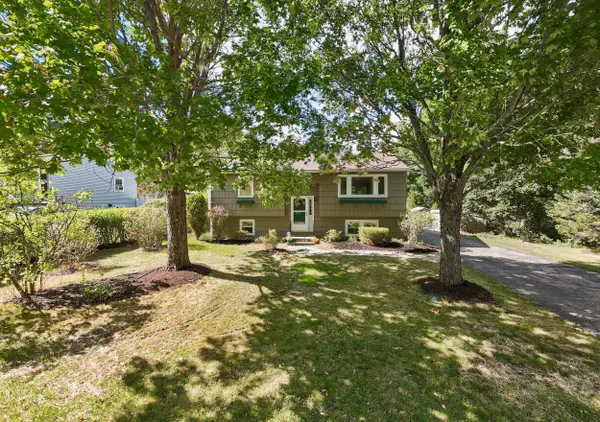 $535,000Active2 beds 2 baths1,686 sq. ft.
19 Ellen Circle, Yarmouth, ME 04096
MLS# 1681330Listed by: PORTSIDE REAL ESTATE GROUP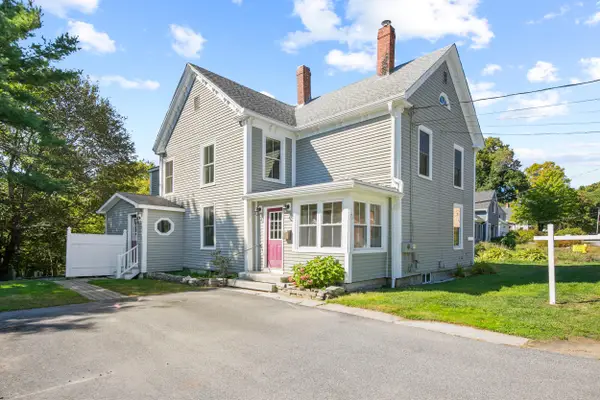 $825,000Active4 beds 2 baths2,278 sq. ft.
73 High Street, Yarmouth, ME 04096
MLS# 1681016Listed by: TOWN & SHORE REAL ESTATE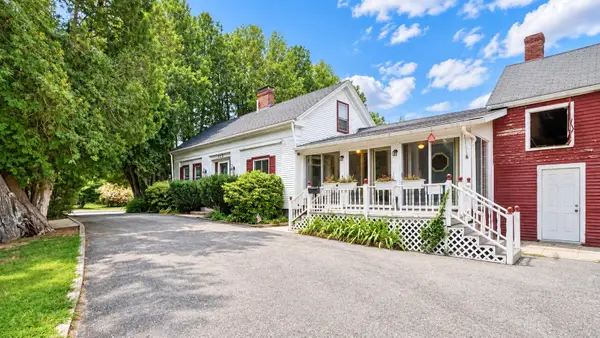 $560,000Active3 beds 1 baths1,680 sq. ft.
125 Bridge Street, Yarmouth, ME 04096
MLS# 1680828Listed by: LOCATIONS REAL ESTATE GROUP LLC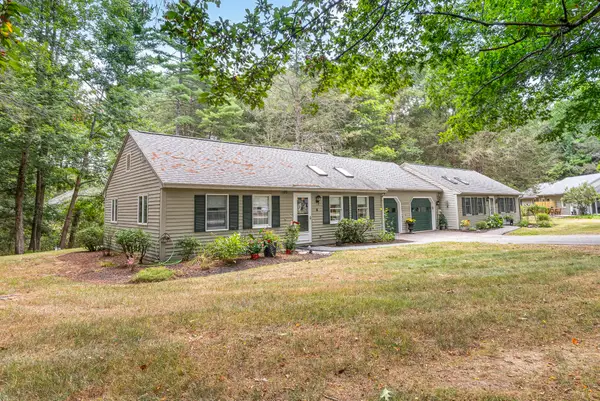 $400,000Active2 beds 1 baths864 sq. ft.
66 Gail Lane #14, Yarmouth, ME 04096
MLS# 1680795Listed by: PORTSIDE REAL ESTATE GROUP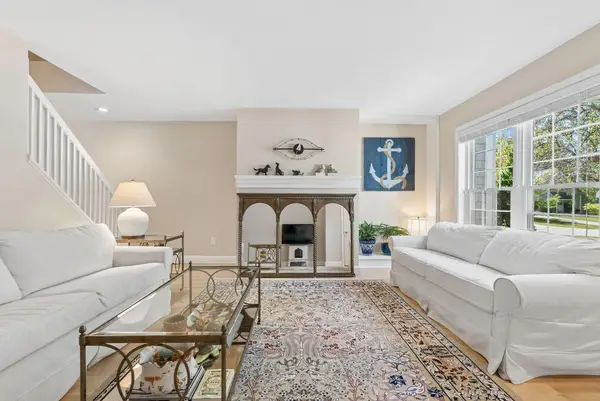 $659,500Active3 beds 3 baths2,018 sq. ft.
12 Lupine Court #12, Yarmouth, ME 04096
MLS# 1680810Listed by: PORTSIDE REAL ESTATE GROUP $695,000Active2 beds 3 baths1,512 sq. ft.
153 Main Street #4, Yarmouth, ME 04096
MLS# 1680535Listed by: LEGACY PROPERTIES SOTHEBY'S INTERNATIONAL REALTY


Protect your home and budget from life's surprises with an Assurant Home Warranty, backed by a partner that supports you through every step of homeownership. Explore Plans.
© 2023 - 2026 ERA Franchise Systems LLC. All rights reserved. ERA Franchise Systems LLC fully supports the principles of the Fair Housing Act and the Equal Opportunity Act. ERA, ERA Real Estate powered, and their respective logos are registered service marks of ERA Franchise Systems LLC. Each office is independently owned and operated.