
5 Leighton Road, Yarmouth, ME 04096
Local realty services provided by:ERA Dawson-Bradford Co., REALTORS
Upcoming open houses
- Sat, Nov 2110:00 am - 12:00 pm
Office: century 21 north east
MLS#:1687718
Source:ME_MREIS
Price summary
- Price:$585,000
- Price per sq. ft.:$293.09
About this home
Welcome to this inviting Cape-style home with an APPROVED ADU in a peaceful Yarmouth neighborhood. With two bedrooms, one full bath in the main house and a full kitchen, full bathroom, living room and bedroom with a walk-out basement, this home offers comfortable living space with room to make it your own. The high ceilings and bright living area with plenty of space for dinning area or eat-in kitchen create a welcoming setting for everyday life, while the basement offers flexible space for a family room, home office, hobbies, or extra storage.
Updated kitchen, wallpaper removal, new paint!
Set on approximately 0.45 acres, the property has a yard for gardening, relaxing, or enjoying time outdoors with nearby parks and trails. Conveniently located near Yarmouth's shops and everyday amenities, this home offers a comfortable blend of neighborhood living and access to town.
Contact an agent
Home facts
- Year built:1984
- Listing ID #:1687718
- Updated:November 20, 2026 at 12:50 AM
Rooms and interior
- Bedrooms:2
- Total bathrooms:2
- Full bathrooms:2
- Rooms Total:6
- Flooring:Carpet, Tile, Wood
- Basement Description:Daylight, Exterior Entry, Full, Interior Entry, Partial, Walk-Out Access
- Living area:1,996 sq. ft.
Heating and cooling
- Heating:Baseboard, Electric, Heating, Propane
Structure and exterior
- Roof:Shingle
- Year built:1984
- Building area:1,996 sq. ft.
- Lot area:0.45 Acres
- Lot Features:Corner Lot, Landscaped, Near Railroad, Near Shopping, Neighborhood, Subdivided
- Architectural Style:Cape Cod
- Construction Materials:Clapboard, Wood Frame
- Foundation Description:Poured Concrete
Utilities
- Water:Public
- Sewer:Public Sewer
Finances and disclosures
- Price:$585,000
- Price per sq. ft.:$293.09
- Tax amount:$7,026 (2025)
Parking
- Parking description:1 - 4 Spaces, On Site, Paved
 MREIS Multiple Listing Service™ systemListing data is derived in whole or in part from the Maine IDX & is for consumers' personal, noncommercial use only. Dimensions are approximate and not guaranteed. All data should be independently verified. © 2026 Maine Real Estate Information System, Inc. All Rights Reserved
New listings near 5 Leighton Road
- New
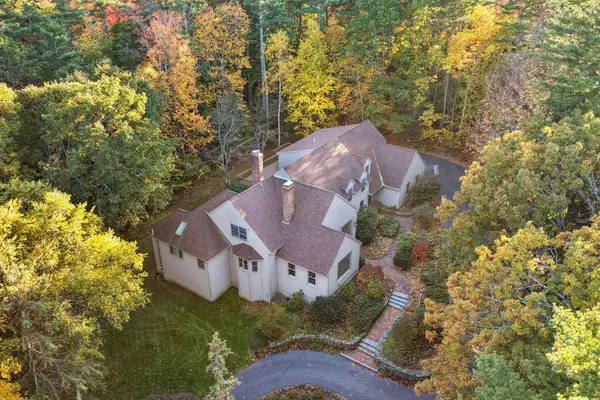 $2,150,000Active4 beds 5 baths5,536 sq. ft.
98 Starboard Reach, Yarmouth, ME 04096
MLS# 1687436Listed by: RE/MAX BY THE BAY 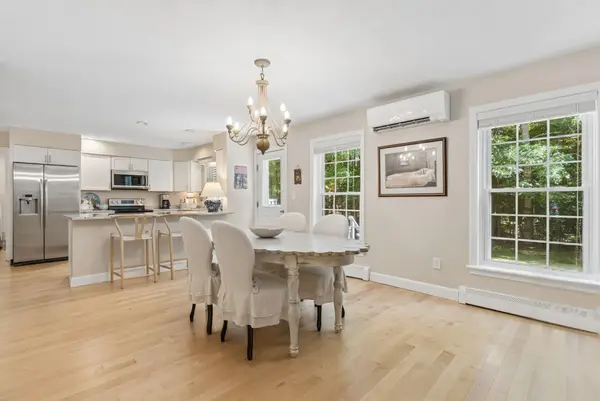 $650,000Active3 beds 3 baths2,018 sq. ft.
12 Lupine Court #12, Yarmouth, ME 04096
MLS# 1687036Listed by: PORTSIDE REAL ESTATE GROUP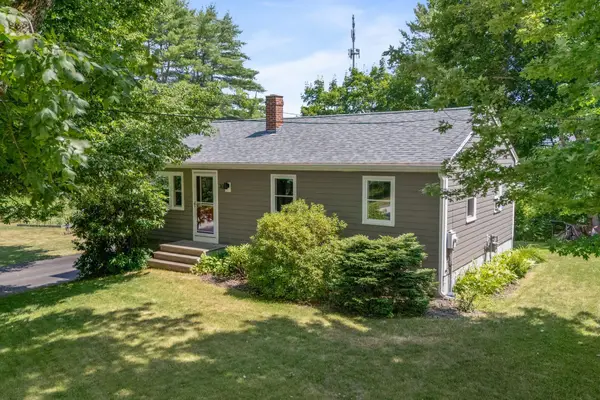 $549,000Active Under Contract3 beds 2 baths1,360 sq. ft.
30 Melissa Drive, Yarmouth, ME 04096
MLS# 1686970Listed by: WAYPOINT BROKERS COLLECTIVE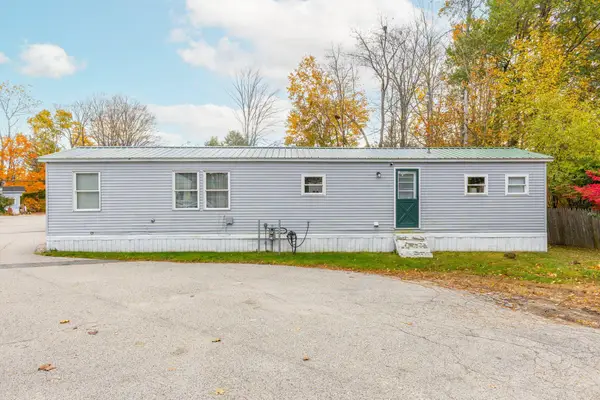 $199,000Active2 beds 1 baths784 sq. ft.
30 Red Wagon Road, Yarmouth, ME 04096
MLS# 1686707Listed by: KELLER WILLIAMS REALTY $3,650,000Pending4 beds 4 baths7,621 sq. ft.
171 High Winds Drive, Yarmouth, ME 04096
MLS# 1685142Listed by: RE/MAX SHORELINE $849,000Pending4 beds 2 baths2,182 sq. ft.
20 Rainbow Farm Road, Yarmouth, ME 04096
MLS# 1685027Listed by: BENCHMARK REAL ESTATE $1,100,000Pending3 beds 3 baths2,453 sq. ft.
26 Tenney Street, Yarmouth, ME 04096
MLS# 1684764Listed by: PORTSIDE REAL ESTATE GROUP $4,250,000Active Under Contract4 beds 5 baths4,244 sq. ft.
156 High Winds Drive, Yarmouth, ME 04096
MLS# 1683612Listed by: LEGACY PROPERTIES SOTHEBY'S INTERNATIONAL REALTY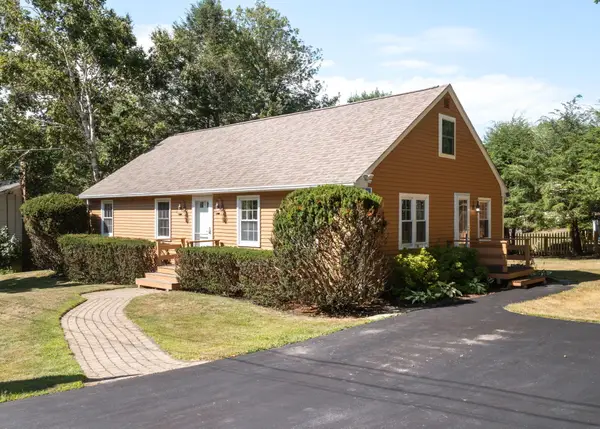 $875,000Active3 beds 2 baths1,544 sq. ft.
9 Elmwood Avenue, Yarmouth, ME 04096
MLS# 1682623Listed by: EXP REALTY


Protect your home and budget from life's surprises with an Assurant Home Warranty, backed by a partner that supports you through every step of homeownership. Explore Plans.
© 2023 - 2026 ERA Franchise Systems LLC. All rights reserved. ERA Franchise Systems LLC fully supports the principles of the Fair Housing Act and the Equal Opportunity Act. ERA, ERA Real Estate powered, and their respective logos are registered service marks of ERA Franchise Systems LLC. Each office is independently owned and operated.