
13 Wavecrest Drive, York, ME 03909
Local realty services provided by:ERA Dawson-Bradford Co., REALTORS
13 Wavecrest Drive,York, ME 03909
$1,275,000
- 3 Beds
- 2 Baths
- 2,184 sq. ft.
- Single family
- Active
Office: century 21 atlantic realty
MLS#:1678014
Source:ME_MREIS
Price summary
- Price:$1,275,000
- Price per sq. ft.:$583.79
About this home
Set in one of York Harbor's desirable coastal neighborhoods, this contemporary home captures the essence of Maine living with ocean views, deeded beach rights, and an enviable location between York Harbor and Long Sands Beach. Offering 2,184 square feet of living space, the three-bedroom, two-bath residence is filled with natural light and thoughtfully positioned to take advantage of Atlantic Ocean views from throughout the home.
At the heart of the interior, a striking stone chimney with two wood-burning fireplaces brings warmth and character to the open living spaces, while expansive windows create a natural connection to the surrounding coastal landscape. Outside, just over a half-acre of beautifully landscaped grounds provides space to entertain, relax, garden, or simply enjoy the ocean air.
Views toward the iconic Nubble Lighthouse add to the unmistakable sense of place, while deeded access to Cow Beach puts the shoreline within easy reach. York Harbor Beach, Long Sands Beach, York Village, restaurants, shops, and waterfront dining are all just minutes away.
Whether enjoyed as a year-round residence or a coastal retreat, this is a wonderful opportunity to own a distinctive home in one of York's most sought-after seaside settings--with the location, views, and setting to make it uniquely your own....
Contact an agent
Home facts
- Year built:1977
- Listing ID #:1678014
- Updated:October 17, 2026 at 10:29 AM
Rooms and interior
- Bedrooms:3
- Total bathrooms:2
- Full bathrooms:2
- Rooms Total:6
- Flooring:Carpet, Wood
- Bathrooms Description:Bathtub
- Kitchen Description:Cooktop, Dishwasher, Microwave, Refrigerator, Wall Oven
- Bedroom Description:Primary Bedroom w/Bath
- Basement Description:Full, Interior Entry, Unfinished, Walk-Out Access
- Living area:2,184 sq. ft.
Heating and cooling
- Heating:Baseboard, Electric, Heat Pump, Heating, Hot Water, Oil, Zoned
Structure and exterior
- Roof:Composition, Membrane
- Year built:1977
- Building area:2,184 sq. ft.
- Lot area:0.58 Acres
- Lot Features:Intown, Landscaped, Near Country Club, Near Golf Course, Near Public Beach, Near Shopping, Near Town, Near Turnpike/Interstate, Neighborhood, Open Lot, Right of Way, Rolling Slope, Subdivided
- Architectural Style:Contemporary, Modern
- Construction Materials:Shingle Siding, Wood Frame, Wood Siding
- Exterior Features:Deck
- Foundation Description:Poured Concrete
Utilities
- Water:Public
- Sewer:Public Sewer
Finances and disclosures
- Price:$1,275,000
- Price per sq. ft.:$583.79
- Tax amount:$9,977 (2025)
Features and amenities
- Appliances:Cooktop, Dishwasher, Dryer, Microwave, Refrigerator, Wall Oven, Washer
- Laundry features:Dryer, Washer
- Amenities:Storage, Walk-In Closet(s)
Parking
- Parking description:5 - 10 Spaces, Heated garage, On Site, Other, Paved, Underground
- Garage:Yes
- Garage spaces:2
 MREIS Multiple Listing Service™ systemListing data is derived in whole or in part from the Maine IDX & is for consumers' personal, noncommercial use only. Dimensions are approximate and not guaranteed. All data should be independently verified. © 2026 Maine Real Estate Information System, Inc. All Rights Reserved
New listings near 13 Wavecrest Drive
- New
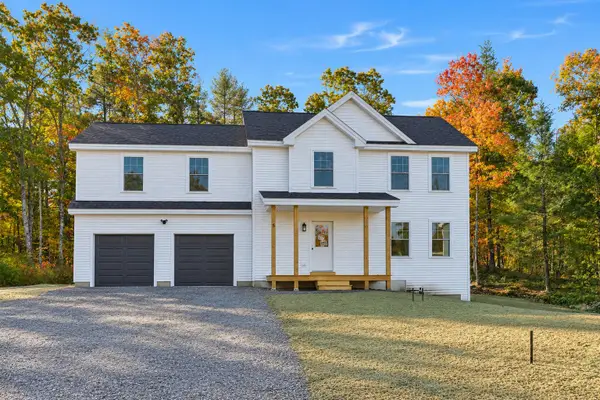 $825,000Active3 beds 3 baths2,265 sq. ft.
5 Nature's Way, York, ME 03902
MLS# 1684667Listed by: HEART & HOME REALTY - Open Sun, 11am to 1pmNew
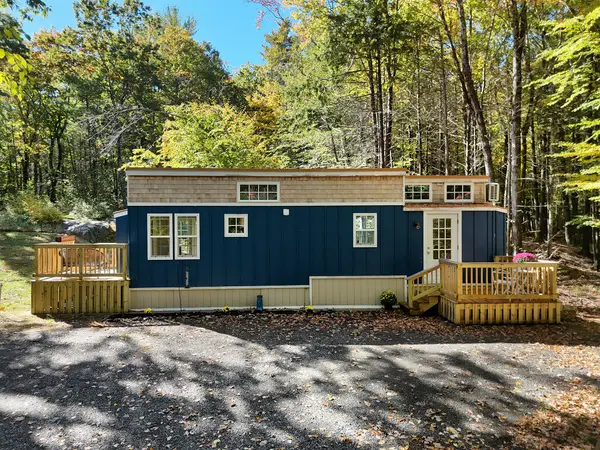 $365,000Active1 beds 1 baths391 sq. ft.
10 Josiah Norton Road, York, ME 03902
MLS# 1684455Listed by: ANCHOR REAL ESTATE - Open Sat, 11:30am to 1pmNew
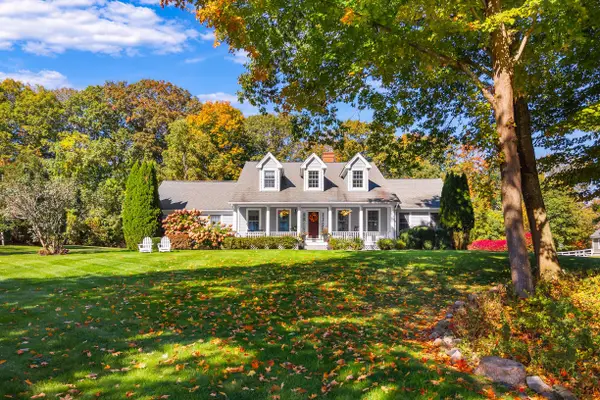 $1,295,000Active3 beds 3 baths2,796 sq. ft.
3 Jeffrey Drive, York, ME 03909
MLS# 1684475Listed by: ANNE ERWIN SOTHEBY'S INTERNATIONAL REALTY - New
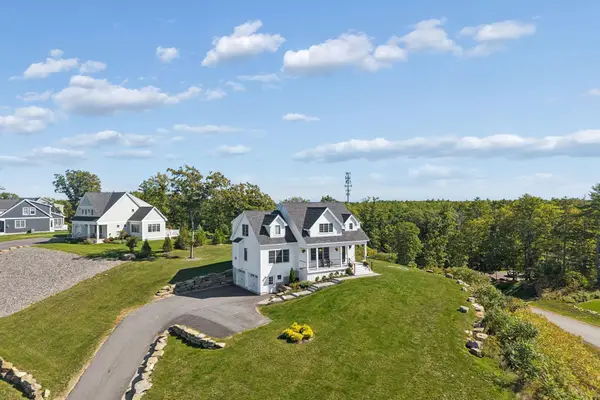 $1,375,000Active4 beds 4 baths3,222 sq. ft.
3 Jack Rabbit Ridge, York, ME 03902
MLS# 1684258Listed by: CENTURY 21 ATLANTIC REALTY - Open Sat, 2 to 4pmNew
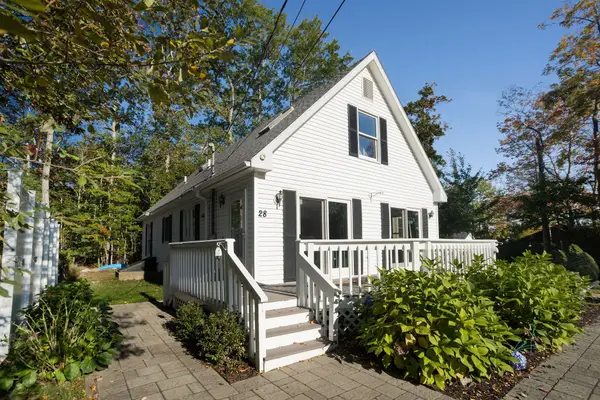 $899,000Active4 beds 2 baths1,512 sq. ft.
28 Eastern Avenue, York, ME 03909
MLS# 1684293Listed by: KELLER WILLIAMS COASTAL AND LAKES & MOUNTAINS REALTY - New
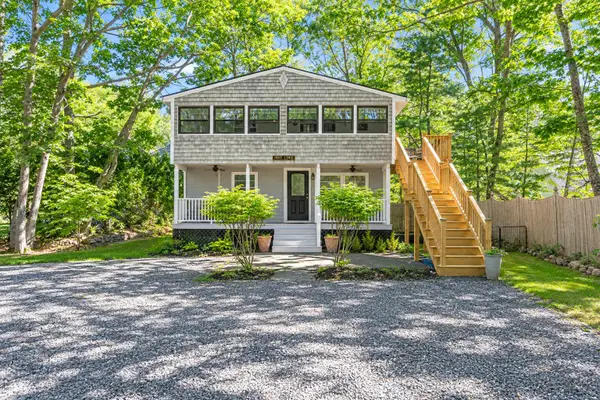 $850,000Active4 beds 2 baths1,456 sq. ft.
3 Sylvan Circuit, York, ME 03902
MLS# 1684236Listed by: KELLER WILLIAMS COASTAL AND LAKES & MOUNTAINS REALTY - Open Sat, 11:30am to 1pmNew
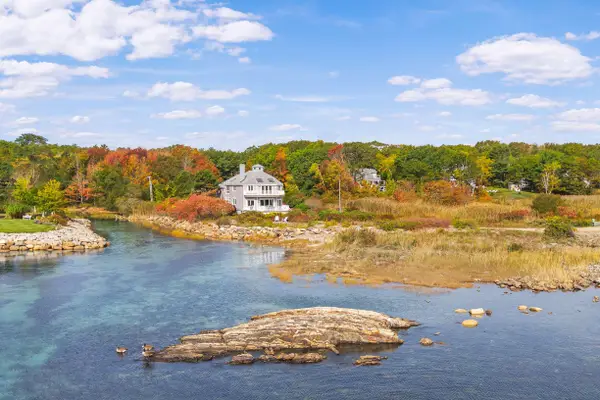 $2,895,000Active4 beds 4 baths3,339 sq. ft.
15 Meadow Road, York, ME 03902
MLS# 1684241Listed by: ANNE ERWIN SOTHEBY'S INTERNATIONAL REALTY - New
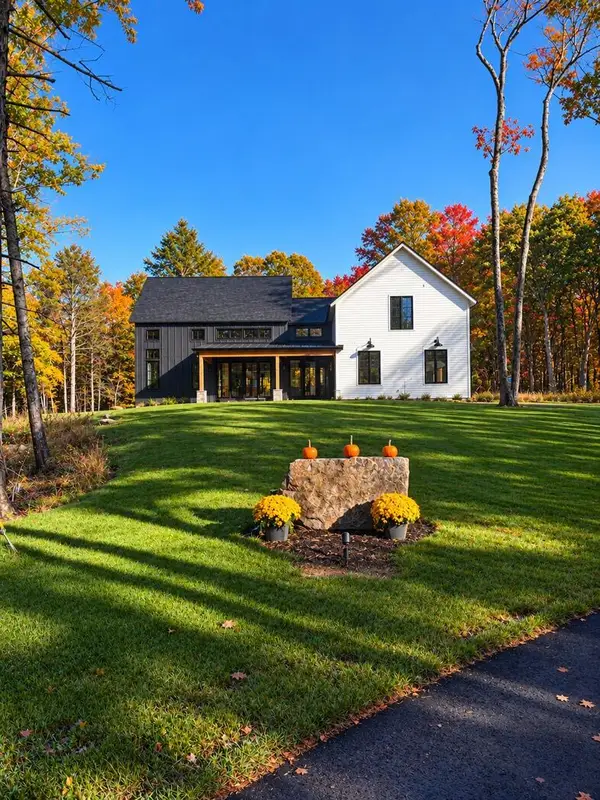 $3,595,000Active6 beds 7 baths4,441 sq. ft.
7 & 8 Winn Trail, York, ME 03902
MLS# 1684069Listed by: REAL BROKER - New
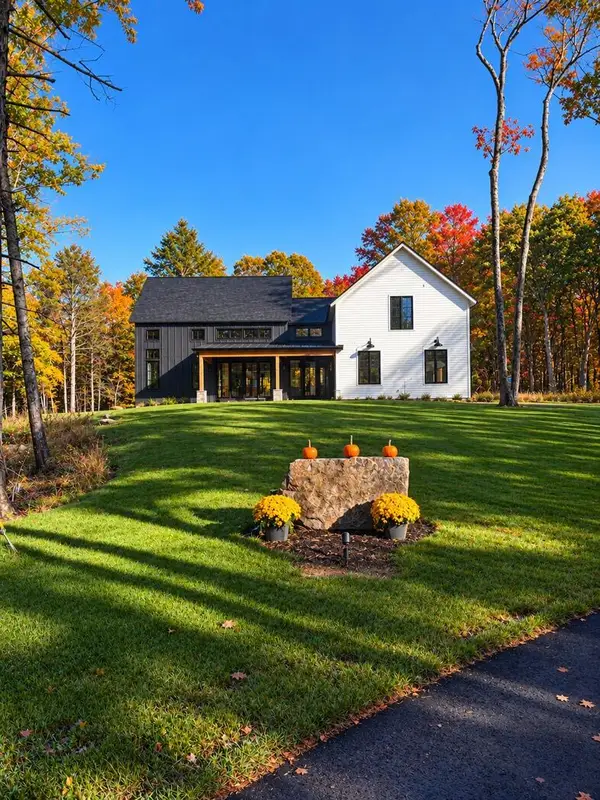 $2,995,000Active4 beds 5 baths3,421 sq. ft.
8 & 7 Winn Trail, York, ME 03902
MLS# 1684071Listed by: REAL BROKER - New
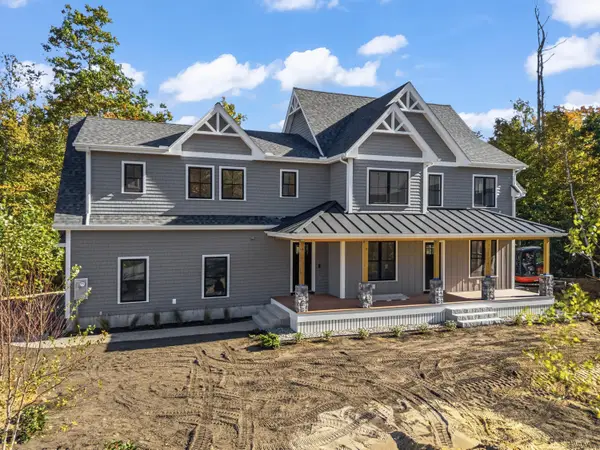 $1,595,000Active4 beds 4 baths2,847 sq. ft.
12 Driftwood Lane, York, ME 03909
MLS# 1684052Listed by: ANCHOR REAL ESTATE


Protect your home and budget from life's surprises with an Assurant Home Warranty, backed by a partner that supports you through every step of homeownership. Explore Plans.
© 2023 - 2026 ERA Franchise Systems LLC. All rights reserved. ERA Franchise Systems LLC fully supports the principles of the Fair Housing Act and the Equal Opportunity Act. ERA, ERA Real Estate powered, and their respective logos are registered service marks of ERA Franchise Systems LLC. Each office is independently owned and operated.