
17 Woodside Meadow Road #7, York, ME 03909
Local realty services provided by:ERA Dawson-Bradford Co., REALTORS
Office: keller williams coastal and lakes & mountains realty
MLS#:1670075
Source:ME_MREIS
Price summary
- Price:$419,000
- Price per sq. ft.:$534.44
About this home
So... here we go. If you want to live in York, east of 95 AND east of Route 1, and you want the ''Way Life Should Be'', this is the home for you. This mint condo is an end unit which is always desirable. It has a GARAGE and is embedded in rural York BUT is close to everything, cute as a button with 2 bedrooms and 1 full bath, completely updated with granite counters and wood flooring. It is easy breezy and super quiet. Can you imagine living near dozens of acres of open land with cows to watch (!), away from the fray yet only 5 minutes from Kittery, Portsmouth, York Village and more? One hour from Boston and Portland. Here is the BONUS. The sellers are in the process of installing a completely NEW septic system This will be complete by September 30th.
Contact an agent
Home facts
- Year built:1971
- Subdivision & Development:Woodside Meadows Village Condominium
- Listing ID #:1670075
- Updated:October 06, 2026 at 10:10 AM
Rooms and interior
- Bedrooms:2
- Total bathrooms:1
- Full bathrooms:1
- Rooms Total:4
- Flooring:Tile, Wood
- Bathrooms Description:Shower
- Kitchen Description:Dishwasher, Electric Range, Microwave, Refrigerator
- Basement Description:Crawl Space
- Living area:784 sq. ft.
Heating and cooling
- Heating:Baseboard, Direct Vent Heater, Electric, Heating, Propane
Structure and exterior
- Roof:Shingle
- Year built:1971
- Building area:784 sq. ft.
- Lot area:0.46 Acres
- Lot Features:Corner Lot, Landscaped, Level, Neighborhood, Rural, Wooded
- Architectural Style:Ranch
- Construction Materials:Clapboard, Wood Frame
- Exterior Features:Deck
- Foundation Description:Poured Concrete
Utilities
- Water:Public
- Sewer:Septic Tank
Finances and disclosures
- Price:$419,000
- Price per sq. ft.:$534.44
- Tax amount:$2,863 (2026)
Features and amenities
- Appliances:Dishwasher, Electric Range, Microwave, Refrigerator
- Laundry features:Washer Hookup
- Amenities:Storage
Parking
- Parking description:1 - 4 Spaces, Detached, Paved
- Garage:Yes
- Garage spaces:1
 MREIS Multiple Listing Service™ systemListing data is derived in whole or in part from the Maine IDX & is for consumers' personal, noncommercial use only. Dimensions are approximate and not guaranteed. All data should be independently verified. © 2026 Maine Real Estate Information System, Inc. All Rights Reserved
New listings near 17 Woodside Meadow Road #7
- Coming Soon
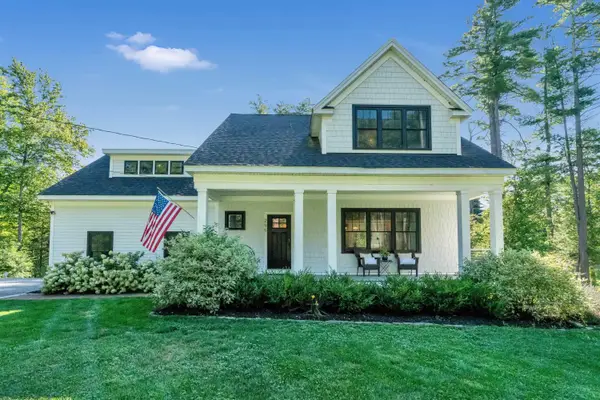 $1,050,000Coming Soon3 beds 3 baths2,436 sq. ft.
295 Chases Pond Road, York, ME 03909
MLS# 1683014Listed by: KELLER WILLIAMS COASTAL AND LAKES & MOUNTAINS REALTY - Coming SoonOpen Sat, 1 to 2:30pm
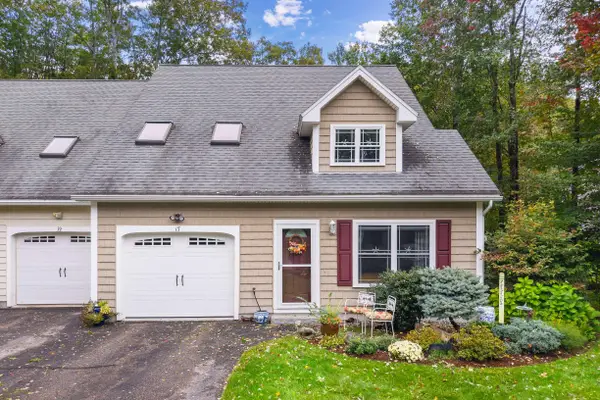 $695,000Coming Soon2 beds 2 baths1,677 sq. ft.
17 Orin Lane, York, ME 03909
MLS# 1682978Listed by: ANNE ERWIN SOTHEBY'S INTERNATIONAL REALTY - New
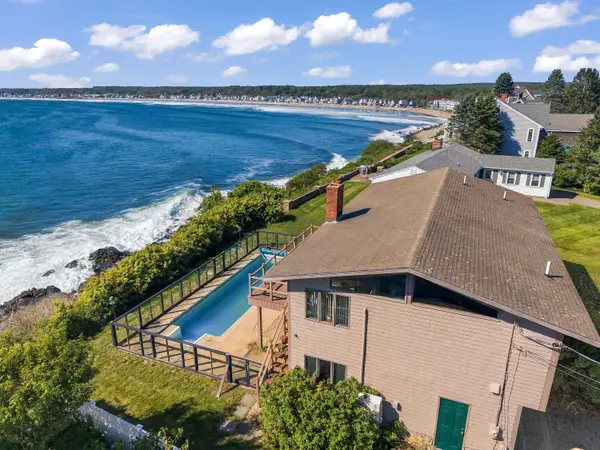 $2,750,000Active3 beds 3 baths2,124 sq. ft.
59 Nubble Road, York, ME 03909
MLS# 1683204Listed by: KELLER WILLIAMS COASTAL AND LAKES & MOUNTAINS REALTY - New
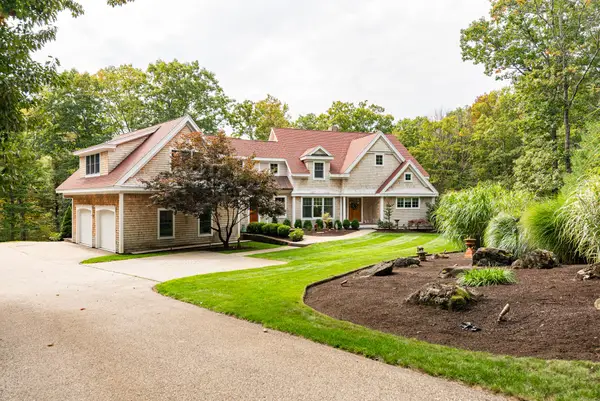 $2,500,000Active3 beds 4 baths5,120 sq. ft.
12 Carwin Drive, York, ME 03909
MLS# 1683175Listed by: BETTER HOMES & GARDENS REAL ESTATE/THE MASIELLO GROUP - New
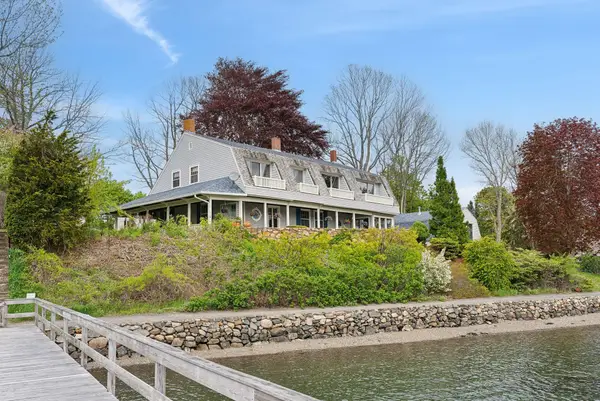 $3,700,000Active6 beds 3 baths3,478 sq. ft.
23 Harmon Park Road, York, ME 03909
MLS# 1683085Listed by: CENTURY 21 ATLANTIC REALTY - New
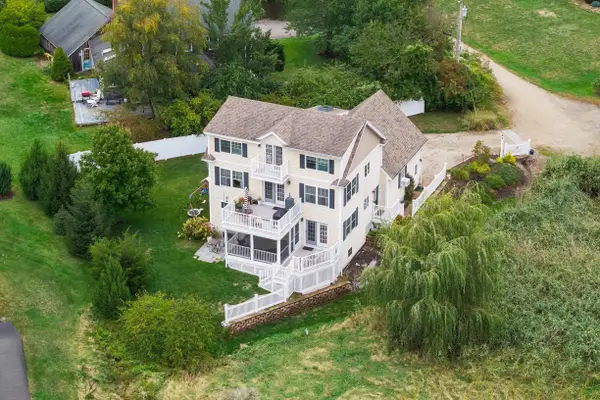 $999,000Active4 beds 4 baths2,633 sq. ft.
51 Flint Rock Drive, York, ME 03909
MLS# 5112671Listed by: ANNE ERWIN SOTHEBYS INTERNATIONAL RLTY - New
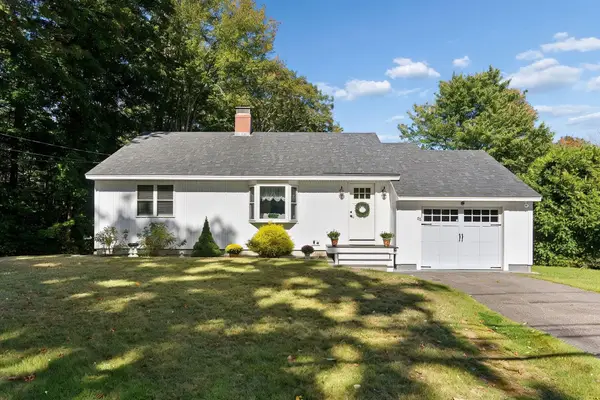 $819,000Active2 beds 1 baths1,217 sq. ft.
88 Cape Neddick Road, York, ME 03909
MLS# 1682932Listed by: CENTURY 21 ATLANTIC REALTY - New
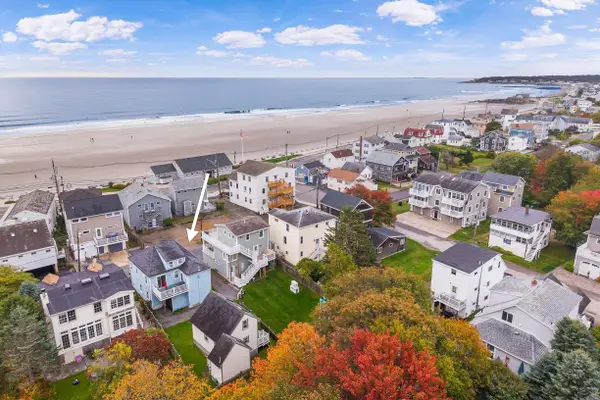 $515,000Active3 beds 1 baths810 sq. ft.
8 Sea Rose Lane #1, York, ME 03909
MLS# 5112463Listed by: ANNE ERWIN SOTHEBYS INTERNATIONAL RLTY - New
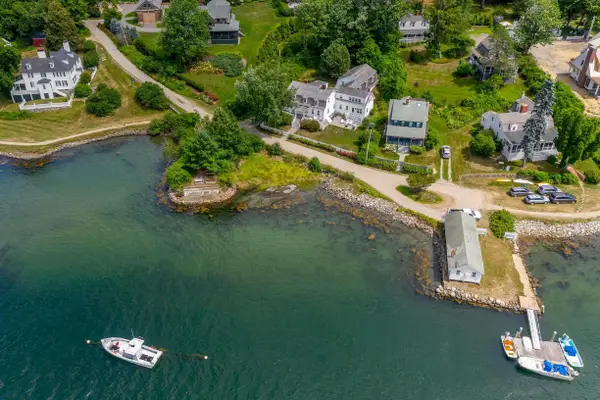 $3,350,000Active6 beds 4 baths4,321 sq. ft.
12 Barrell Lane Extension, York, ME 03909
MLS# 5112391Listed by: ANNE ERWIN SOTHEBYS INTERNATIONAL RLTY - Open Sat, 1 to 3pmNew
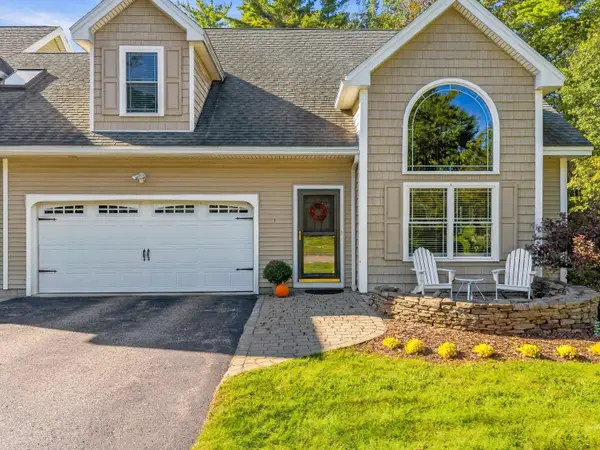 $825,000Active3 beds 3 baths2,047 sq. ft.
1 Orin Lane, York, ME 03909
MLS# 1682664Listed by: ANCHOR REAL ESTATE


Protect your home and budget from life's surprises with an Assurant Home Warranty, backed by a partner that supports you through every step of homeownership. Explore Plans.
© 2023 - 2026 ERA Franchise Systems LLC. All rights reserved. ERA Franchise Systems LLC fully supports the principles of the Fair Housing Act and the Equal Opportunity Act. ERA, ERA Real Estate powered, and their respective logos are registered service marks of ERA Franchise Systems LLC. Each office is independently owned and operated.