
19 Sheru Lane, York, ME 03909
Local realty services provided by:ERA Dawson-Bradford Co., REALTORS
19 Sheru Lane,York, ME 03909
$879,000
- 3 Beds
- 2 Baths
- 2,016 sq. ft.
- Single family
- Active
Office: anne erwin sotheby's international realty207-363-6640
MLS#:1672617
Source:ME_MREIS
Price summary
- Price:$879,000
- Price per sq. ft.:$436.01
About this home
Ideally situated less than a mile from both York Harbor Beach and Long Sands Beach, this beautifully re-imagined three-bedroom, two-bath split-level residence offers the perfect blend of coastal charm and modern convenience. Thoughtfully and extensively renovated throughout, this turnkey home presents an exceptional opportunity to enjoy the very best of York living. A welcoming new front entrance opens to the sun-filled main level, where a stunning renovated kitchen with new appliances serves as the heart of the home. Refinished hardwood floors flow seamlessly throughout the living spaces, while the spacious living room provides an inviting setting for both everyday living and entertaining. Just beyond, a 12' x 18' rear deck overlooks the private, fenced backyard, creating an ideal backdrop for summer gatherings, morning coffee, or quiet evenings after a day at the beach.
The main level also features three well-appointed bedrooms and a beautifully updated full bath, offering comfort and style with a timeless coastal aesthetic.
The lower level has been thoughtfully enhanced with all new flooring and includes a second full bath along with two versatile finished rooms perfectly suited for a home office, fitness studio, guest accommodations, media room, or additional storage and closet space.
Completing the property is a one-car under garage with a new garage door, providing convenience and easy access throughout the seasons. With extensive improvements already completed, this exceptional property is truly move-in ready, allowing its next owners to simply arrive, settle in, and enjoy all that York has to offer....
Contact an agent
Home facts
- Year built:1970
- Listing ID #:1672617
- Updated:September 06, 2026 at 10:23 AM
Rooms and interior
- Bedrooms:3
- Total bathrooms:2
- Full bathrooms:2
- Rooms Total:7
- Flooring:Hardwood, Tile, Vinyl
- Bathrooms Description:Bathtub, Shower
- Kitchen Description:Dishwasher, Electric Range, Refrigerator
- Basement Description:Daylight, Finished, Interior Entry, Walk-Out Access
- Living area:2,016 sq. ft.
Heating and cooling
- Heating:Electric, Heat Pump, Heating, Hot Water, Propane, Zoned
Structure and exterior
- Roof:Shingle
- Year built:1970
- Building area:2,016 sq. ft.
- Lot area:0.48 Acres
- Lot Features:Corner Lot, Landscaped, Level, Near Country Club, Near Golf Course, Near Public Beach, Near Shopping, Near Town, Neighborhood, Open Lot, Sidewalks, Wooded
- Architectural Style:Split Level
- Construction Materials:Brick, Vinyl Siding, Wood Frame
- Exterior Features:Deck, Porch
- Foundation Description:Poured Concrete
Utilities
- Water:Public
- Sewer:Public Sewer
Finances and disclosures
- Price:$879,000
- Price per sq. ft.:$436.01
- Tax amount:$5,694 (2025)
Features and amenities
- Appliances:Dishwasher, Dryer, Electric Range, Refrigerator, Tankless Water Heater, Washer
- Laundry features:Dryer, Main Level, Washer
- Amenities:Storage
Parking
- Parking description:1 - 4 Spaces, Attached Garage, Garage Door Opener, Inside Entrance, Off street, Paved, Underground
- Garage:Yes
- Garage spaces:1
 MREIS Multiple Listing Service™ systemListing data is derived in whole or in part from the Maine IDX & is for consumers' personal, noncommercial use only. Dimensions are approximate and not guaranteed. All data should be independently verified. © 2026 Maine Real Estate Information System, Inc. All Rights Reserved
New listings near 19 Sheru Lane
- Coming Soon
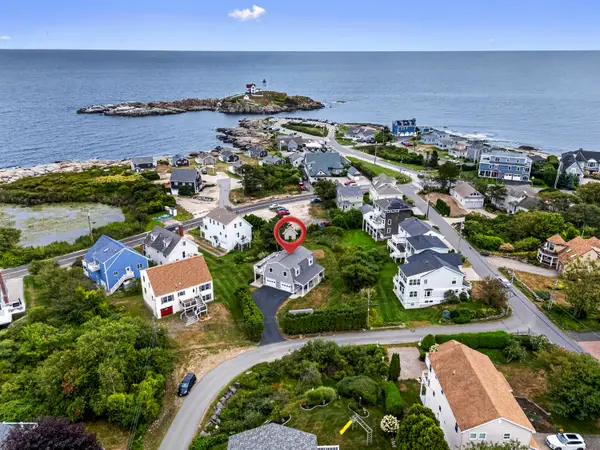 $1,195,000Coming Soon3 beds 2 baths1,400 sq. ft.
56 Spring Street, York, ME 03909
MLS# 1679413Listed by: KELLER WILLIAMS COASTAL AND LAKES & MOUNTAINS REALTY - New
 $899,900Active3 beds 2 baths1,580 sq. ft.
4 Collinsport Way #1, York, ME 03909
MLS# 1679426Listed by: KELLER WILLIAMS COASTAL AND LAKES & MOUNTAINS REALTY - New
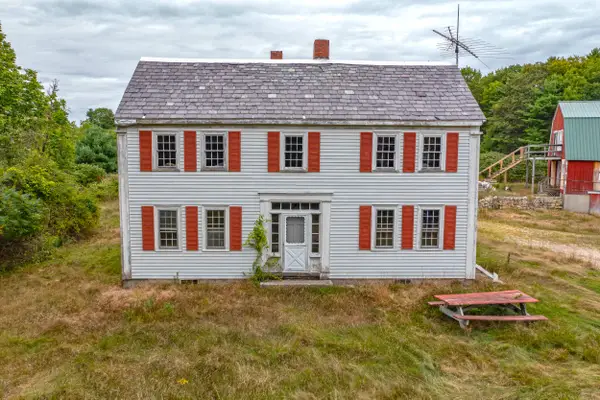 $749,900Active4 beds 2 baths2,187 sq. ft.
32 Logging Road, York, ME 03902
MLS# 1679261Listed by: COLDWELL BANKER REALTY - Open Sun, 3 to 5pmNew
 $1,395,000Active5 beds 4 baths5,566 sq. ft.
3 Rowe Falls Lane, York, ME 03909
MLS# 1679285Listed by: CENTURY 21 ATLANTIC REALTY - New
 $3,390,000Active4 beds 6 baths6,070 sq. ft.
419 & 425 York Street, York, ME 03909
MLS# 1678725Listed by: ANCHOR REAL ESTATE - New
 $699,900Active3 beds 1 baths792 sq. ft.
63 Garrison Avenue, York, ME 03909
MLS# 1678581Listed by: GOSSELIN REALTY GROUP - New
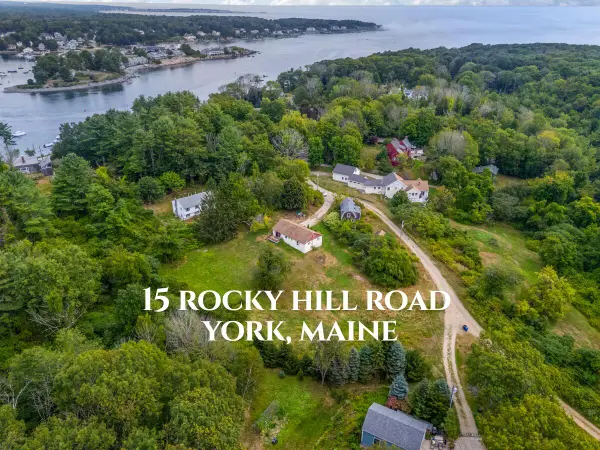 $575,000Active3 beds 1 baths1,176 sq. ft.
15 Rocky Hill Road, York, ME 03909
MLS# 1678455Listed by: KELLER WILLIAMS COASTAL AND LAKES & MOUNTAINS REALTY - New
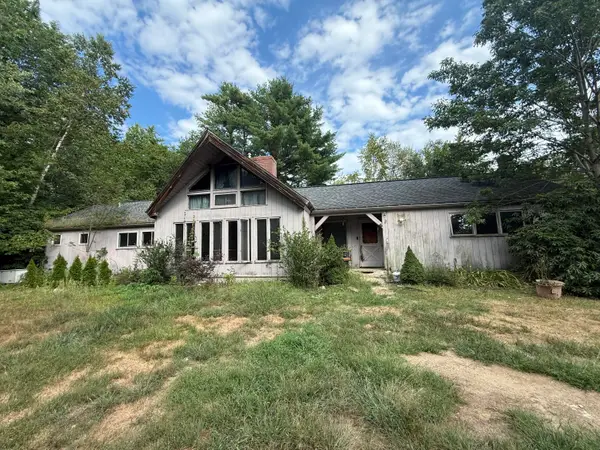 $550,000Active3 beds 2 baths1,900 sq. ft.
339 Mountain Road, Woolwich, ME 04579
MLS# 1678409Listed by: COLDWELL BANKER REALTY - Open Sun, 11am to 12:30pmNew
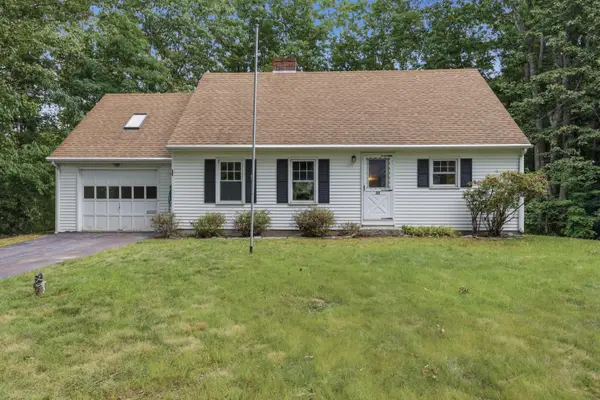 $599,900Active3 beds 2 baths1,936 sq. ft.
35 Raydon Road, York, ME 03909
MLS# 1678352Listed by: LAMACCHIA REALTY INC - New
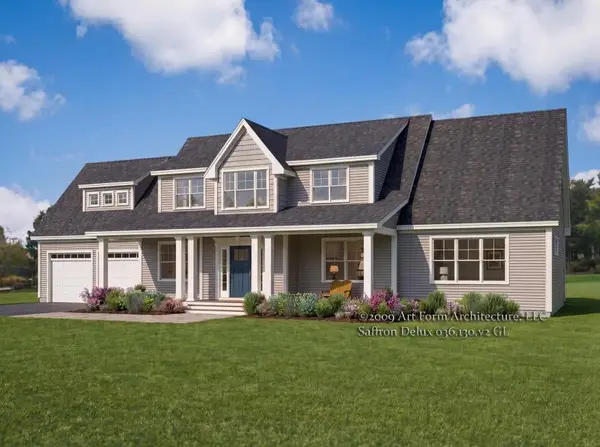 $1,499,900Active4 beds 4 baths2,925 sq. ft.
5 Ruby Road, York, ME 03909
MLS# 1678010Listed by: GREEN & CO DEVELOPMENT


Protect your home and budget from life's surprises with an Assurant Home Warranty, backed by a partner that supports you through every step of homeownership. Explore Plans.
© 2023 - 2026 ERA Franchise Systems LLC. All rights reserved. ERA Franchise Systems LLC fully supports the principles of the Fair Housing Act and the Equal Opportunity Act. ERA, ERA Real Estate powered, and their respective logos are registered service marks of ERA Franchise Systems LLC. Each office is independently owned and operated.