
3 Cider Hill Creek Lane, York, ME 03909
Local realty services provided by:ERA Key Realty Services
3 Cider Hill Creek Lane,York, ME 03909
$1,050,000
- 5 Beds
- 6 Baths
- 5,946 sq. ft.
- Single family
- Pending
Listed by: anne erwin real estateCall/text 207-370-5406
Office: anne erwin sothebys international rlty207-363-6640
MLS#:5100030
Source:PrimeMLS
Price summary
- Price:$1,050,000
- Price per sq. ft.:$136.77
About this home
Nestled on just over 5 picturesque acres along a tranquil York River inlet, this exceptional 5-bedroom, 5.5-bath property offers a rare blend of privacy and versatility. Whether you're seeking a full-time residence, an income-producing bed-and-breakfast, working farm, or an ideal setting for a home-based business, this unique estate delivers endless possibilities. The property features 3 separate living spaces, including a custom-built main residence with more than 4,000 sq ft of living space, a 1,220 sq ft lower-level apartment, and a 648 sq ft accessory dwelling above the heated detached 3-car garage. Inside the main home, a two-story foyer welcomes you with gleaming hardwood floors, abundant natural light, and timeless craftsmanship. The thoughtfully designed 1st floor includes 2 spacious primary suites, a convenient powder room, formal dining room, a stunning chef's kitchen with premium stainless-steel appliances, natural cherry cabinetry, as well as a generous living room, sun-filled office, and inviting 3-season sunroom. An expansive rear deck extends the width of the home, providing the perfect spot to relax and enjoy peaceful water views. Upstairs, 2 large guest bedrooms are positioned on opposite ends of an open catwalk, sharing a well-appointed full bath for family and guests alike. The lower level adds flexibility with a private apartment currently generating rental income, additional laundry facilities, an indoor lap pool, a utility room, and ample storage. Multiple outbuildings provide abundant space for farm animals, equipment, workshop needs, or additional storage. With both commercial and residential zoning, this remarkable property presents an outstanding opportunity for entrepreneurs, investors, or anyone seeking a truly unique lifestyle property. Located just minutes from York's beaches, restaurants, shopping, this extraordinary waterfront estate combines luxury living, income potential, and great versatility in one exceptional offering....
Contact an agent
Home facts
- Year built:2000
- Listing ID #:5100030
- Added:53 day(s) ago
- Updated:September 07, 2026 at 07:27 AM
Rooms and interior
- Bedrooms:5
- Total bathrooms:6
- Full bathrooms:5
- Rooms Total:13
- Flooring:Tile, Wood
- Kitchen Description:Dishwasher, Refrigerator
- Basement Description:Finished, Full, Interior, Walkout
- Living area:5,946 sq. ft.
Heating and cooling
- Cooling:Central AC
- Heating:Baseboard, Forced Air, Hot Water, Multi Zone
Structure and exterior
- Roof:Shingle
- Year built:2000
- Building area:5,946 sq. ft.
- Lot area:5.04 Acres
- Levels:2 Story
Utilities
- Sewer:Private, Septic
Finances and disclosures
- Price:$1,050,000
- Price per sq. ft.:$136.77
- Tax amount:$15,904 (2025)
Features and amenities
- Appliances:Refrigerator
- Amenities:Circuit Breaker(s)
Parking
- Parking description:Gravel Driveway, Paved Driveway
- Garage spaces:3
 Copyright 2026 Prime MLS, Inc. All rights reserved. This information is deemed reliable, but not guaranteed. The data relating to real estate displayed on this Site comes in part from the IDX Program of Prime MLS. The information being provided is for consumers’ personal, noncommercial use and may not be used for any purpose other than to identify prospective properties consumers may be interested in purchasing. Data last updated September 7, 2026
New listings near 3 Cider Hill Creek Lane
- Coming Soon
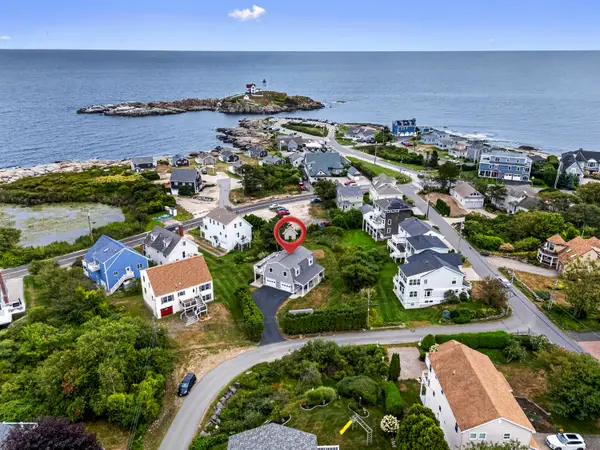 $1,195,000Coming Soon3 beds 2 baths1,400 sq. ft.
56 Spring Street, York, ME 03909
MLS# 1679413Listed by: KELLER WILLIAMS COASTAL AND LAKES & MOUNTAINS REALTY - New
 $899,900Active3 beds 2 baths1,580 sq. ft.
4 Collinsport Way #1, York, ME 03909
MLS# 1679426Listed by: KELLER WILLIAMS COASTAL AND LAKES & MOUNTAINS REALTY - New
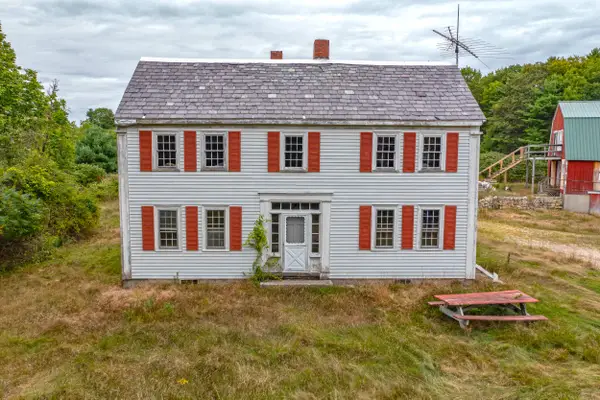 $749,900Active4 beds 2 baths2,187 sq. ft.
32 Logging Road, York, ME 03902
MLS# 1679261Listed by: COLDWELL BANKER REALTY - New
 $1,395,000Active5 beds 4 baths5,566 sq. ft.
3 Rowe Falls Lane, York, ME 03909
MLS# 1679285Listed by: CENTURY 21 ATLANTIC REALTY - New
 $3,390,000Active4 beds 6 baths6,070 sq. ft.
419 & 425 York Street, York, ME 03909
MLS# 1678725Listed by: ANCHOR REAL ESTATE - New
 $699,900Active3 beds 1 baths792 sq. ft.
63 Garrison Avenue, York, ME 03909
MLS# 1678581Listed by: GOSSELIN REALTY GROUP - New
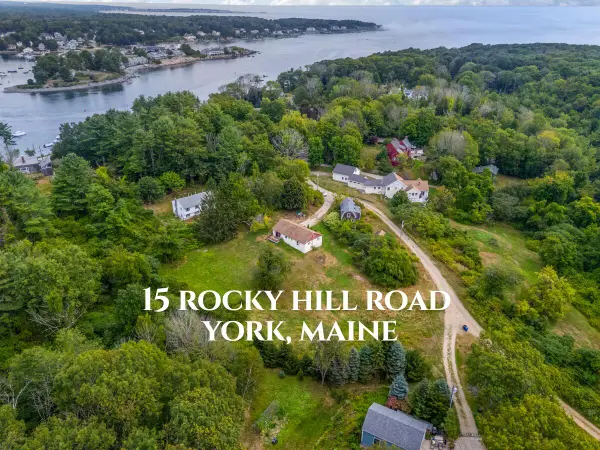 $575,000Active3 beds 1 baths1,176 sq. ft.
15 Rocky Hill Road, York, ME 03909
MLS# 1678455Listed by: KELLER WILLIAMS COASTAL AND LAKES & MOUNTAINS REALTY - New
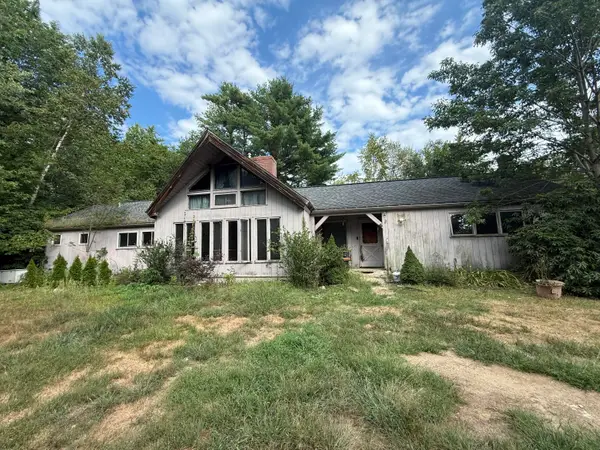 $550,000Active3 beds 2 baths1,900 sq. ft.
339 Mountain Road, Woolwich, ME 04579
MLS# 1678409Listed by: COLDWELL BANKER REALTY - New
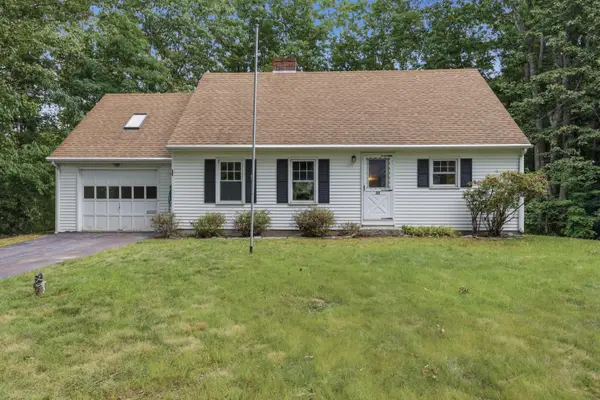 $599,900Active3 beds 2 baths1,936 sq. ft.
35 Raydon Road, York, ME 03909
MLS# 1678352Listed by: LAMACCHIA REALTY INC - New
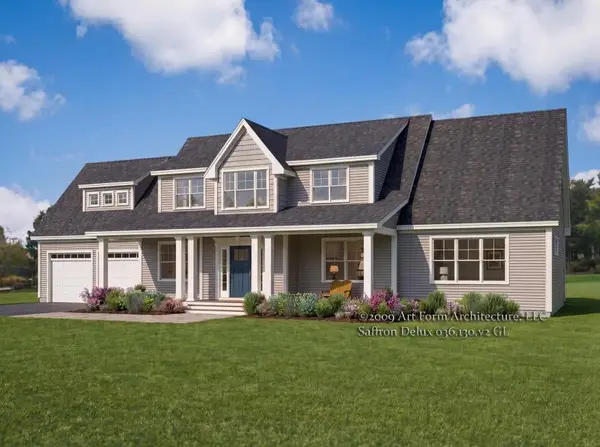 $1,499,900Active4 beds 4 baths2,925 sq. ft.
5 Ruby Road, York, ME 03909
MLS# 1678010Listed by: GREEN & CO DEVELOPMENT


Protect your home and budget from life's surprises with an Assurant Home Warranty, backed by a partner that supports you through every step of homeownership. Explore Plans.
© 2023 - 2026 ERA Franchise Systems LLC. All rights reserved. ERA Franchise Systems LLC fully supports the principles of the Fair Housing Act and the Equal Opportunity Act. ERA, ERA Real Estate powered, and their respective logos are registered service marks of ERA Franchise Systems LLC. Each office is independently owned and operated.