
419 & 425 York Street, York, ME 03909
Local realty services provided by:ERA Dawson-Bradford Co., REALTORS
Office: anchor real estate
MLS#:1678725
Source:ME_MREIS
Price summary
- Price:$3,390,000
- Price per sq. ft.:$558.48
About this home
Welcome to The Haven, a distinguished York Harbor estate set on just over an acre of beautifully manicured grounds, ideally located moments from Harbor Beach, the Cliff Walk and Fisherman's Walk. A gracious half-circular cobblestone drive leads to this exceptional property, where New England character blends seamlessly with thoughtful modern updates. An elegant foyer welcomes you into the main level, where gracious gathering spaces unfold. The spacious family room features a fireplace, while the refined sitting room opens to a charming glass-enclosed sun porch. The recently renovated open-concept kitchen and living area offers a warm, inviting setting for everyday living and entertaining, complemented by a convenient walk-through pantry. A formal front dining room, highlighted by a beautiful chandelier & fireplace, provides an elegant setting for memorable occasions. Multiple access points connect the interior to the beautifully landscaped grounds. Newly installed brick patios, a covered wisteria trellis walkway & established perennial gardens create a series of inviting outdoor spaces for dining, relaxing & entertaining. The second level offers several bedrooms, three full bathrooms with beautifully tiled showers, & a private library with fireplace. The luxurious primary suite is a peaceful retreat, complete with a tiled shower, soaking tub & expansive changing room/walk-in closet. Two additional rooms on the third floor provide flexible space for crafts, hobbies, a studio or overflow accommodations. A partially finished lower level adds even more versatility, featuring a bar area, exercise room & sauna. The property is further enhanced by a carriage house on the abutting lot, offering a three-car garage with radiant heat & a ground-floor bathroom. The spacious apartment above features high ceilings, a living room, fully equipped kitchen, full bathroom & bedroom with walk-in closet/changing room—ideal for guests, extended family or additional living space....
Contact an agent
Home facts
- Year built:1998
- Listing ID #:1678725
- Updated:September 06, 2026 at 07:58 PM
Rooms and interior
- Bedrooms:4
- Total bathrooms:6
- Full bathrooms:5
- Half bathrooms:1
- Rooms Total:20
- Flooring:Carpet, Tile, Wood
- Bathrooms Description:Bathtub, Shower
- Kitchen Description:Cooktop, Dishwasher, Electric Range, Gas Range, Microwave, Pantry, Refrigerator
- Bedroom Description:Primary Bedroom w/Bath
- Basement Description:Bulkhead, Exterior Entry, Finished, Full, Interior Entry, Unfinished, Walk-Out Access
- Living area:6,070 sq. ft.
Heating and cooling
- Cooling:Central Air
- Heating:Baseboard, Heating, Hot Water, Oil, Propane, Radiant, Radiator
- Central air:Yes
Structure and exterior
- Roof:Composition, Shingle
- Year built:1998
- Building area:6,070 sq. ft.
- Lot area:1.01 Acres
- Lot Features:Intown, Landscaped, Near Country Club, Near Golf Course, Near Public Beach, Near Shopping, Near Town, Open Lot, Sidewalks
- Architectural Style:Shingle
- Construction Materials:Shingle Siding, Wood Frame, Wood Siding
- Exterior Features:Deck, Glassed-in Porch, Patio, Porch
- Foundation Description:Poured Concrete, Stone
Utilities
- Water:Public
- Sewer:Public Sewer
Finances and disclosures
- Price:$3,390,000
- Price per sq. ft.:$558.48
- Tax amount:$27,854 (2027)
Features and amenities
- Appliances:Cooktop, Dishwasher, Dryer, Electric Range, Gas Range, Microwave, Refrigerator, Washer
- Laundry features:Dryer, Main Level, Washer
- Amenities:Storage, Walk-In Closet(s)
Parking
- Parking description:5 - 10 Spaces, Detached, Garage Door Opener, Heated garage, Off street, On Site, Other
- Garage:Yes
- Garage spaces:3
 MREIS Multiple Listing Service™ systemListing data is derived in whole or in part from the Maine IDX & is for consumers' personal, noncommercial use only. Dimensions are approximate and not guaranteed. All data should be independently verified. © 2026 Maine Real Estate Information System, Inc. All Rights Reserved
New listings near 419 & 425 York Street
- Coming Soon
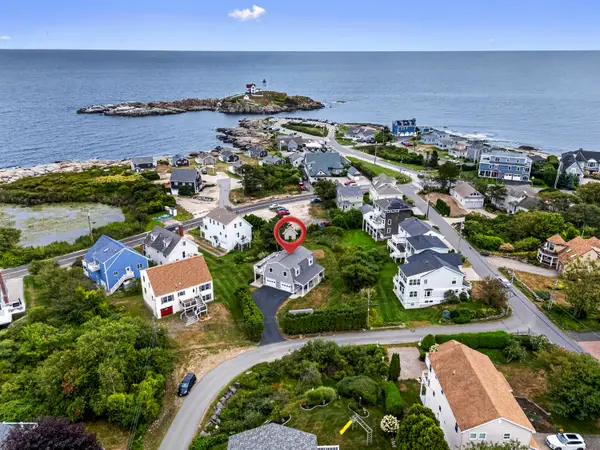 $1,195,000Coming Soon3 beds 2 baths1,400 sq. ft.
56 Spring Street, York, ME 03909
MLS# 1679413Listed by: KELLER WILLIAMS COASTAL AND LAKES & MOUNTAINS REALTY - New
 $899,900Active3 beds 2 baths1,580 sq. ft.
4 Collinsport Way #1, York, ME 03909
MLS# 1679426Listed by: KELLER WILLIAMS COASTAL AND LAKES & MOUNTAINS REALTY - New
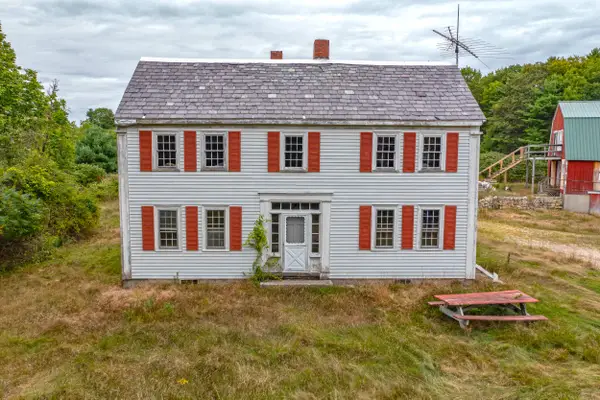 $749,900Active4 beds 2 baths2,187 sq. ft.
32 Logging Road, York, ME 03902
MLS# 1679261Listed by: COLDWELL BANKER REALTY - Open Sun, 3 to 5pmNew
 $1,395,000Active5 beds 4 baths5,566 sq. ft.
3 Rowe Falls Lane, York, ME 03909
MLS# 1679285Listed by: CENTURY 21 ATLANTIC REALTY - New
 $699,900Active3 beds 1 baths792 sq. ft.
63 Garrison Avenue, York, ME 03909
MLS# 1678581Listed by: GOSSELIN REALTY GROUP - New
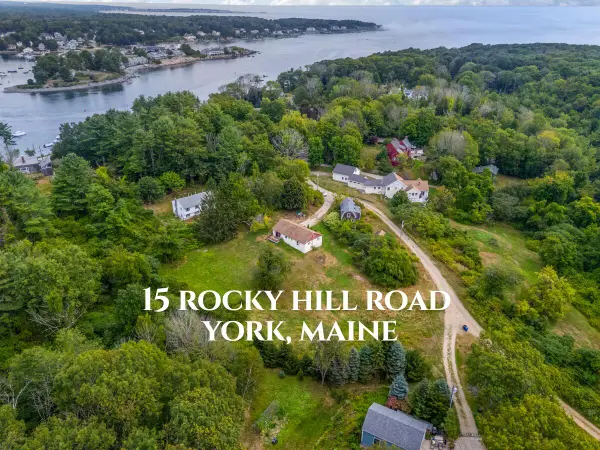 $575,000Active3 beds 1 baths1,176 sq. ft.
15 Rocky Hill Road, York, ME 03909
MLS# 1678455Listed by: KELLER WILLIAMS COASTAL AND LAKES & MOUNTAINS REALTY - New
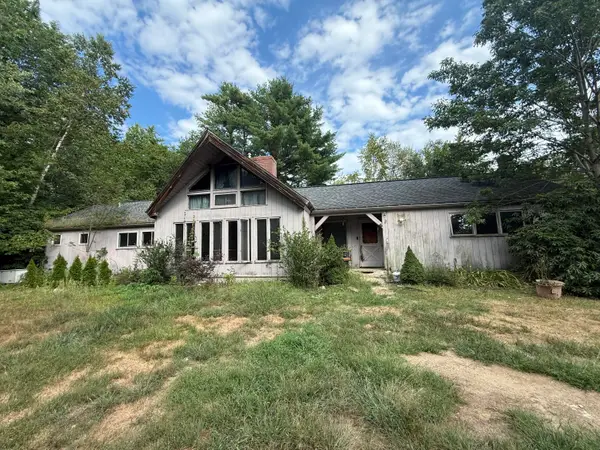 $550,000Active3 beds 2 baths1,900 sq. ft.
339 Mountain Road, Woolwich, ME 04579
MLS# 1678409Listed by: COLDWELL BANKER REALTY - Open Sun, 11am to 12:30pmNew
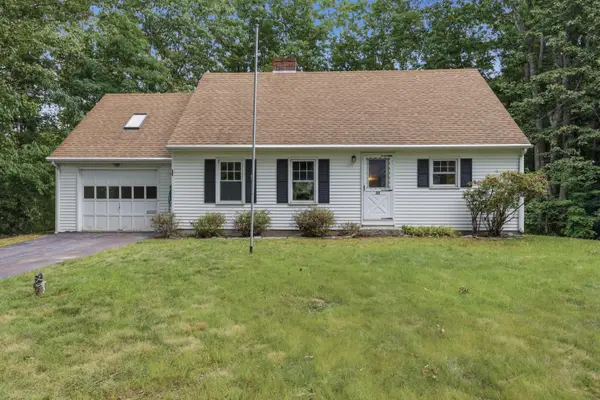 $599,900Active3 beds 2 baths1,936 sq. ft.
35 Raydon Road, York, ME 03909
MLS# 1678352Listed by: LAMACCHIA REALTY INC - New
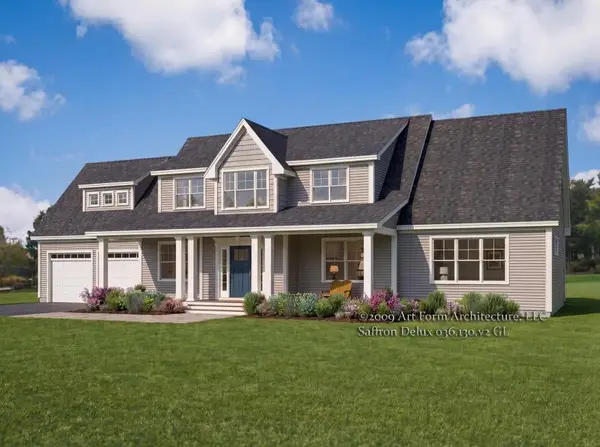 $1,499,900Active4 beds 4 baths2,925 sq. ft.
5 Ruby Road, York, ME 03909
MLS# 1678010Listed by: GREEN & CO DEVELOPMENT


Protect your home and budget from life's surprises with an Assurant Home Warranty, backed by a partner that supports you through every step of homeownership. Explore Plans.
© 2023 - 2026 ERA Franchise Systems LLC. All rights reserved. ERA Franchise Systems LLC fully supports the principles of the Fair Housing Act and the Equal Opportunity Act. ERA, ERA Real Estate powered, and their respective logos are registered service marks of ERA Franchise Systems LLC. Each office is independently owned and operated.