
3 Orin Lane, York, ME 03909
Local realty services provided by:ERA Key Realty Services
3 Orin Lane,York, ME 03909
$799,000
- 3 Beds
- 2 Baths
- 2,047 sq. ft.
- Single family
- Pending
Listed by: anne erwin real estateCall/text 207-370-5406 for info
Office: anne erwin sothebys international rlty207-363-6640
MLS#:5106861
Source:PrimeMLS
Price summary
- Price:$799,000
- Price per sq. ft.:$390.33
- Monthly HOA dues:$325
About this home
With almost no turnover in the exclusive 55+ Bayberry Ridge HOA, 3 Orin Lane is a rare opportunity to own a home being offered on the market for the first time in 19 years. Immaculately maintained by its original owner, this light-filled, year-round residence features an inviting open-concept floor plan with vaulted ceiling and spacious living, dining, and kitchen areas, along with a first-floor primary suite. The home offers two additional guest bedrooms, a bonus family room, dedicated home office loft, and an attached two-car garage. Numerous high-end upgrades set this property apart, including a walk-in pantry in the kitchen, full-size side-by-side washer and dryer, whole-house generator, radiant floor heating, Hydro Air heating, and central air. Recent improvements include newer kitchen appliances, hardwood flooring and wool carpeting upstairs, as well as a new Veissmann furnace. A private side patio off the dining room provides an ideal setting for outdoor entertaining, surrounded by mature arborvitae that offer shade and privacy. A gas pipe for an outdoor grill makes summer gatherings especially convenient. Residents also enjoy access to a community center, perfect for hosting family celebrations and community events or simply gathering with neighbors. With low monthly HOA fees covering not only snow plowing, landscaping and common area upkeep, but also the home's siding and roof maintenance, homeowners can enjoy a true ease of living. Ideally located just 0.6 miles from Long Sands Beach, this highly desirable, walkable location provides easy access to the beach, shops, restaurants, and all that the surrounding coastal community has to offer....
Contact an agent
Home facts
- Year built:2007
- Listing ID #:5106861
- Added:51 day(s) ago
- Updated:October 17, 2026 at 08:01 AM
Rooms and interior
- Bedrooms:3
- Total bathrooms:2
- Full bathrooms:2
- Rooms Total:8
- Flooring:Carpet, Tile, Wood
- Kitchen Description:Dishwasher, Microwave, Refrigerator
- Basement Description:Slab
- Living area:2,047 sq. ft.
Heating and cooling
- Cooling:Central AC
- Heating:Forced Air, Multi Zone, Radiant
Structure and exterior
- Roof:Shingle
- Year built:2007
- Building area:2,047 sq. ft.
- Lot area:0.61 Acres
- Levels:1 3/4 Story
Utilities
- Sewer:Public Available
Finances and disclosures
- Price:$799,000
- Price per sq. ft.:$390.33
- Tax amount:$5,372 (2025)
Features and amenities
- Appliances:Refrigerator, Washer
- Laundry features:Dryer, Washer
- Amenities:Circuit Breaker(s), Generator Ready, On-Site, Underground
Parking
- Parking description:Common/Shared, Paved Driveway
- Garage spaces:2
 Copyright 2026 Prime MLS, Inc. All rights reserved. This information is deemed reliable, but not guaranteed. The data relating to real estate displayed on this Site comes in part from the IDX Program of Prime MLS. The information being provided is for consumers’ personal, noncommercial use and may not be used for any purpose other than to identify prospective properties consumers may be interested in purchasing. Data last updated October 17, 2026
New listings near 3 Orin Lane
- New
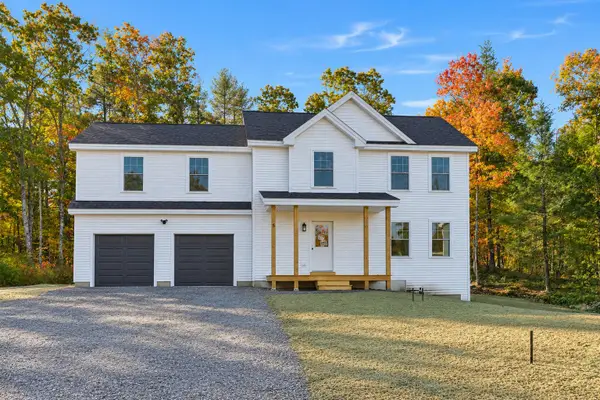 $825,000Active3 beds 3 baths2,265 sq. ft.
5 Nature's Way, York, ME 03902
MLS# 1684667Listed by: HEART & HOME REALTY - Open Sun, 11am to 1pmNew
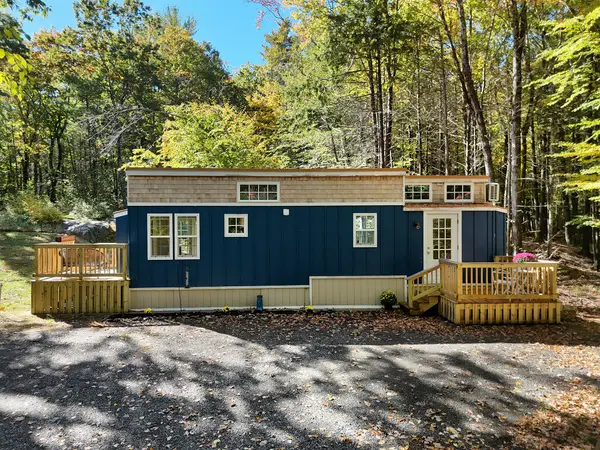 $365,000Active1 beds 1 baths391 sq. ft.
10 Josiah Norton Road, York, ME 03902
MLS# 1684455Listed by: ANCHOR REAL ESTATE - Open Sat, 11:30am to 1pmNew
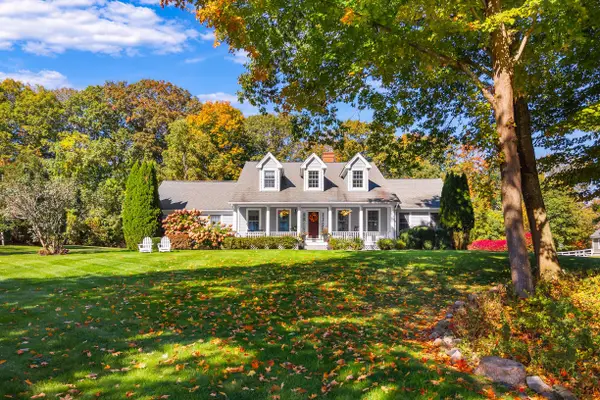 $1,295,000Active3 beds 3 baths2,796 sq. ft.
3 Jeffrey Drive, York, ME 03909
MLS# 1684475Listed by: ANNE ERWIN SOTHEBY'S INTERNATIONAL REALTY - New
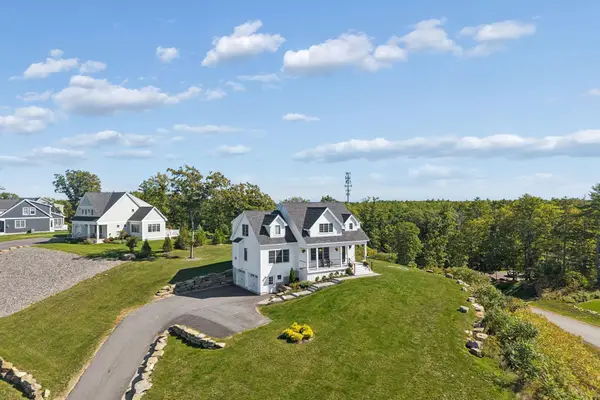 $1,375,000Active4 beds 4 baths3,222 sq. ft.
3 Jack Rabbit Ridge, York, ME 03902
MLS# 1684258Listed by: CENTURY 21 ATLANTIC REALTY - Open Sat, 2 to 4pmNew
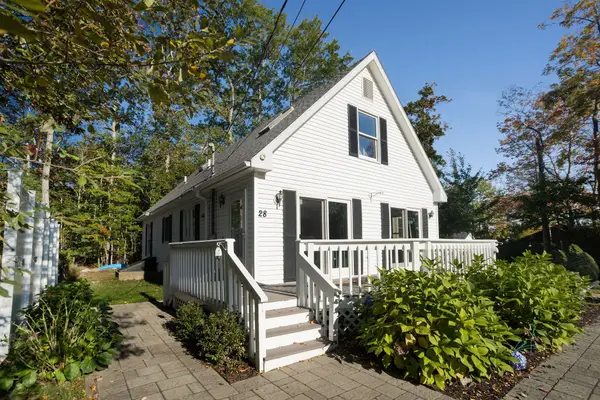 $899,000Active4 beds 2 baths1,512 sq. ft.
28 Eastern Avenue, York, ME 03909
MLS# 1684293Listed by: KELLER WILLIAMS COASTAL AND LAKES & MOUNTAINS REALTY - New
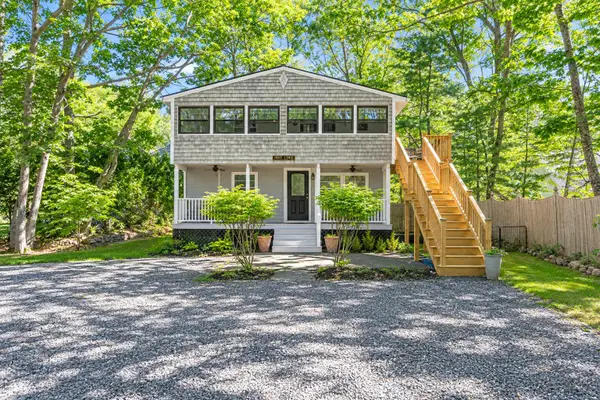 $850,000Active4 beds 2 baths1,456 sq. ft.
3 Sylvan Circuit, York, ME 03902
MLS# 1684236Listed by: KELLER WILLIAMS COASTAL AND LAKES & MOUNTAINS REALTY - Open Sat, 11:30am to 1pmNew
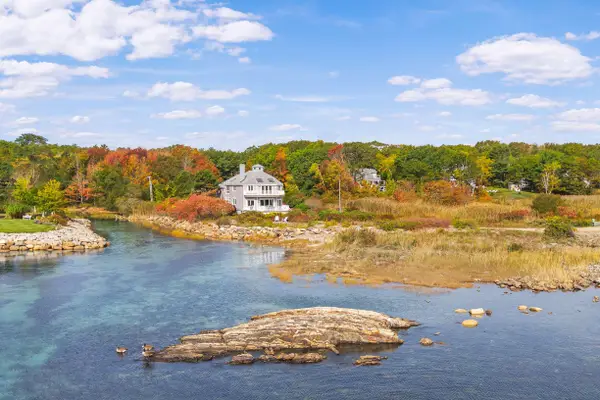 $2,895,000Active4 beds 4 baths3,339 sq. ft.
15 Meadow Road, York, ME 03902
MLS# 1684241Listed by: ANNE ERWIN SOTHEBY'S INTERNATIONAL REALTY - New
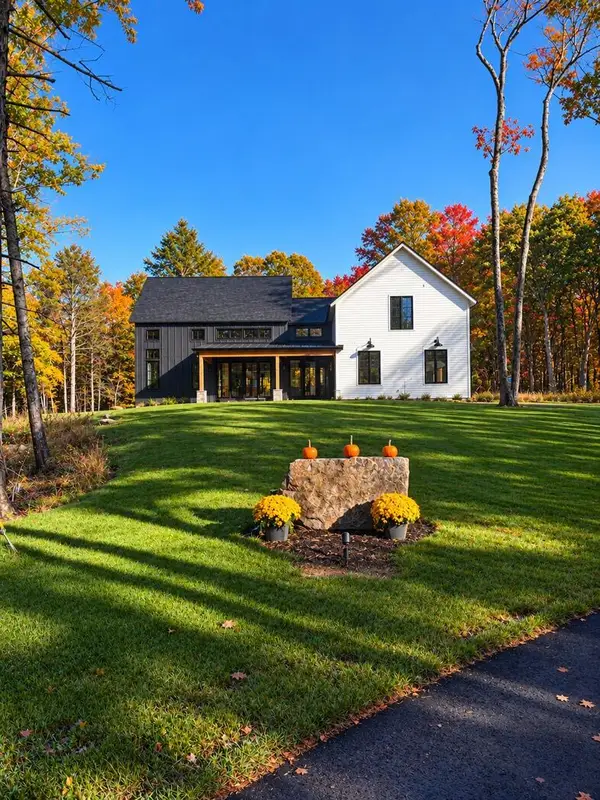 $3,595,000Active6 beds 7 baths4,441 sq. ft.
7 & 8 Winn Trail, York, ME 03902
MLS# 1684069Listed by: REAL BROKER - New
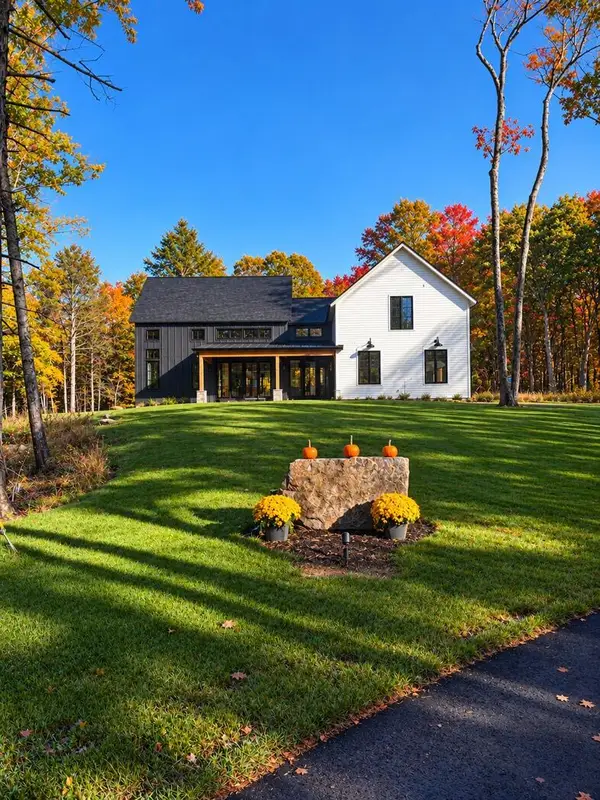 $2,995,000Active4 beds 5 baths3,421 sq. ft.
8 & 7 Winn Trail, York, ME 03902
MLS# 1684071Listed by: REAL BROKER - New
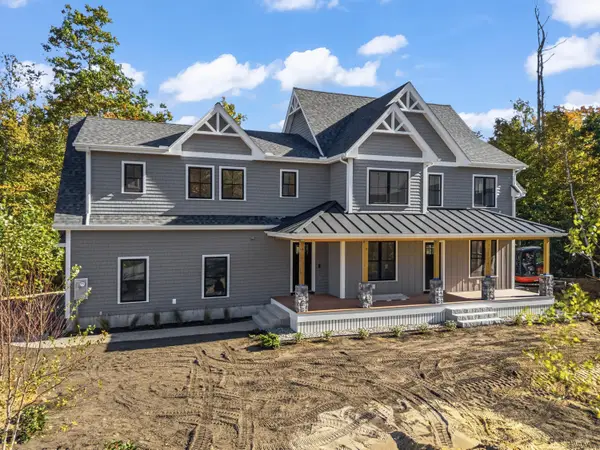 $1,595,000Active4 beds 4 baths2,847 sq. ft.
12 Driftwood Lane, York, ME 03909
MLS# 1684052Listed by: ANCHOR REAL ESTATE


Protect your home and budget from life's surprises with an Assurant Home Warranty, backed by a partner that supports you through every step of homeownership. Explore Plans.
© 2023 - 2026 ERA Franchise Systems LLC. All rights reserved. ERA Franchise Systems LLC fully supports the principles of the Fair Housing Act and the Equal Opportunity Act. ERA, ERA Real Estate powered, and their respective logos are registered service marks of ERA Franchise Systems LLC. Each office is independently owned and operated.