
5 Winterbrook Drive, York, ME 03909
Local realty services provided by:ERA Dawson-Bradford Co., REALTORS
5 Winterbrook Drive,York, ME 03909
$995,000
- 4 Beds
- 4 Baths
- 2,588 sq. ft.
- Single family
- Active
Office: keller williams coastal and lakes & mountains realty
MLS#:1670288
Source:ME_MREIS
Price summary
- Price:$995,000
- Price per sq. ft.:$384.47
About this home
Designed with every modern convenience, this updated home truly has it all. Located in the desirable, family Winterbrook neighborhood, just walking distance to schools and York Village, and a short bike or drive to nearby beaches, 5 Winterbrook is turnkey and ready to welcome you!
This spacious home features four bedrooms, including a private primary suite complete with a new bathroom with luxury bathtub and walk in closet. Enjoy multiple living spaces with a welcoming front living room/office and a comfortable back family room, providing the perfect setting for both relaxing and entertaining. The updated kitchen is both stylish and functional, featuring beautiful granite countertops, a convenient breakfast bar, and an induction range. Outside, enjoy expansive front and back yards with a spacious deck that's perfect for reveling in the natural landscaping and shade of mature trees.
This home is oriented as energy-efficient with brand new solar panels, ductless heat pump mini splits for heating and cooling, basement lining encapsulation and smart sump pumps.
This property is unique as it features an energy efficient ADU built in 2023, complete with its own private entrance, full kitchen, full bathroom, and in-unit washer and dryer. This self-contained space offers exceptional flexibility for guests, extended family, rental income, or a private home office.
In short, ADU built in 2023, energy efficient w electric heat pumps, induction stove, solar, backup heat, master bath built in 2022 with tub and separate shower, walk to Middle & Elementary schools, family neighborhood in-town, mature trees, half acre lot for pets....
Contact an agent
Home facts
- Year built:1985
- Listing ID #:1670288
- Updated:October 06, 2026 at 10:10 AM
Rooms and interior
- Bedrooms:4
- Total bathrooms:4
- Full bathrooms:4
- Rooms Total:11
- Flooring:Engineered Hardwood, Tile, Wood
- Bathrooms Description:Bathtub
- Kitchen Description:Dishwasher, Electric Range, Refrigerator
- Bedroom Description:1st Floor Bedroom, Primary Bedroom w/Bath
- Basement Description:Crawl Space, Interior Entry, Sump Pump
- Living area:2,588 sq. ft.
Heating and cooling
- Heating:Baseboard, Electric, Heat Pump, Heating, Propane
Structure and exterior
- Roof:Composition
- Year built:1985
- Building area:2,588 sq. ft.
- Lot area:0.5 Acres
- Lot Features:Intown, Landscaped, Level, Near Country Club, Near Public Beach, Neighborhood, Open Lot
- Architectural Style:Cape Cod
- Construction Materials:Clapboard, Wood Frame, Wood Siding
- Exterior Features:Deck
- Foundation Description:Poured Concrete
Utilities
- Water:Public
- Sewer:Public Sewer
Finances and disclosures
- Price:$995,000
- Price per sq. ft.:$384.47
- Tax amount:$4,635 (2025)
Features and amenities
- Appliances:Dishwasher, Dryer, Electric Range, Refrigerator, Washer
- Laundry features:Dryer, Main Level, Washer
- Amenities:In-Law Floorplan, One-Floor Living
Parking
- Parking description:1 - 4 Spaces, 5 - 10 Spaces, Attached Garage, Garage Door Opener, Heated garage, Inside Entrance, On Site, On Street, Paved
- Garage:Yes
- Garage spaces:1
 MREIS Multiple Listing Service™ systemListing data is derived in whole or in part from the Maine IDX & is for consumers' personal, noncommercial use only. Dimensions are approximate and not guaranteed. All data should be independently verified. © 2026 Maine Real Estate Information System, Inc. All Rights Reserved
New listings near 5 Winterbrook Drive
- Coming Soon
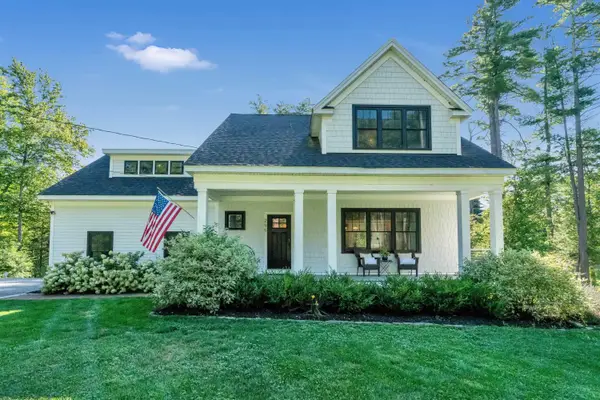 $1,050,000Coming Soon3 beds 3 baths2,436 sq. ft.
295 Chases Pond Road, York, ME 03909
MLS# 1683014Listed by: KELLER WILLIAMS COASTAL AND LAKES & MOUNTAINS REALTY - Coming SoonOpen Sat, 1 to 2:30pm
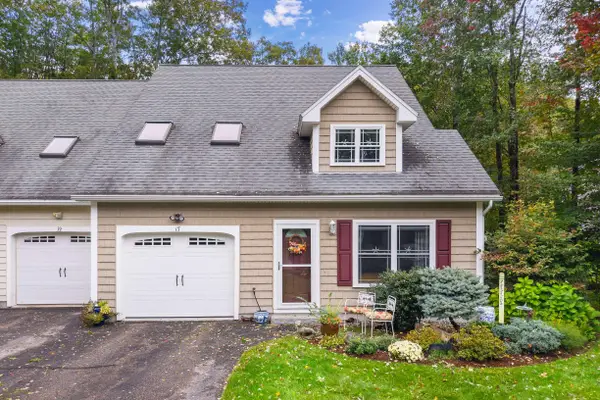 $695,000Coming Soon2 beds 2 baths1,677 sq. ft.
17 Orin Lane, York, ME 03909
MLS# 1682978Listed by: ANNE ERWIN SOTHEBY'S INTERNATIONAL REALTY - New
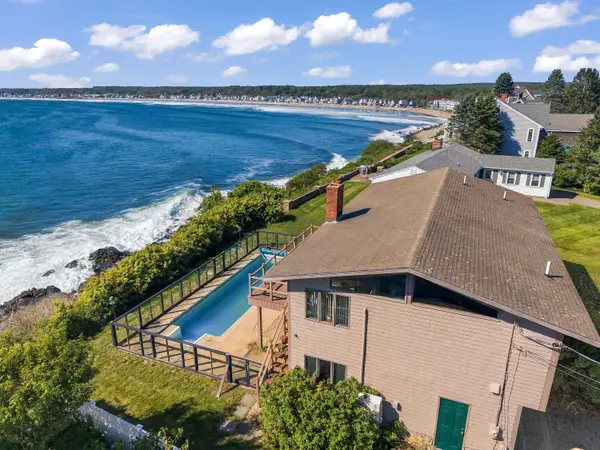 $2,750,000Active3 beds 3 baths2,124 sq. ft.
59 Nubble Road, York, ME 03909
MLS# 1683204Listed by: KELLER WILLIAMS COASTAL AND LAKES & MOUNTAINS REALTY - New
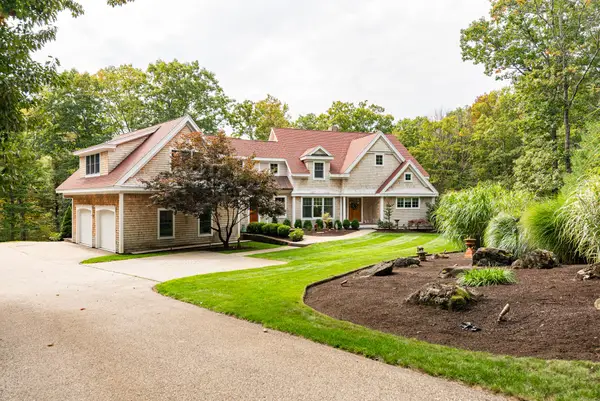 $2,500,000Active3 beds 4 baths5,120 sq. ft.
12 Carwin Drive, York, ME 03909
MLS# 1683175Listed by: BETTER HOMES & GARDENS REAL ESTATE/THE MASIELLO GROUP - New
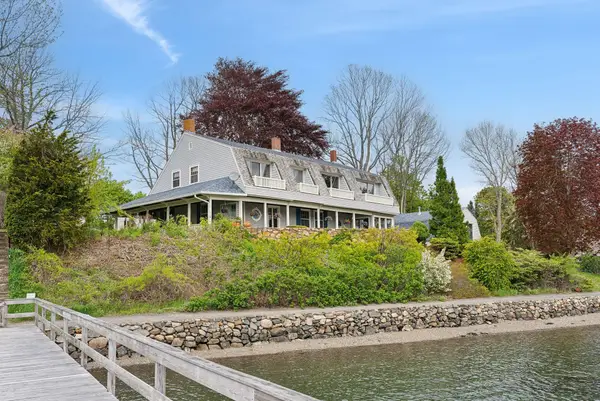 $3,700,000Active6 beds 3 baths3,478 sq. ft.
23 Harmon Park Road, York, ME 03909
MLS# 1683085Listed by: CENTURY 21 ATLANTIC REALTY - New
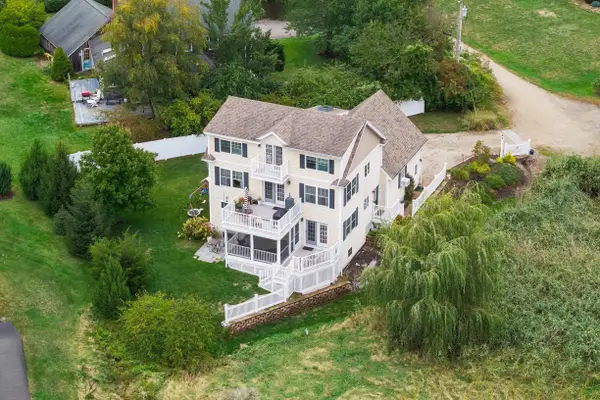 $999,000Active4 beds 4 baths2,633 sq. ft.
51 Flint Rock Drive, York, ME 03909
MLS# 5112671Listed by: ANNE ERWIN SOTHEBYS INTERNATIONAL RLTY - New
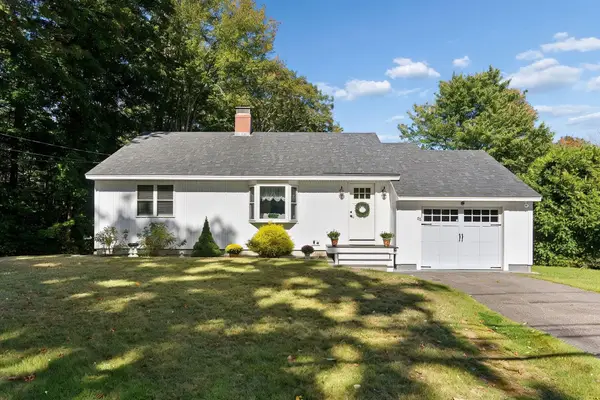 $819,000Active2 beds 1 baths1,217 sq. ft.
88 Cape Neddick Road, York, ME 03909
MLS# 1682932Listed by: CENTURY 21 ATLANTIC REALTY - New
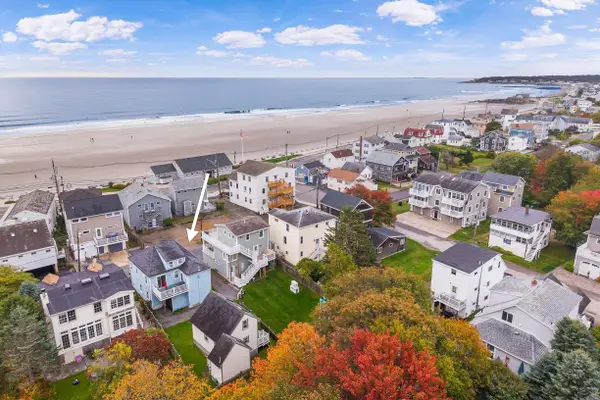 $515,000Active3 beds 1 baths810 sq. ft.
8 Sea Rose Lane #1, York, ME 03909
MLS# 5112463Listed by: ANNE ERWIN SOTHEBYS INTERNATIONAL RLTY - New
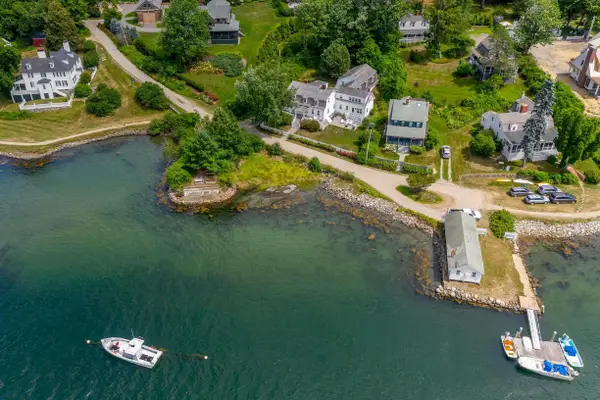 $3,350,000Active6 beds 4 baths4,321 sq. ft.
12 Barrell Lane Extension, York, ME 03909
MLS# 5112391Listed by: ANNE ERWIN SOTHEBYS INTERNATIONAL RLTY - Open Sat, 1 to 3pmNew
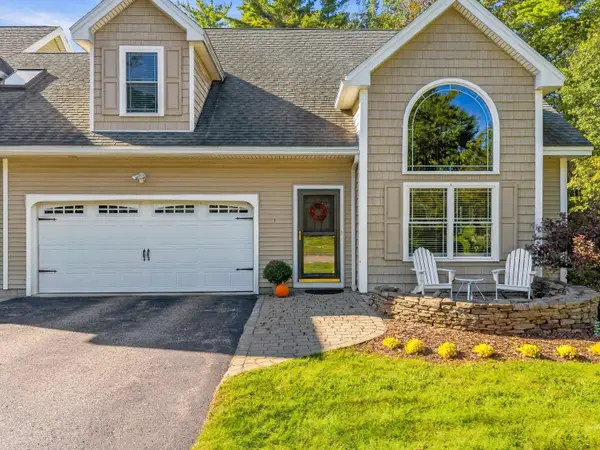 $825,000Active3 beds 3 baths2,047 sq. ft.
1 Orin Lane, York, ME 03909
MLS# 1682664Listed by: ANCHOR REAL ESTATE


Protect your home and budget from life's surprises with an Assurant Home Warranty, backed by a partner that supports you through every step of homeownership. Explore Plans.
© 2023 - 2026 ERA Franchise Systems LLC. All rights reserved. ERA Franchise Systems LLC fully supports the principles of the Fair Housing Act and the Equal Opportunity Act. ERA, ERA Real Estate powered, and their respective logos are registered service marks of ERA Franchise Systems LLC. Each office is independently owned and operated.