
6 Cross Street, York, ME 03909
Local realty services provided by:ERA Dawson-Bradford Co., REALTORS
6 Cross Street,York, ME 03909
$1,500,000
- 4 Beds
- 5 Baths
- 2,438 sq. ft.
- Single family
- Pending
Office: coldwell banker yorke realty
MLS#:1673628
Source:ME_MREIS
Price summary
- Price:$1,500,000
- Price per sq. ft.:$615.26
About this home
TO-BE-BUILT MULTI-LEVEL CONTEMPORARY TOWNHOUSE just 1,000’ to Short Sands Beach! Custom designed and built by a respected local builder, this thoughtfully designed home offers four levels of quality finishes and flexible living space ideal for both entertaining and everyday comfort. The daylight, walk-out lower level with 6’ sliders boast a large 12’ x 28’ family/game room with custom built-ins and a full bathroom. The 1st level features 2 bedrooms and a full bath, with direct access into the home; perfect for guests or extended family. Level two boasts an open concept living space and a modern kitchen with a center island & dining area; and a living room with a gas fireplace accented by nickel gap detail & a barn beam mantle. Enjoy the sunrise and coastal breezes from the 8’ x 14’ deck. The 3rd level includes a vaulted-ceiling primary suite with an exterior deck, an additional guest suite and same-floor laundry. Additional highlights include tiled showers, wood flooring and wood stairs, large walk-in closets, efficient HVAC w/central air, maintenance-free board-and-batten siding, and 50-year architectural roofing and an oversized one-car garage. Generous allowances and additional upgrades are available. Enjoy everything York Beach has to offer, including seasonal events, miles of sandy shoreline, local dining, & nearby York Village with charming shops, a public library, & a vibrant year-round community. Conveniently located near Long Sands and Cape Neddick beaches & only 5-miles to the famed Ogunquit Playhouse. Less than 20 minutes to Portsmouth, NH, also known for waterfront dining, boutique shopping, galleries, and the Prescott Park Arts Festival. Just 65-miles to Boston Airport for easy travel access. From hiking, boating, fishing, and golf to live entertainment, this location has something for everyone. Whether you’re searching for a primary residence, vacation getaway, or investment opportunity, this exceptional coastal home offers the best of seaside living....
Contact an agent
Home facts
- Year built:2026
- Listing ID #:1673628
- Updated:September 15, 2026 at 09:19 AM
Rooms and interior
- Bedrooms:4
- Total bathrooms:5
- Full bathrooms:4
- Half bathrooms:1
- Rooms Total:9
- Flooring:Tile, Vinyl, Wood
- Bathrooms Description:Bathtub, Shower
- Kitchen Description:Pantry
- Bedroom Description:1st Floor Bedroom, Primary Bedroom w/Bath
- Basement Description:Daylight, Exterior Entry, Finished, Interior Entry, Walk-Out Access
- Living area:2,438 sq. ft.
Heating and cooling
- Cooling:Central Air
- Heating:Forced Air, Heating, Propane, Zoned
- Central air:Yes
Structure and exterior
- Roof:Composition, Fiberglass, Membrane
- Year built:2026
- Building area:2,438 sq. ft.
- Lot area:0.06 Acres
- Lot Features:Corner Lot, Level, Near Public Beach, Neighborhood, Open Lot
- Architectural Style:Contemporary
- Construction Materials:Vertical Siding, Vinyl Siding, Wood Frame
- Exterior Features:Deck
- Foundation Description:Poured Concrete
- Levels:Multi Level
Utilities
- Water:Public
- Sewer:Public Sewer
Finances and disclosures
- Price:$1,500,000
- Price per sq. ft.:$615.26
- Tax amount:$1 (2026)
Features and amenities
- Laundry features:Upper Level, Washer Hookup
- Amenities:Storage, Walk-In Closet(s)
Parking
- Parking description:1 - 4 Spaces, Attached Garage, Garage Door Opener, Inside Entrance, Off street, On Site, Paved
- Garage:Yes
- Garage spaces:1
 MREIS Multiple Listing Service™ systemListing data is derived in whole or in part from the Maine IDX & is for consumers' personal, noncommercial use only. Dimensions are approximate and not guaranteed. All data should be independently verified. © 2026 Maine Real Estate Information System, Inc. All Rights Reserved
New listings near 6 Cross Street
- Coming Soon
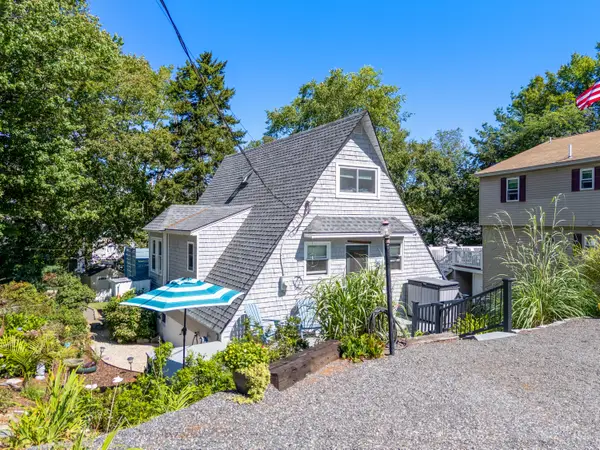 $655,000Coming Soon2 beds 1 baths1,112 sq. ft.
68 Nicole Road, York, ME 03909
MLS# 1680576Listed by: KELLER WILLIAMS COASTAL AND LAKES & MOUNTAINS REALTY - Coming Soon
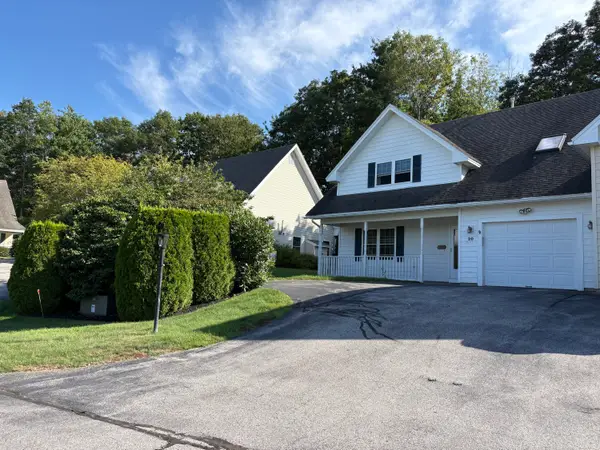 $664,999Coming Soon2 beds 2 baths1,592 sq. ft.
20 Spring Pond Circle, York, ME 03909
MLS# 1680136Listed by: LANDING REAL ESTATE - New
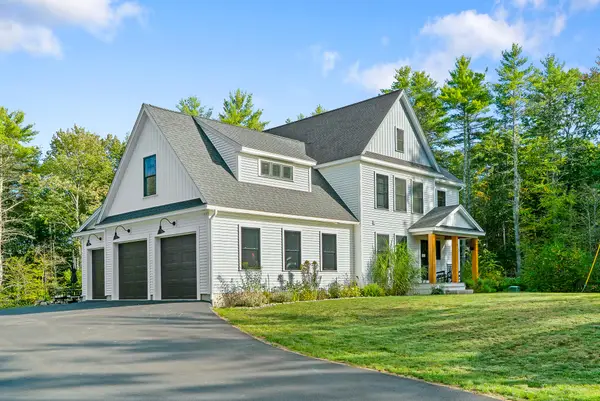 $1,495,000Active3 beds 3 baths2,301 sq. ft.
7 Josiah Currier Road, York, ME 03902
MLS# 1680408Listed by: RE/MAX REALTY ONE - New
 $250,000Active0.46 Acres
62 Dewey Road, York, ME 03909
MLS# 1680301Listed by: EPIQUE REALTY 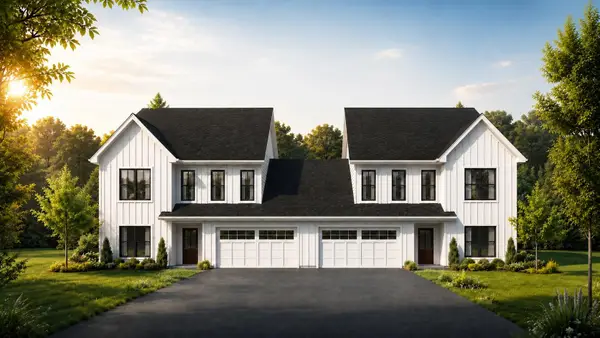 $799,000Active Under Contract3 beds 3 baths1,820 sq. ft.
19 Emerald Woods #19, York, ME 03909
MLS# 1680230Listed by: CAREY & GIAMPA, LLC- New
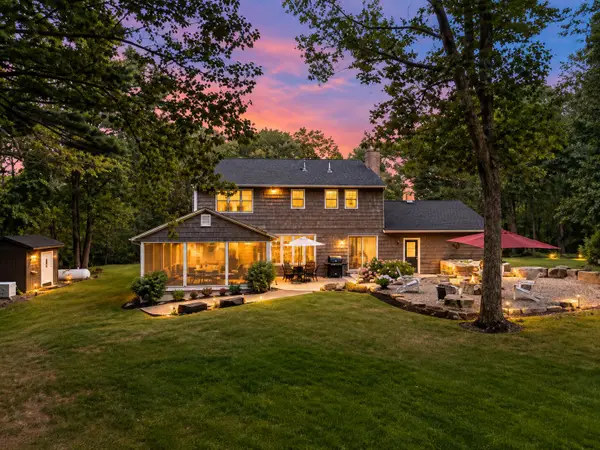 $1,095,000Active3 beds 3 baths2,052 sq. ft.
170 Shore Road, York, ME 03902
MLS# 1680115Listed by: EXP REALTY - New
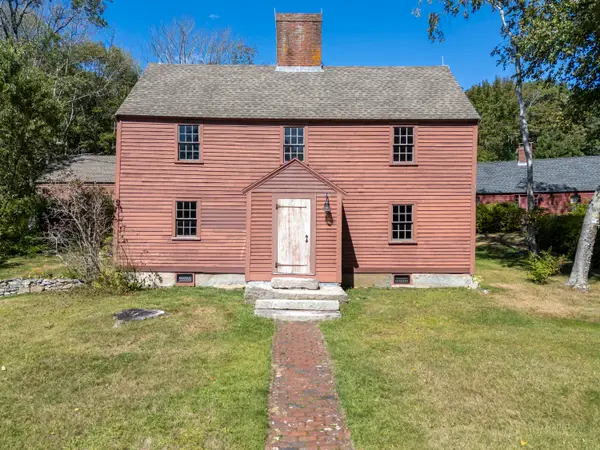 $715,000Active3 beds 3 baths2,486 sq. ft.
44 B Chases Pond Road, York, ME 03909
MLS# 1680042Listed by: KELLER WILLIAMS COASTAL AND LAKES & MOUNTAINS REALTY - New
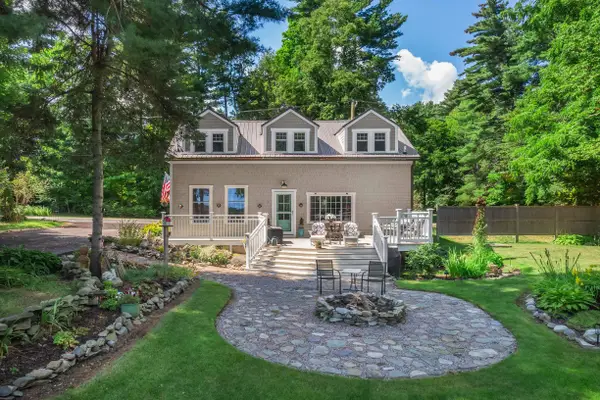 $649,000Active3 beds 2 baths1,596 sq. ft.
44 Organug Road, York, ME 03909
MLS# 5109140Listed by: ANNE ERWIN SOTHEBYS INTERNATIONAL RLTY - New
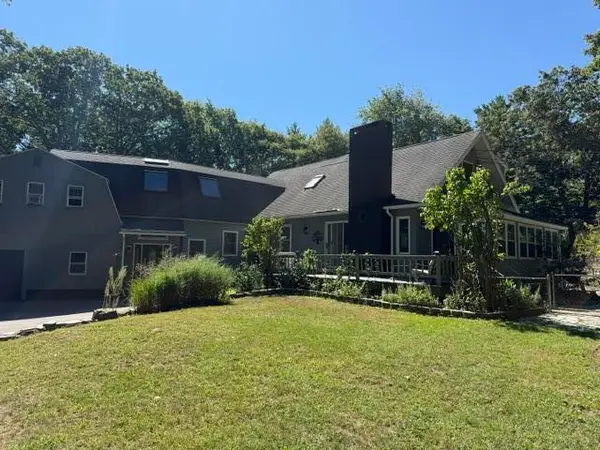 $1,200,000Active4 beds 5 baths4,572 sq. ft.
261 Clay Hill Road, York, ME 03902
MLS# 1679962Listed by: RE/MAX REALTY ONE 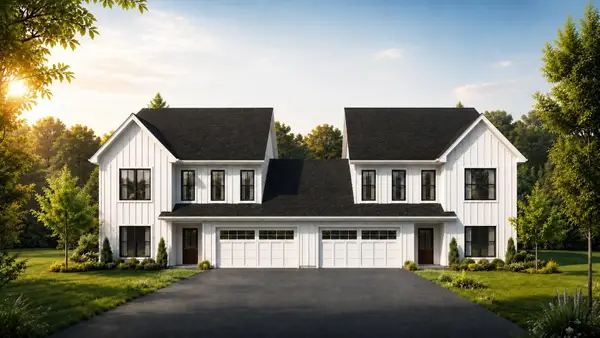 $839,000Pending4 beds 4 baths2,210 sq. ft.
25 Emerald Lane #25, York, ME 03909
MLS# 1679815Listed by: CAREY & GIAMPA, LLC


Protect your home and budget from life's surprises with an Assurant Home Warranty, backed by a partner that supports you through every step of homeownership. Explore Plans.
© 2023 - 2026 ERA Franchise Systems LLC. All rights reserved. ERA Franchise Systems LLC fully supports the principles of the Fair Housing Act and the Equal Opportunity Act. ERA, ERA Real Estate powered, and their respective logos are registered service marks of ERA Franchise Systems LLC. Each office is independently owned and operated.