
9 Lucas Farm Road, York, ME 03909
Local realty services provided by:ERA Dawson-Bradford Co., REALTORS
9 Lucas Farm Road,York, ME 03909
$1,250,000
- 4 Beds
- 3 Baths
- 2,901 sq. ft.
- Single family
- Pending
Office: compass real estate
MLS#:1669941
Source:ME_MREIS
Price summary
- Price:$1,250,000
- Price per sq. ft.:$430.89
About this home
Experience exceptional coastal living less than one mile from Short Sands Beach. Set on a private 1.01-acre lot, this thoughtfully designed new construction 4-bedroom, 2.5-bath home offers approximately 2,900 square feet of refined living space, an attached two-car garage. The open-concept main level features a spacious great room, designer kitchen with quartz countertops, soft-close cabinetry, large center island, walk-in pantry, premium stainless appliances, dedicated office, mudroom, and separate laundry. The first-floor primary suite offers a private retreat with an oversized walk-in closet and spa-inspired bath with tiled shower, soaking tub, and dual vanity. Upstairs, three additional bedrooms, a full bath, loft, and future bonus room provide flexible space for guests, family, or work-from-home needs. Additional highlights include hardwood flooring, tiled baths, central A/C, two-zone propane heat, composite front and rear porches, Harvey windows, Therma-Tru doors, CAT6 wiring, private well, private septic, and quality craftsmanship throughout. Ideally located near York's beaches, restaurants, shopping, and I-95. With completion anticipated by the end of September, buyers can get an early look at the layout, craftsmanship, and finishes coming together before the home is fully complete. Hard hat open house 8/21....
Contact an agent
Home facts
- Year built:2026
- Subdivision & Development:Lucas Farm Homeowners Association
- Listing ID #:1669941
- Updated:October 06, 2026 at 09:24 AM
Rooms and interior
- Bedrooms:4
- Total bathrooms:3
- Full bathrooms:2
- Half bathrooms:1
- Rooms Total:9
- Flooring:Tile, Wood
- Bathrooms Description:Bathtub, Shower
- Kitchen Description:Dishwasher, Gas Range, Microwave, Pantry, Refrigerator
- Bedroom Description:1st Floor Bedroom, 1st Floor Primary Bedroom w/Bath, Primary Bedroom w/Bath
- Basement Description:Crawl Space
- Living area:2,901 sq. ft.
Heating and cooling
- Cooling:Central Air
- Heating:Forced Air, Heating, Propane
- Central air:Yes
Structure and exterior
- Roof:Shingle
- Year built:2026
- Building area:2,901 sq. ft.
- Lot area:1.02 Acres
- Lot Features:Cul-De-Sac, Level, Near Public Beach, Near Shopping, Near Town, Near Turnpike/Interstate, Neighborhood, Subdivided
- Architectural Style:Contemporary, Farmhouse
- Construction Materials:Vinyl Siding, Wood Frame
- Exterior Features:Deck, Porch
- Foundation Description:Poured Concrete
- Levels:Multi Level
Utilities
- Water:Private, Well
- Sewer:Engineered Septic, Private Sewer, Septic Design Available, Septic Needed
Finances and disclosures
- Price:$1,250,000
- Price per sq. ft.:$430.89
- Tax amount:$2,809 (2025)
Features and amenities
- Appliances:Dishwasher, Gas Range, Microwave, Refrigerator
- Laundry features:Main Level
- Amenities:Walk-In Closet(s)
Parking
- Parking description:5 - 10 Spaces, Off street, Paved
- Garage:Yes
- Garage spaces:2
 MREIS Multiple Listing Service™ systemListing data is derived in whole or in part from the Maine IDX & is for consumers' personal, noncommercial use only. Dimensions are approximate and not guaranteed. All data should be independently verified. © 2026 Maine Real Estate Information System, Inc. All Rights Reserved
New listings near 9 Lucas Farm Road
- Coming Soon
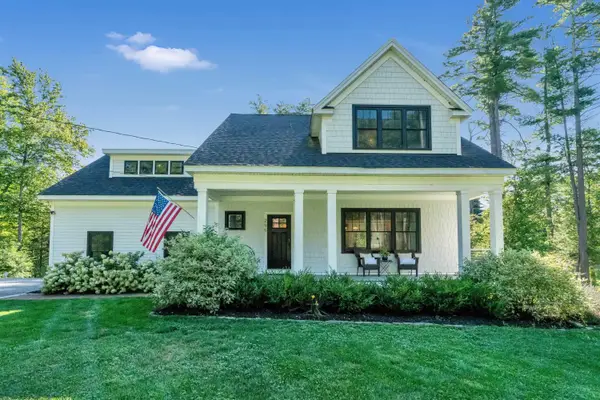 $1,050,000Coming Soon3 beds 3 baths2,436 sq. ft.
295 Chases Pond Road, York, ME 03909
MLS# 1683014Listed by: KELLER WILLIAMS COASTAL AND LAKES & MOUNTAINS REALTY - Coming SoonOpen Sat, 1 to 2:30pm
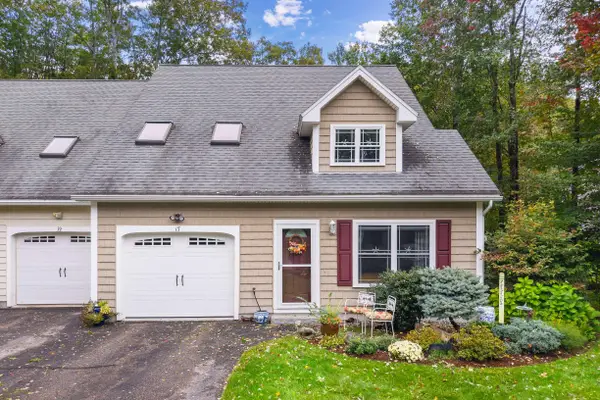 $695,000Coming Soon2 beds 2 baths1,677 sq. ft.
17 Orin Lane, York, ME 03909
MLS# 1682978Listed by: ANNE ERWIN SOTHEBY'S INTERNATIONAL REALTY - New
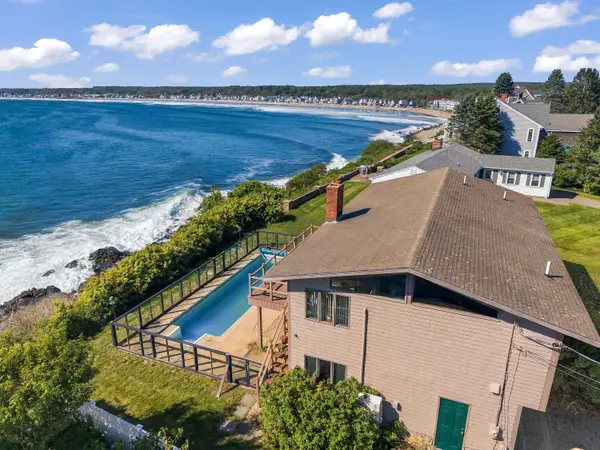 $2,750,000Active3 beds 3 baths2,124 sq. ft.
59 Nubble Road, York, ME 03909
MLS# 1683204Listed by: KELLER WILLIAMS COASTAL AND LAKES & MOUNTAINS REALTY - New
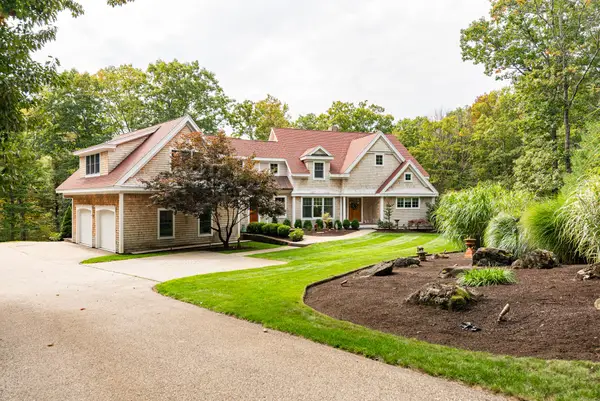 $2,500,000Active3 beds 4 baths5,120 sq. ft.
12 Carwin Drive, York, ME 03909
MLS# 1683175Listed by: BETTER HOMES & GARDENS REAL ESTATE/THE MASIELLO GROUP - New
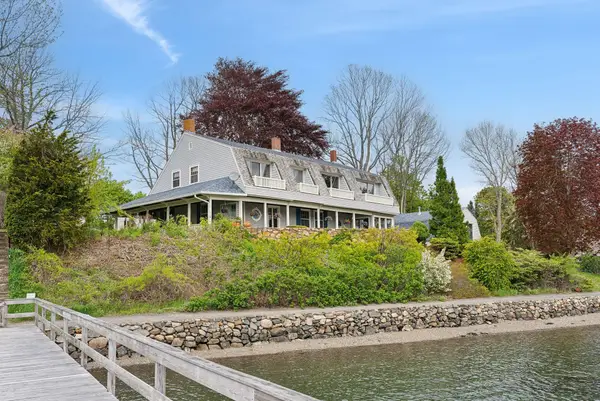 $3,700,000Active6 beds 3 baths3,478 sq. ft.
23 Harmon Park Road, York, ME 03909
MLS# 1683085Listed by: CENTURY 21 ATLANTIC REALTY - New
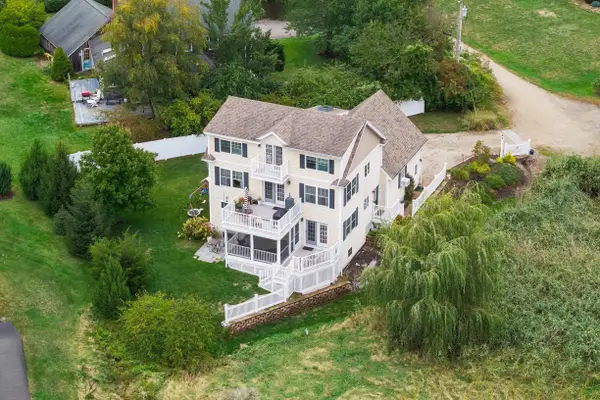 $999,000Active4 beds 4 baths2,633 sq. ft.
51 Flint Rock Drive, York, ME 03909
MLS# 5112671Listed by: ANNE ERWIN SOTHEBYS INTERNATIONAL RLTY - New
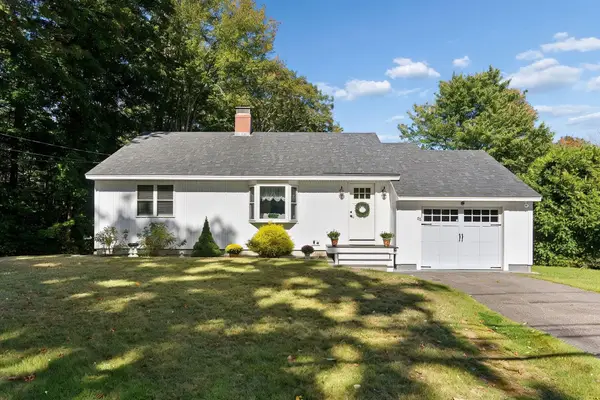 $819,000Active2 beds 1 baths1,217 sq. ft.
88 Cape Neddick Road, York, ME 03909
MLS# 1682932Listed by: CENTURY 21 ATLANTIC REALTY - New
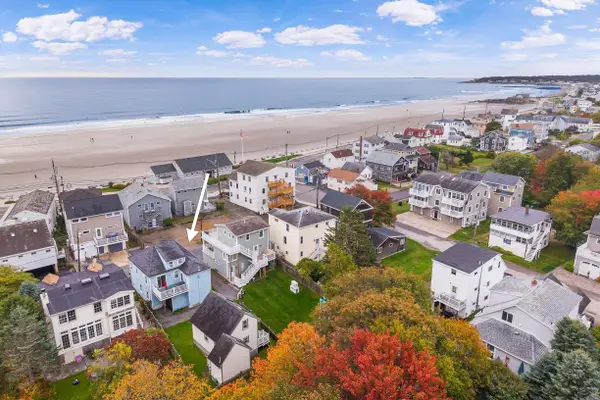 $515,000Active3 beds 1 baths810 sq. ft.
8 Sea Rose Lane #1, York, ME 03909
MLS# 5112463Listed by: ANNE ERWIN SOTHEBYS INTERNATIONAL RLTY - New
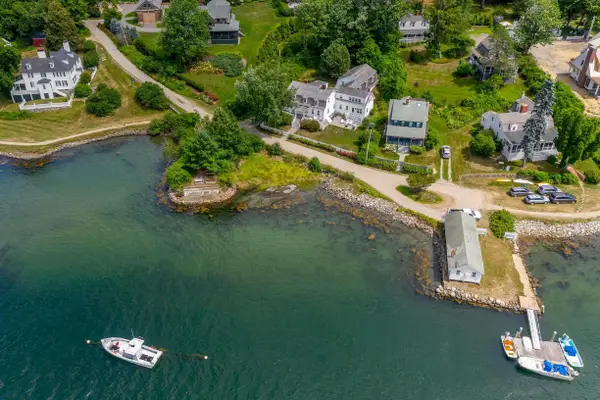 $3,350,000Active6 beds 4 baths4,321 sq. ft.
12 Barrell Lane Extension, York, ME 03909
MLS# 5112391Listed by: ANNE ERWIN SOTHEBYS INTERNATIONAL RLTY - Open Sat, 1 to 3pmNew
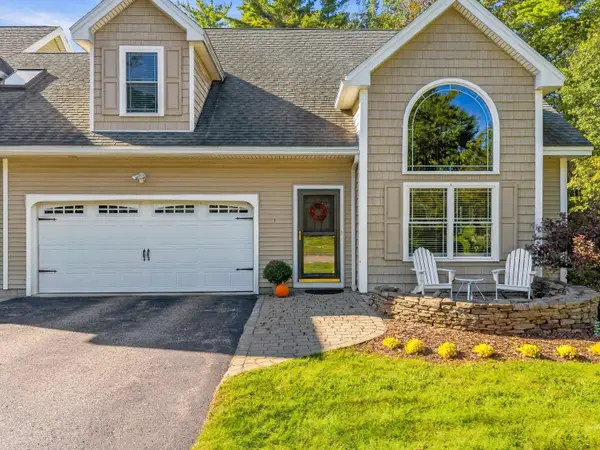 $825,000Active3 beds 3 baths2,047 sq. ft.
1 Orin Lane, York, ME 03909
MLS# 1682664Listed by: ANCHOR REAL ESTATE


Protect your home and budget from life's surprises with an Assurant Home Warranty, backed by a partner that supports you through every step of homeownership. Explore Plans.
© 2023 - 2026 ERA Franchise Systems LLC. All rights reserved. ERA Franchise Systems LLC fully supports the principles of the Fair Housing Act and the Equal Opportunity Act. ERA, ERA Real Estate powered, and their respective logos are registered service marks of ERA Franchise Systems LLC. Each office is independently owned and operated.