
4473 Paper Birch Lane, Acme, MI 49686
Local realty services provided by:ERA Greater North Properties
Office: reo-tcrandolph-233022
MLS#:1944314
Source:MI_NGLRMLS
Price summary
- Price:$509,900
- Price per sq. ft.:$307.91
About this home
Start your morning with a coffee on the stone patio, surrounded by the sights and sounds of nature in the Holiday Hills area. The heart of the ranch-style home features a spacious, open-concept floor plan, centered around a cozy fireplace-perfect for quiet evenings or hosting lively gatherings. Versatile four-season porch with expansive windows for watching the four seasons in warmth. Home updated in 2023 with quartz countertops and focal point lighting. New furnace and air conditioning. Large two car garage. Located in a friendly neighborhood, this area is a dream for those who love to walk, with quiet streets and a welcoming atmosphere. Convenient to stores, schools and Mt. Holiday.
Contact an agent
Home facts
- Year built:1998
- Subdivision & Development:Northpointe
- Listing ID #:1944314
- Updated:November 15, 2026 at 04:40 PM
Rooms and interior
- Bedrooms:3
- Total bathrooms:3
- Full bathrooms:2
- Half bathrooms:1
- Flooring:Carpet, Vinyl, Wood
- Living area:1,656 sq. ft.
Heating and cooling
- Heating:Forced Air
Structure and exterior
- Year built:1998
- Building area:1,656 sq. ft.
- Lot area:0.44 Acres
- Lot Features:Wooded-Hardwoods
- Architectural Style:Contemporary, Ranch
- Foundation Description:Block
Schools
- Elementary school:Central Grade School
Finances and disclosures
- Price:$509,900
- Price per sq. ft.:$307.91
Parking
- Garage:Yes
- Garage spaces:2
New listings near 4473 Paper Birch Lane
- New
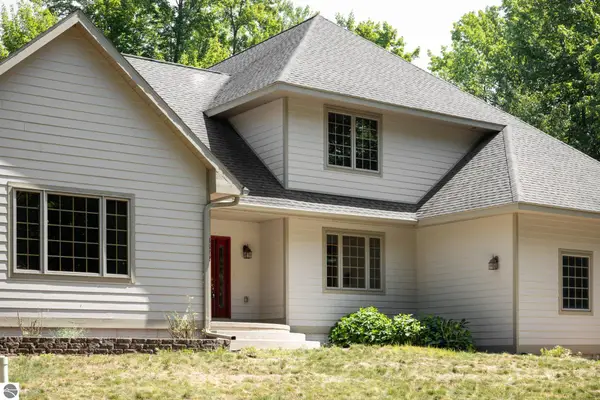 $949,000Active2 beds 3 baths2,868 sq. ft.
3672 Dock Road, Williamsburg, MI 49690
MLS# 1952355Listed by: COLDWELL BANKER SCHMIDT TRAVERSE CITY - New
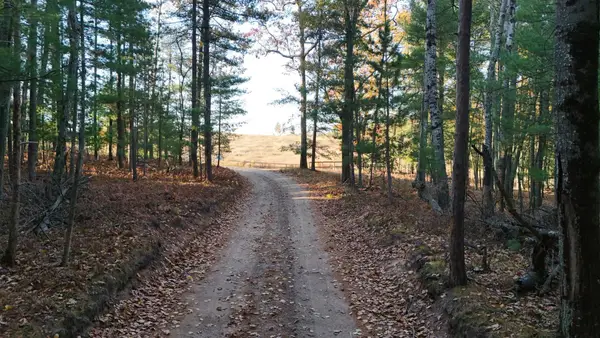 $1,600,000Active106 Acres
TBD Whiteford RD, Williamsburg, MI 49690
MLS# 78080075195Listed by: EXIT NORTHERN SHORES REALTY-ER
- New
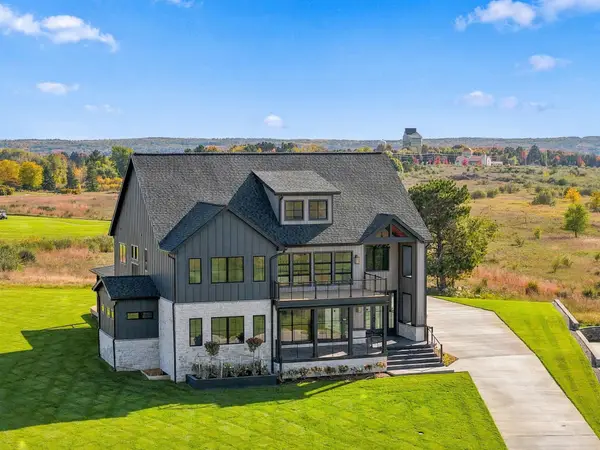 $2,750,000Active5 beds 5 baths4,336 sq. ft.
4162 Dornoch, Williamsburg, MI 49690
MLS# 78080075181Listed by: @PROPERTIES CHRISTIE'S INT'L 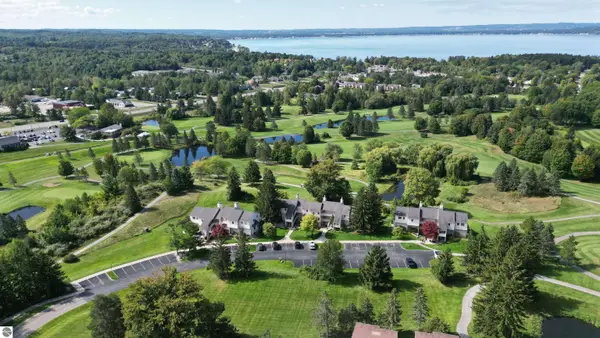 $399,000Pending2 beds 2 baths1,134 sq. ft.
5148 Valleyway Drive, Williamsburg, MI 49690
MLS# 1939389Listed by: KELLER WILLIAMS NORTHERN MICHIGAN- New
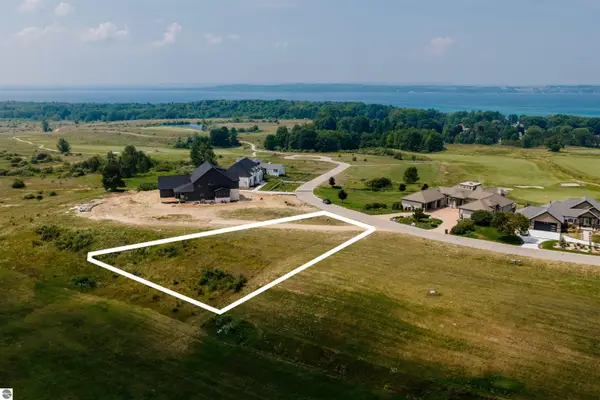 $110,000Active0.45 Acres
4170 Dornoch Court, Williamsburg, MI 49690
MLS# 1937761Listed by: REO-TCFRONT-233021 - New
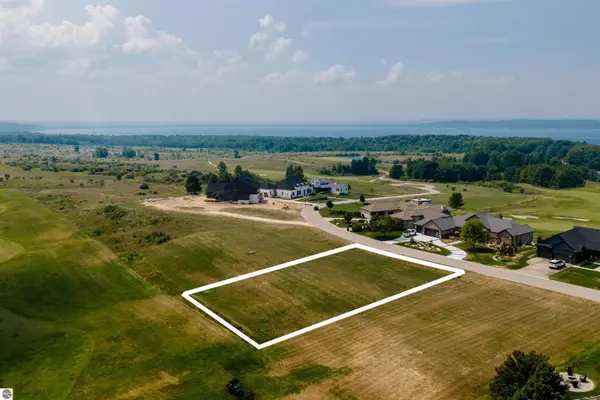 $110,000Active0.45 Acres
4182 Dornoch Court, Williamsburg, MI 49690
MLS# 1937762Listed by: REO-TCFRONT-233021 - New
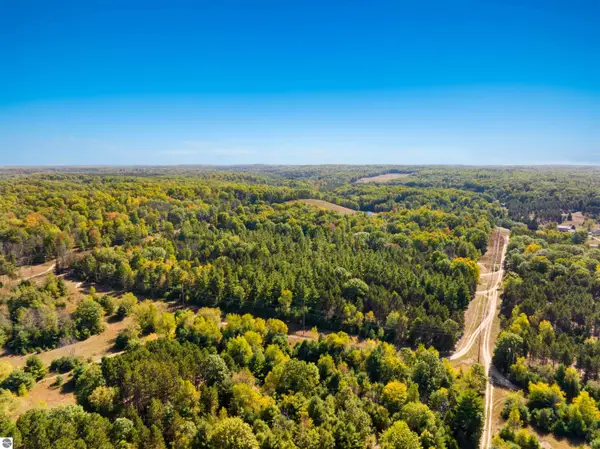 $140,000Active10 Acres
00 Bunker Hill Road, Williamsburg, MI 49690
MLS# 1940717Listed by: KELLER WILLIAMS NORTHERN MICHIGAN - New
 $44,900Active0.42 Acres
4855 Prestwick Court, Williamsburg, MI 49690
MLS# 1940969Listed by: FIVE STAR REAL ESTATE - FRONT ST TC - New
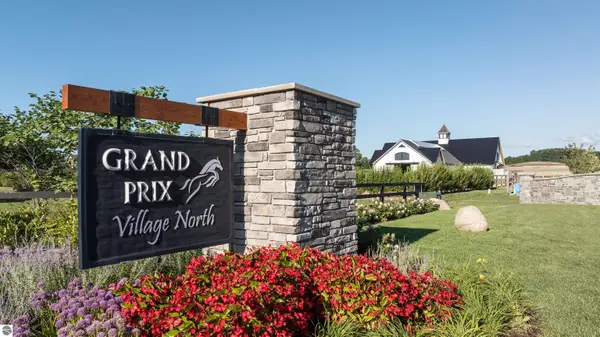 $3,500,000Active12.01 Acres
6495 Idle Dice Drive, Williamsburg, MI 49690
MLS# 1942210Listed by: EXIT NORTHERN SHORES REALTY-ER - New
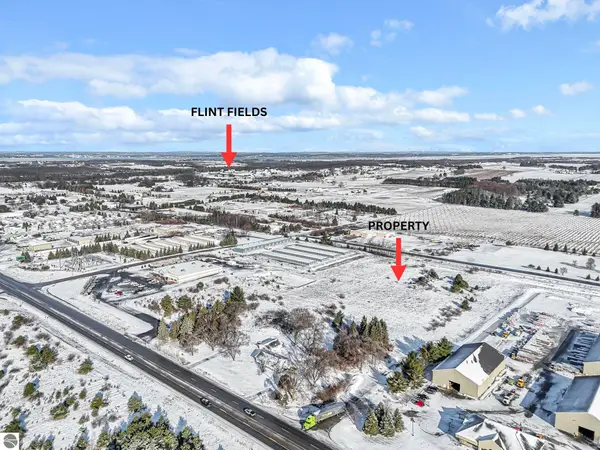 $300,000Active4.66 Acres
4.66 Acres E M 72, Williamsburg, MI 49690
MLS# 1943160Listed by: CENTURY 21 NORTHLAND


Protect your home and budget from life's surprises with an Assurant Home Warranty, backed by a partner that supports you through every step of homeownership. Explore Plans.
© 2023 - 2026 ERA Franchise Systems LLC. All rights reserved. ERA Franchise Systems LLC fully supports the principles of the Fair Housing Act and the Equal Opportunity Act. ERA, ERA Real Estate powered, and their respective logos are registered service marks of ERA Franchise Systems LLC. Each office is independently owned and operated.