
4162 Dornoch, Williamsburg, MI 49690
Local realty services provided by:ERA Prime Real Estate Group
4162 Dornoch,Williamsburg, MI 49690
$2,750,000
- 5 Beds
- 5 Baths
- 4,336 sq. ft.
- Single family
- Active
Listed by: molly buttleman
Office: @properties christie's int'l
MLS#:78080075181
Source:MI_REALCOMP
Price summary
- Price:$2,750,000
- Price per sq. ft.:$634.23
- Monthly HOA dues:$400
About this home
Imagine living within one of Northern Michigan's premier private golf communities, where panoramic views of East Grand Traverse Bay, exceptional architecture, and an abundance of recreational opportunities come together. Located within the gated Lochenheath Golf Club community this extraordinary custom residence by Saar Builders offers luxury living in a remarkable setting. Featuring 5 bedrooms and over 4300 square feet of beautifully appointed living space, the home showcases soaring ceilings, expansive walls of glass, and exceptional craftsmanship throughout. A dramatic floor to ceiling porcelain fireplace anchors the great room, while the chef's kitchen features premium appliances and a generous island ideal for entertaining. The main-level primary suite offers a spa-inspired retreat, complimented by a second primary suite option and an additional ensuite bedroom, having guests in your new home may never be easier. A 1200' square foot garage and 2700' square feet of lower level space with future possibilities are another plus. Expansive outdoor living areas capture breathtaking bay views and spectacular sunsets. Beyond this stunning home, Lochenheath offers championship golf, private dining, an exclusive gated setting and more. Conveniently located between Traverse City & Elk Rapids, this exceptional property puts Northern Michigan's finest amenities within easy reach, including boating, wineries, additional golf courses, downhill skiing, pickleball, hiking, biking and snowmobiling. An EXTRAORDINARY home, EXCEPTIONAL location, and the very best of Northern Michigan living....
Contact an agent
Home facts
- Year built:2026
- Subdivision & Development:LOCHENHEATH
- Listing ID #:78080075181
- Added:12 day(s) ago
- Updated:November 17, 2026 at 07:04 PM
Rooms and interior
- Bedrooms:5
- Total bathrooms:5
- Full bathrooms:4
- Half bathrooms:1
- Rooms Total:10
- Kitchen Description:Pantry
- Basement Description:Concrete, Daylight, Full, Unfinished
- Living area:4,336 sq. ft.
Heating and cooling
- Cooling:Ceiling Fans, Central Air, Exhaust Fan
- Heating:Forced Air, Natural Gas
Structure and exterior
- Year built:2026
- Building area:4,336 sq. ft.
- Lot area:0.43 Acres
- Lot Features:Cleared, Near Golf Course, On Golf Course, Sprinklers, Water View
- Architectural Style:Contemporary, Craftsman
- Construction Materials:Stone, Wood Siding
- Exterior Features:Balcony, Deck, Porch
- Foundation Description:Basement
- Levels:Two
Utilities
- Water:Shared Well
- Sewer:Septic Tank
Finances and disclosures
- Price:$2,750,000
- Price per sq. ft.:$634.23
Features and amenities
- Appliances:Dishwasher, Disposal, Microwave, Oven, Range, Refrigerator, Water Softener Owned
- Amenities:Cathedral Ceilings, Entrance Foyer, Pantry, Walk-in Closets
Parking
- Parking description:Attached, Garage, Garage Door Opener, Three Car Garage
- Garage spaces:3

New listings near 4162 Dornoch
- New
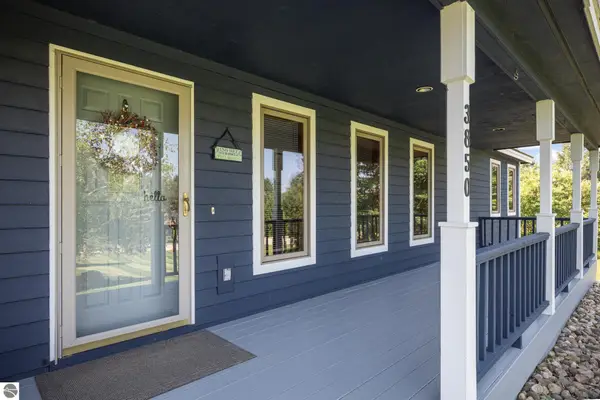 $604,900Active5 beds 3 baths3,150 sq. ft.
3850 Burlington Drive, Williamsburg, MI 49690
MLS# 1952641Listed by: COLDWELL BANKER SCHMIDT TRAVERSE CITY - New
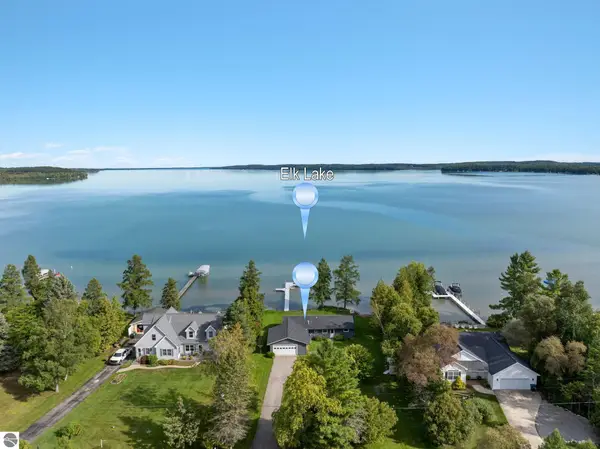 $1,225,000Active3 beds 1 baths1,248 sq. ft.
9747 Miami Beach Road, Williamsburg, MI 49690
MLS# 1952582Listed by: COLDWELL BANKER SCHMIDT TRAVERSE CITY 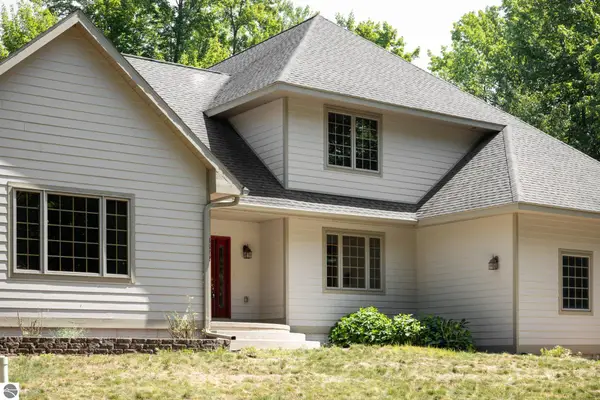 $949,000Active2 beds 3 baths2,868 sq. ft.
3672 Dock Road, Williamsburg, MI 49690
MLS# 1952355Listed by: COLDWELL BANKER SCHMIDT TRAVERSE CITY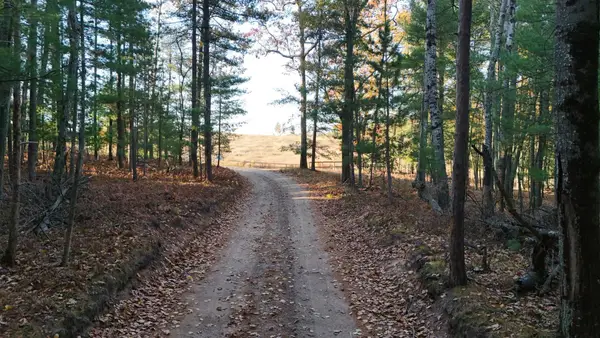 $1,600,000Active106 Acres
TBD Whiteford RD, Williamsburg, MI 49690
MLS# 78080075195Listed by: EXIT NORTHERN SHORES REALTY-ER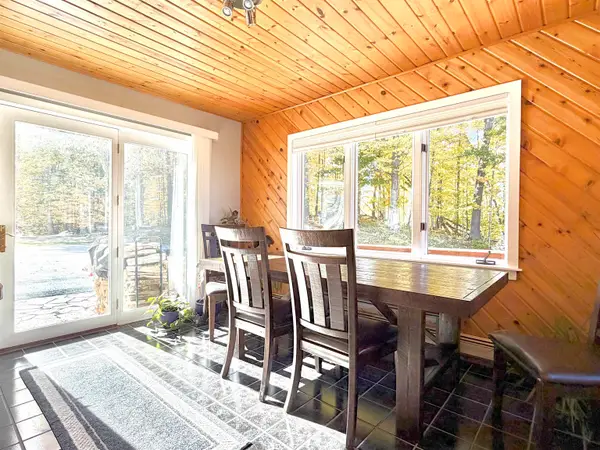 $699,000Active6 beds 4 baths3,120 sq. ft.
10746 E Deal RD, Williamsburg, MI 49690
MLS# 78080075170Listed by: REMAX OF ELK RAPIDS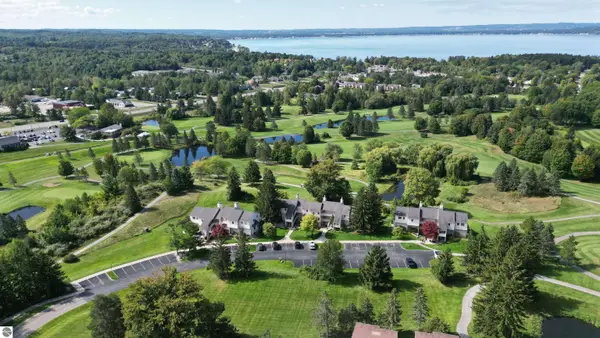 $399,000Pending2 beds 2 baths1,134 sq. ft.
5148 Valleyway Drive, Williamsburg, MI 49690
MLS# 1939389Listed by: KELLER WILLIAMS NORTHERN MICHIGAN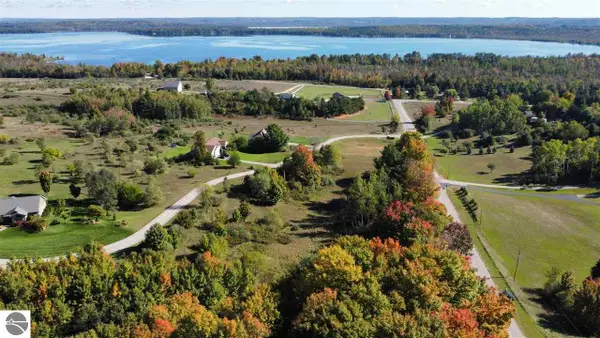 $79,900Active1.32 Acres
0 Palaestrum Road, Williamsburg, MI 49690
MLS# 1927457Listed by: REMAX OF ELK RAPIDS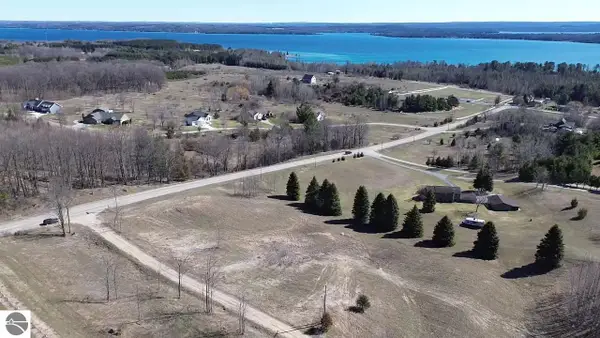 $209,900Active1.51 Acres
00 Palaestrum Road, Williamsburg, MI 49690
MLS# 1931110Listed by: REMAX OF ELK RAPIDS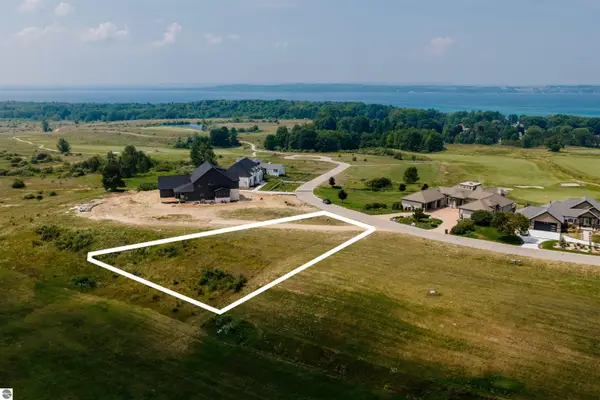 $110,000Active0.45 Acres
4170 Dornoch Court, Williamsburg, MI 49690
MLS# 1937761Listed by: REO-TCFRONT-233021


Protect your home and budget from life's surprises with an Assurant Home Warranty, backed by a partner that supports you through every step of homeownership. Explore Plans.
© 2023 - 2026 ERA Franchise Systems LLC. All rights reserved. ERA Franchise Systems LLC fully supports the principles of the Fair Housing Act and the Equal Opportunity Act. ERA, ERA Real Estate powered, and their respective logos are registered service marks of ERA Franchise Systems LLC. Each office is independently owned and operated.