
2405 Orchid Court Se, Ada, MI 49301
Local realty services provided by:ERA Reardon Realty Great Lakes
2405 Orchid Court Se,Ada, MI 49301
$1,295,000
- 5 Beds
- 6 Baths
- 5,750 sq. ft.
- Single family
- Active
Listed by: barbara j manus-averill
Office: manus realty
MLS#:26024959
Source:MI_MICHRIC
Price summary
- Price:$1,295,000
- Price per sq. ft.:$368.95
About this home
Forest Hills proudly presents this Lance Chichester custom built executive home on over 1 acre cul-de-sac lot! Superior quality throughout showcases this beautiful 5+bedroom, 4 full 2 half bath 2 story walkout in the heart of Ada and Cascade. Almost 5800 sq ft finished on 3 levels. Entertain guests on the open floorplan enjoying a massive kitchen appointed with top of the line amenities. Screened porch off kitchen eating area, main floor primary suite, insulated wine cellar, surround sound( inside and outside), security, generator, water treatment, system, air flow system, central vac, heated primary bath floors, reverse osmosis, 2 wet bars, garden area in spacious backyard, theatre room with all equipment included and MORE!!! See feature sheet in docs. AND.....NO HOA! All of this just off the path to easily bike into Village of Ada or Cascade!!! 15 minutes to downtown GR! Easy to show!
Contact an agent
Home facts
- Year built:2002
- Listing ID #:26024959
- Added:1 day(s) ago
- Updated:May 28, 2026 at 03:12 PM
Rooms and interior
- Bedrooms:5
- Total bathrooms:6
- Full bathrooms:4
- Half bathrooms:2
- Rooms Total:11
- Kitchen Description:Dishwasher, Disposal, Freezer, Microwave, Refrigerator, Wet Bar
- Basement:Yes
- Living area:5,750 sq. ft.
Heating and cooling
- Heating:Forced Air
- Central air:Yes
Structure and exterior
- Year built:2002
- Building area:5,750 sq. ft.
- Lot area:1.13 Acres
- Lot Features:Cul-De-Sac, Wooded
- Construction Materials:Vinyl Siding
Schools
- High school:Forest Hills Central High School
- Middle school:Forest Area Middle School
- Elementary school:Pine Ridge Elementary School
Utilities
- Water:Extra Well, Public, Well
Finances and disclosures
- Price:$1,295,000
- Price per sq. ft.:$368.95
- Tax amount:$11,926 (2026)
Features and amenities
- Laundry features:Washer
- Amenities:Central Vacuum
Parking
- Garage:Yes
- Garage spaces:3
New listings near 2405 Orchid Court Se
- New
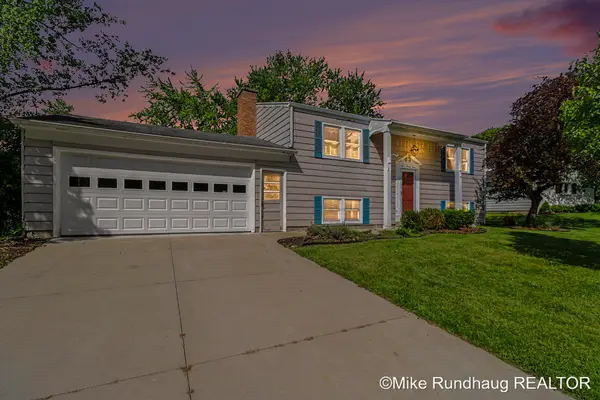 $275,000Active4 beds 2 baths1,728 sq. ft.
723 Marbury Se, Ada, MI 49301
MLS# 26025260Listed by: BERKSHIRE HATHAWAY HOMESERVICES MICHIGAN REAL ESTATE (SOUTH) - Open Sat, 12 to 2pmNew
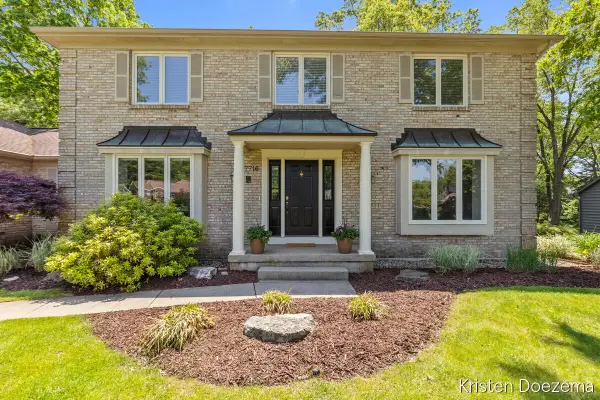 $659,900Active4 beds 4 baths3,609 sq. ft.
7716 Kirkwall Drive Se, Ada, MI 49301
MLS# 26025263Listed by: PATRIOT REALTY - Open Sun, 1 to 3pmNew
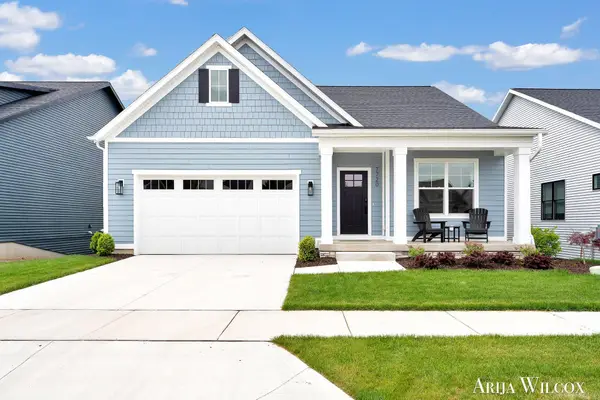 $949,900Active4 beds 3 baths2,982 sq. ft.
7720 Fase Street Se #Lot 5, Ada, MI 49301
MLS# 26025202Listed by: KELLER WILLIAMS GR NORTH - New
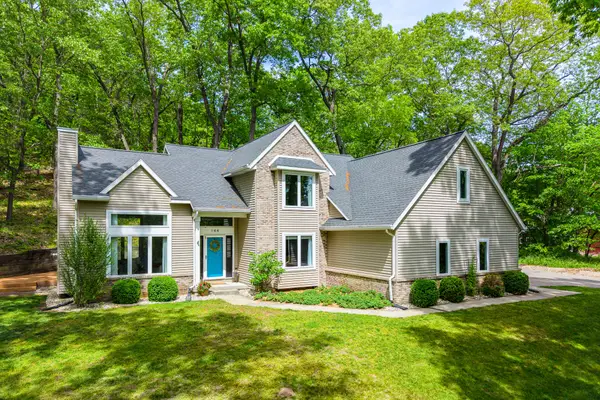 $615,000Active3 beds 3 baths2,269 sq. ft.
144 Pettis Avenue Se, Ada, MI 49301
MLS# 26025243Listed by: FIVE STAR REAL ESTATE (ADA) - New
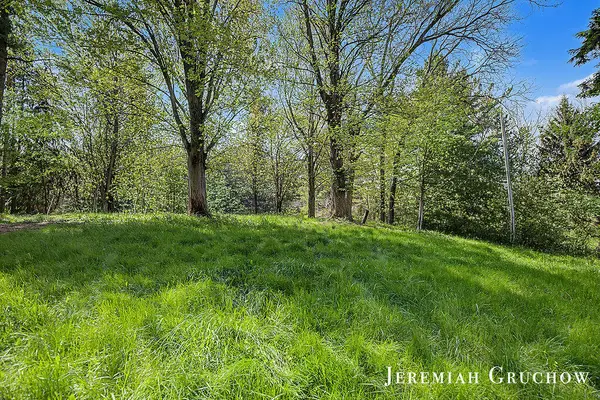 $299,999Active1.4 Acres
8725 Conservation Street Ne, Ada, MI 49301
MLS# 26025075Listed by: GREENRIDGE REALTY (CASCADE) - New
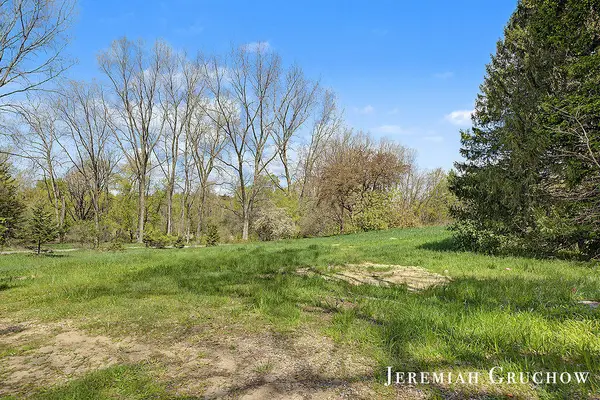 $284,999Active1.03 Acres
8721 Conservation Street Ne, Ada, MI 49301
MLS# 26024947Listed by: GREENRIDGE REALTY (CASCADE) - New
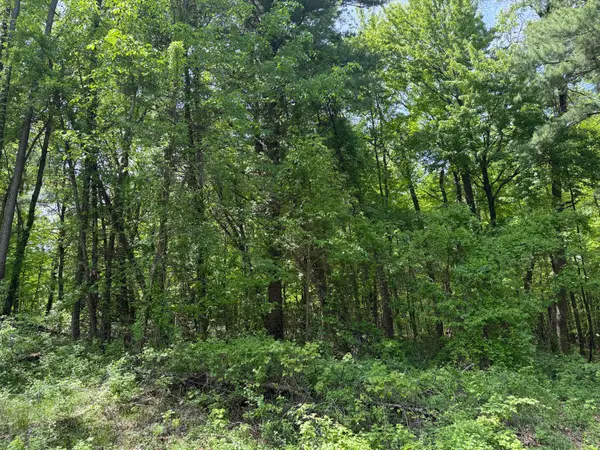 $1,250,000Active5.44 Acres
V/L New Bailey Drive Ne, Ada, MI 49301
MLS# 26024840Listed by: JH REALTY PARTNERS - New
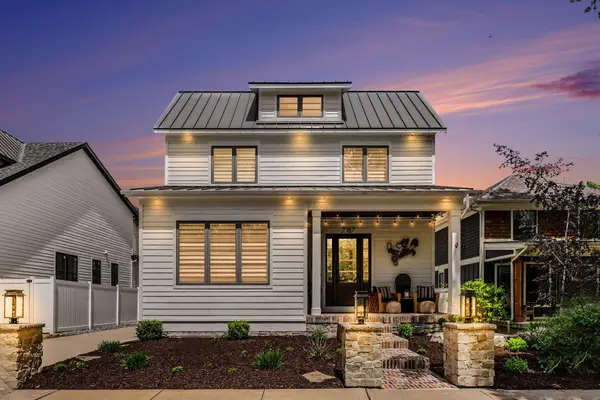 $2,950,000Active4 beds 4 baths4,468 sq. ft.
7187 Bronson Street Se, Ada, MI 49301
MLS# 26024544Listed by: 616 REALTY LLC - New
 $475,000Active4 beds 2 baths2,576 sq. ft.
6866 Adaside Drive Se, Ada, MI 49301
MLS# 26024382Listed by: FIVE STAR REAL ESTATE (MAIN)


Protect your home and budget from life's surprises with an Assurant Home Warranty, backed by a partner that supports you through every step of homeownership. Explore Plans.
© 2023 - 2026 ERA Franchise Systems LLC. All rights reserved. ERA Franchise Systems LLC fully supports the principles of the Fair Housing Act and the Equal Opportunity Act. ERA, ERA Real Estate powered, and their respective logos are registered service marks of ERA Franchise Systems LLC. Each office is independently owned and operated.