
6363 Ada Drive SE, Ada, MI 49301
Local realty services provided by:ERA Prime Real Estate Group
6363 Ada Drive SE,Ada, MI 49301
$425,000
- 4 Beds
- 2 Baths
- 1,662 sq. ft.
- Single family
- Pending
Listed by: amy k vissman, douglas m vissman
Office: keller williams gr east
MLS#:65026046716
Source:MI_REALCOMP
Price summary
- Price:$425,000
- Price per sq. ft.:$228.25
About this home
Welcome to this charming four-bedroom home located just minutes from the Village of Ada, in the heart of Forest Hills! Offering the perfect blend of comfort, convenience and location, this home has everything you've been looking for. Step inside to an updated kitchen with plenty of space for everyday living and entertaining. The spacious primary suite features double sinks, while the inviting lower level offers a cozy fireplace--the perfect spot to relax or gather. A slider leads to the deck overlooking the fenced-in backyard, creating a wonderful space for outdoor dining, entertaining, pets and play. Four bedrooms, great living spaces, close to Forest Hills Schools, shopping, dining and expressway! Don't wait to make this charming home yours today!
Contact an agent
Home facts
- Year built:1983
- Listing ID #:65026046716
- Added:50 day(s) ago
- Updated:October 23, 2026 at 07:53 AM
Rooms and interior
- Bedrooms:4
- Total bathrooms:2
- Full bathrooms:2
- Rooms Total:8
- Flooring:Carpet, Tile
- Kitchen Description:Pantry
- Basement Description:Daylight, Partially Finished
- Living area:1,662 sq. ft.
Heating and cooling
- Cooling:Ceiling Fans, Central Air
- Heating:Forced Air, Natural Gas
Structure and exterior
- Year built:1983
- Building area:1,662 sq. ft.
- Lot area:0.51 Acres
- Lot Features:Wooded
- Construction Materials:Brick, Vinyl Siding
- Exterior Features:Deck
- Levels:Tri-Level
Utilities
- Water:Public
- Sewer:Public Sewer
Finances and disclosures
- Price:$425,000
- Price per sq. ft.:$228.25
- Tax amount:$2,982
Features and amenities
- Appliances:Dishwasher, Dryer, Iron Water Filter, Microwave, Oven, Refrigerator, Washer
- Laundry features:In Basement
- Amenities:Pantry
Parking
- Parking description:Attached, Concrete, Garage Faces Front, Paved
- Garage spaces:2

New listings near 6363 Ada Drive SE
- New
 $875,000Active4 beds 4 baths3,698 sq. ft.
7721 Sunquest Ridge Drive Ne, Ada, MI 49301
MLS# 26056394Listed by: GREENRIDGE REALTY (GREENVL) - New
 $725,000Active5 beds 4 baths3,538 sq. ft.
5437 Clemwood Court SE, Ada, MI 49301
MLS# 65026056337Listed by: FIVE STAR REAL ESTATE (ADA) - New
 $1,250,000Active5 beds 5 baths5,522 sq. ft.
6430 Old Darby Trail NE, Ada, MI 49301
MLS# 65026056200Listed by: CROWN REAL ESTATE PARTNERS INC - Open Sat, 1 to 2:30pmNew
 $599,900Active4 beds 3 baths2,456 sq. ft.
6429 Drumlin Court SE, Ada, MI 49301
MLS# 65026056165Listed by: KELLER WILLIAMS GR NORTH - New
 $409,900Active2 beds 2 baths2,120 sq. ft.
1413 Grand River Drive Ne, Ada, MI 49301
MLS# 26055979Listed by: COLDWELL BANKER SCHMIDT REALTORS 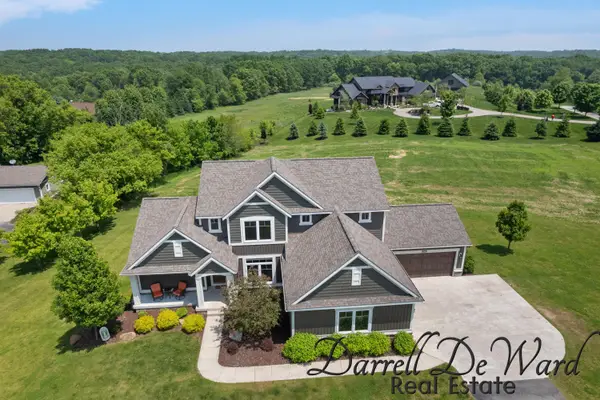 $799,900Pending5 beds 4 baths3,149 sq. ft.
3940 Egypt Valley Avenue NE, Ada, MI 49301
MLS# 65026055671Listed by: ICON REALTY GROUP LLC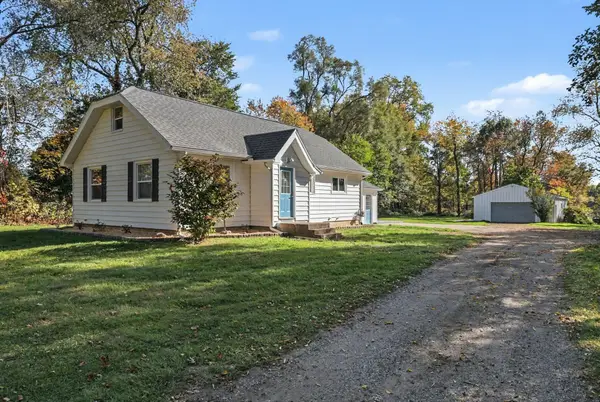 $415,000Pending3 beds 2 baths1,774 sq. ft.
9560 Bailey Drive NE, Ada, MI 49301
MLS# 65026054526Listed by: COUNTRY HILLS REALTY- New
 $320,000Active2 beds 2 baths1,222 sq. ft.
589 Abbey Mill Drive SE, Ada, MI 49301
MLS# 65026055696Listed by: GREENRIDGE REALTY (LOWELL) - Open Sun, 1 to 3pmNew
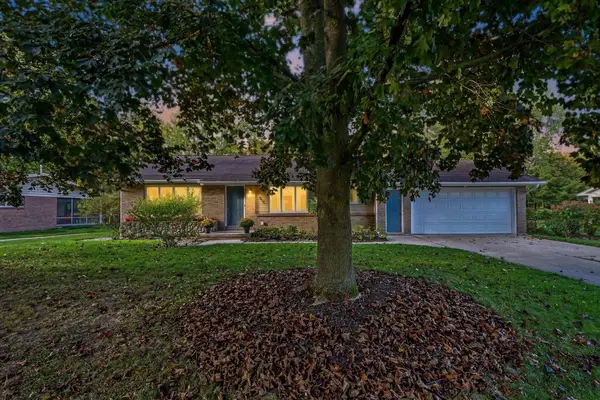 $468,000Active3 beds 2 baths2,289 sq. ft.
859 Paradise Lake Drive Se, Grand Rapids, MI 49546
MLS# 26055297Listed by: COLDWELL BANKER SCHMIDT REALTORS - New
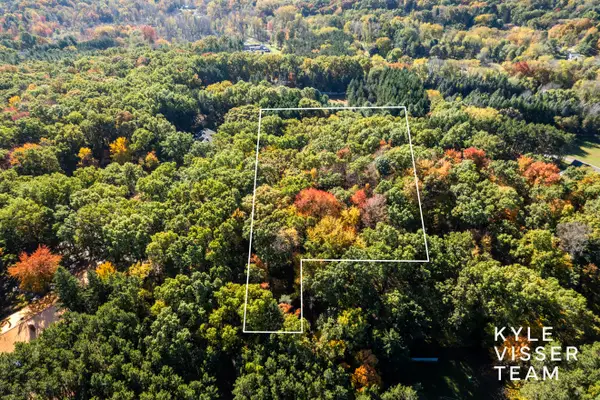 $350,000Active2.99 Acres
7336 Leonard Street Ne, Ada, MI 49301
MLS# 26055220Listed by: RESIDE GRAND RAPIDS


Protect your home and budget from life's surprises with an Assurant Home Warranty, backed by a partner that supports you through every step of homeownership. Explore Plans.
© 2023 - 2026 ERA Franchise Systems LLC. All rights reserved. ERA Franchise Systems LLC fully supports the principles of the Fair Housing Act and the Equal Opportunity Act. ERA, ERA Real Estate powered, and their respective logos are registered service marks of ERA Franchise Systems LLC. Each office is independently owned and operated.