
8824 Grand River Drive SE, Ada, MI 49301
Local realty services provided by:ERA Prime Real Estate Group
8824 Grand River Drive SE,Ada, MI 49301
$715,000
- 5 Beds
- 3 Baths
- 2,600 sq. ft.
- Single family
- Active
Upcoming open houses
- Sat, Sep 1901:00 pm - 03:00 pm
Listed by: rachel p turner, daniel j morgan
Office: the local element
MLS#:65026048971
Source:MI_REALCOMP
Price summary
- Price:$715,000
- Price per sq. ft.:$196.97
About this home
Welcome to a rare Ada opportunity where privacy, scenery, and convenience come together in one highly desirable setting. With approximately 800 feet of Grand River Drive frontage, this move-in-ready 5-bedroom, 2.5-bath retreat sits on nearly 2.5 private acres with distant Grand River views, rolling countryside, open skies, and a beautiful maple-and-oak backdrop-just minutes from downtown Ada, parks, trails, and the Forest Hills Central School District. Inside, the home is designed to live beautifully. The open, easy-flowing layout features hardwood floors, spacious gathering areas, a vaulted ceiling, a generous mudroom, main-level laundry, and a versatile bedroom/office with French doors. Upstairs, find three generous bedrooms including the serene primary suite which offers an expansive walk-in closet and private bath with jetted tub. The lower level includes a partially finished basement with 9 foot ceilings, as well as a tastefully finished 5th bedroomwith wood trim, new carpet, custom barn door and egress window. Buy with confidence thanks to valuable recent improvements, including a 2024 roof with 50-year transferable warranty, 2026 water treatment system, 2023 dual septic tanks, 2025 well pump, 2022 egress window, 2025 water heater, 2023 dishwasher, and 2024 washer and dryer. Additional bonuses of a reverse osmosis drinking water system and premium Morse wood stove providing comfort, ambiance, and an off grid secondary heat source. Neighboring Cascade Peace Park, a nature preserve of almost 200 acres of trails for bicyclists and hikers, down the road from Michael McGraw Park, the Grand River Nature Area almost 70 acres of nature trails with paved road. Less than 3 miles from social gathering places such as Ada Park, Legacy Park, and Covered Bridge Park providing limitless opportunities for recreation and healthy outdoor activities. Experience modern country living while being a part of the growth and excitement of the city of Ada located less than 5 minutes away! This home and property are a truly special pa...
Contact an agent
Home facts
- Year built:1997
- Listing ID #:65026048971
- Added:3 day(s) ago
- Updated:September 19, 2026 at 10:09 AM
Rooms and interior
- Bedrooms:5
- Total bathrooms:3
- Full bathrooms:2
- Half bathrooms:1
- Rooms Total:10
- Basement Description:Full
- Living area:2,600 sq. ft.
Heating and cooling
- Cooling:Central Air
- Heating:Forced Air, Propane, Wood
Structure and exterior
- Year built:1997
- Building area:2,600 sq. ft.
- Lot area:2.4 Acres
- Lot Features:Wooded
- Architectural Style:Contemporary
- Construction Materials:Brick, Vinyl Siding
- Exterior Features:Deck
- Foundation Description:Basement
Utilities
- Water:Well
- Sewer:Septic Tank
Finances and disclosures
- Price:$715,000
- Price per sq. ft.:$196.97
- Tax amount:$5,384
Features and amenities
- Appliances:Dishwasher, Dryer, Microwave, Oven, Range, Refrigerator, Washer
- Laundry features:Main Level
Parking
- Parking description:Attached, Paved
- Garage spaces:2

New listings near 8824 Grand River Drive SE
- Open Sun, 1 to 3pmNew
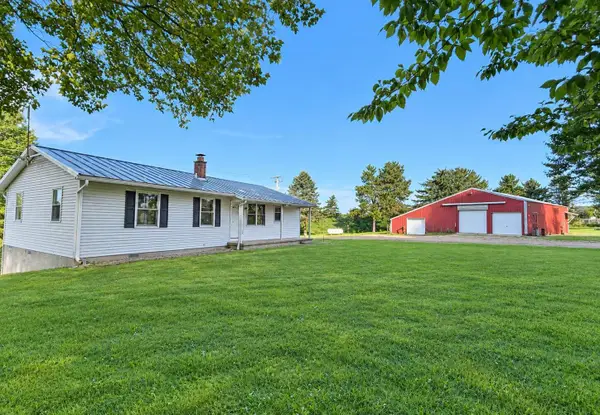 $499,000Active3 beds 3 baths1,796 sq. ft.
1615 Pettis Avenue NE, Ada, MI 49301
MLS# 65026049759Listed by: WEICHERT REALTORS PLAT ALLEGAN - New
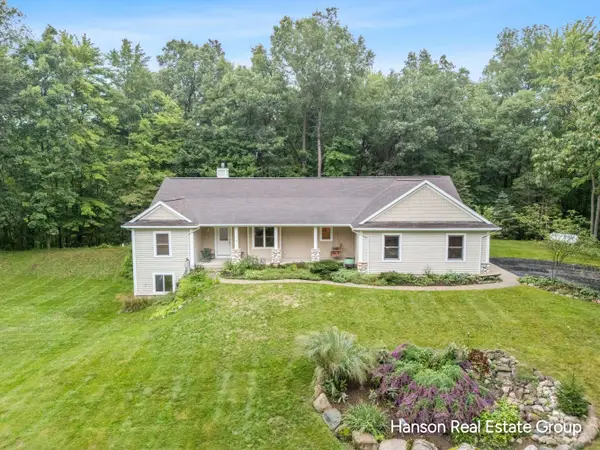 $699,900Active3 beds 4 baths2,094 sq. ft.
1675 Parnell Avenue SE, Ada, MI 49301
MLS# 65026049777Listed by: HANSON REAL ESTATE GROUP - Open Sat, 11am to 1pmNew
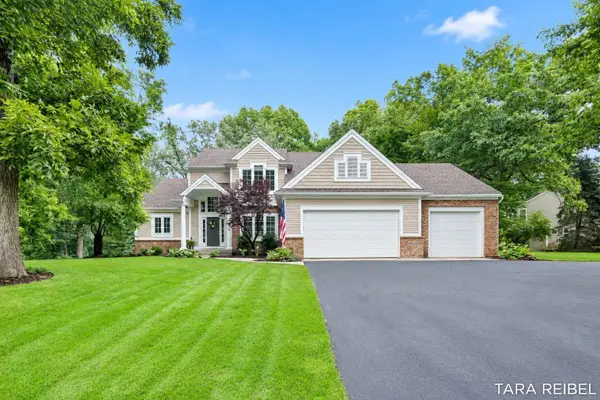 $799,900Active5 beds 4 baths3,635 sq. ft.
4320 Trail East Drive NE, Ada, MI 49301
MLS# 65026049684Listed by: FIVE STAR REAL ESTATE (GRANDV) - New
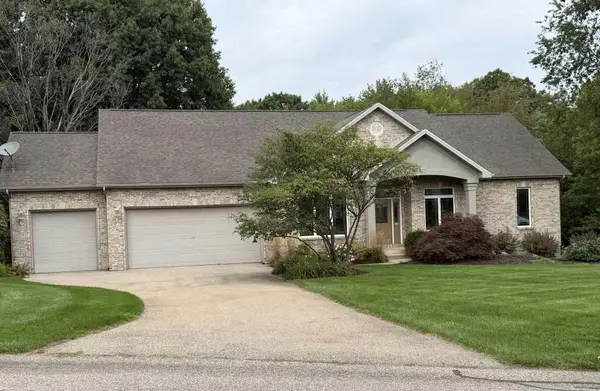 $675,000Active4 beds 4 baths3,466 sq. ft.
4786 Sunflower Ridge Drive NE, Ada, MI 49301
MLS# 71026049686Listed by: KERMATH REALTY - New
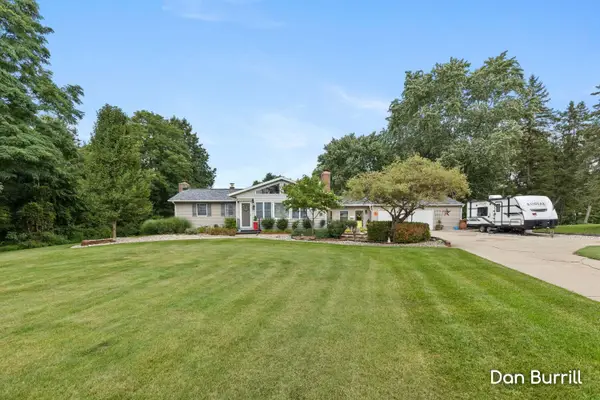 $374,900Active4 beds 1 baths2,025 sq. ft.
10679 Keystone Drive NE, Ada, MI 49301
MLS# 65026049580Listed by: FIVE STAR REAL ESTATE (GRANDV) - New
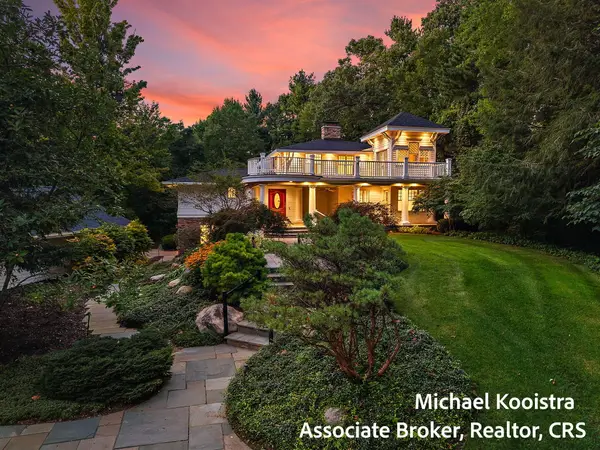 $1,285,000Active5 beds 6 baths5,798 sq. ft.
5760 Grand River Drive NE, Ada, MI 49301
MLS# 65026049524Listed by: KELLER WILLIAMS GR EAST - New
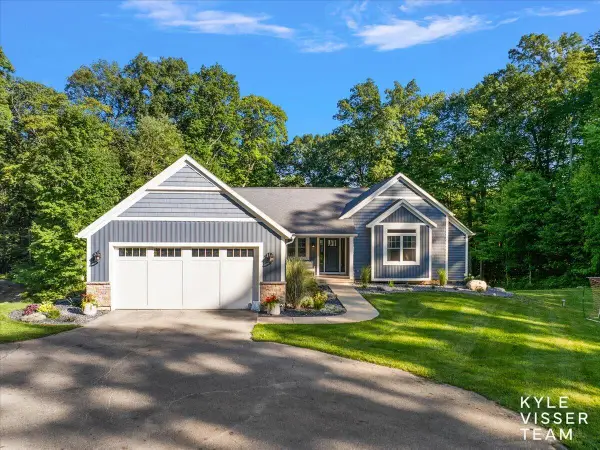 $1,290,000Active4 beds 4 baths4,234 sq. ft.
7290 Knapp Street NE, Ada, MI 49301
MLS# 65026049345Listed by: RESIDE GRAND RAPIDS - New
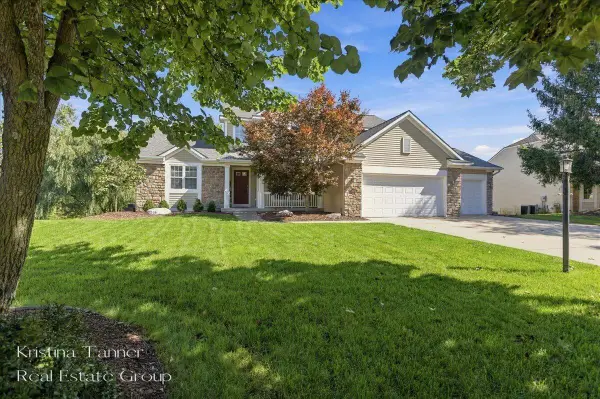 $750,000Active5 beds 4 baths3,509 sq. ft.
1172 Dogwood Meadows Drive SE, Ada, MI 49301
MLS# 65026049223Listed by: FIVE STAR REAL ESTATE (ADA) - New
 $380,000Active4.17 Acres
V/L 60 Ada Hills Drive Se, Ada, MI 49301
MLS# 26048826Listed by: GREENRIDGE REALTY (CASCADE)


Protect your home and budget from life's surprises with an Assurant Home Warranty, backed by a partner that supports you through every step of homeownership. Explore Plans.
© 2023 - 2026 ERA Franchise Systems LLC. All rights reserved. ERA Franchise Systems LLC fully supports the principles of the Fair Housing Act and the Equal Opportunity Act. ERA, ERA Real Estate powered, and their respective logos are registered service marks of ERA Franchise Systems LLC. Each office is independently owned and operated.