
850 Frick RD, Addison, MI 48367
Local realty services provided by:ERA Prime Real Estate Group
Listed by: thomas zibkowski, troy zibkowski
Office: real estate one inc-shelby
MLS#:58050212516
Source:MI_REALCOMP
Price summary
- Price:$1,224,900
- Price per sq. ft.:$256.79
About this home
Welcome to one of the most unique residential properties in Michigan. Situated on 13 private acres in Leonard, this custom-built shipping container estate combines bold architectural design, modern luxury & unmatched functionality. Constructed from repurposed shipping containers, the home showcases soaring ceilings, dramatic floor-to-ceiling windows, exposed industrial elements & open-concept living spaces filled with natural light. The stunning chef's kitchen features an oversized island, custom cabinetry, premium finishes & flows seamlessly into the spacious living & entertaining areas. Striking staircases, container accents & expansive glass create a one-of-a-kind atmosphere throughout the home. Multiple balconies & outdoor terraces provide incredible views of the surrounding property. Step outside to your own private resort featuring a spectacular 16'x40' heated shipping container pool w/a brand-new heater, expansive concrete patio, cabanas, lounging areas & multiple entertaining spaces designed for hosting family & friends. The lower level opens directly to the pool area, creating the perfect indoor-outdoor lifestyle. A true highlight of the property is the massive 4,600 sq. ft. barn complete w/an additional 1,000 sq. ft. second level. Whether you're a car enthusiast, business owner, contractor, collector or hobbyist, this versatile structure offers endless possibilities for storage, workspace, equipment, recreational vehicles or future customization. The winding driveway, mature trees, open green space, fire pit area & private setting create a peaceful retreat while remaining conveniently located near downtown Leonard, Rochester & major thoroughfares. This extraordinary property offers a rare opportunity to own a modern architectural showpiece with acreage, luxury amenities & exceptional utility space. Whether you're looking for a full-time residence, weekend retreat, live-work compound or investment opportunity, this home delivers a lifestyle & design that simply cannot be duplicated. Home was also fe...
Contact an agent
Home facts
- Year built:2019
- Subdivision & Development:METES & BOUNDS (LENGTHY LEGAL)
- Listing ID #:58050212516
- Added:98 day(s) ago
- Updated:September 30, 2026 at 10:33 AM
Rooms and interior
- Bedrooms:4
- Total bathrooms:5
- Full bathrooms:4
- Half bathrooms:1
- Rooms Total:13
- Flooring:Ceramic Tile
- Kitchen Description:Eat-in Kitchen
- Basement Description:Concrete, Full, Sump Pump, Walk-Out Access
- Living area:4,770 sq. ft.
Heating and cooling
- Cooling:Ceiling Fans, Central Air
- Heating:Forced Air, Geothermal, Propane, Solar
Structure and exterior
- Year built:2019
- Building area:4,770 sq. ft.
- Lot area:13.4 Acres
- Lot Features:Rolling Slope
- Architectural Style:Contemporary, Split Level
- Construction Materials:Steel Siding
- Exterior Features:Balcony, Patio, Porch
- Foundation Description:Basement
Utilities
- Water:Well
- Sewer:Septic Tank
Finances and disclosures
- Price:$1,224,900
- Price per sq. ft.:$256.79
- Tax amount:$15,817
Features and amenities
- Appliances:Dishwasher, Disposal, Dryer, Microwave, Oven, Range, Refrigerator, Washer, Water Softener Owned
- Amenities:High Ceilings, Walk-in Closets
- Pool features:In Ground, Outdoor Pool
Parking
- Parking description:Assigned 2 Spaces, Attached, Direct Access, Electricity In Garage, Four Car Garage, Garage, Garage Door Opener, Paved, Side Entrance
- Garage spaces:4.5

New listings near 850 Frick RD
- New
 $230,000Active10.3 Acres
4767 Lake George Road, Oxford, MI 48370
MLS# 20261077554Listed by: REAL ESTATE FOR A CAUSE  $499,900Active3 beds 3 baths2,782 sq. ft.
1600 Moffat Road, Leonard, MI 48367
MLS# 20261072927Listed by: REALTY EXECUTIVES MAIN ST LLC $649,900Active4 beds 3 baths3,025 sq. ft.
2524 Curtis Road, Leonard, MI 48367
MLS# 20261074306Listed by: BERKSHIRE HATHAWAY HOMESERVICES KEE REALTY OXFORD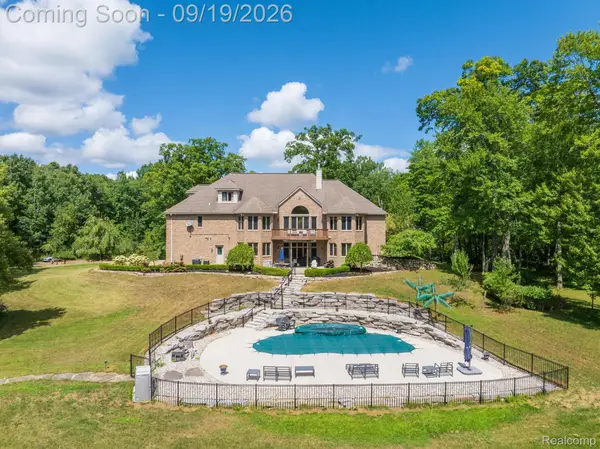 $999,988Active5 beds 5 baths7,100 sq. ft.
2550 Birch Grove Court, Oxford, MI 48370
MLS# 20261075198Listed by: THE DREW COLBURN REAL ESTATE GROUP $159,900Active6.66 Acres
960 Rochester Road, Leonard, MI 48367
MLS# 20261074806Listed by: CONTINENTAL REAL ESTATE GROUP, INC $549,900Active4 beds 3 baths3,214 sq. ft.
1405 Mckail Road, Leonard, MI 48367
MLS# 20261071899Listed by: COLDWELL BANKER PROFESSIONALS $149,900Active2.12 Acres
1920 Deer Run Lane, Leonard, MI 48367
MLS# 20261070766Listed by: CENTURY 21 PROFESSIONALS UTICA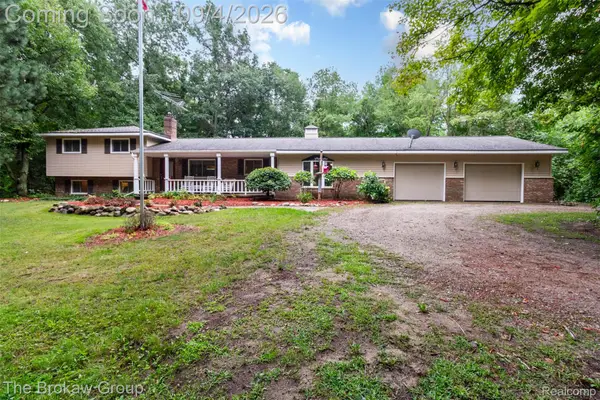 $475,000Active4 beds 3 baths2,354 sq. ft.
3747 Ray Road, Oxford, MI 48370
MLS# 20261068787Listed by: THE BROKAW GROUP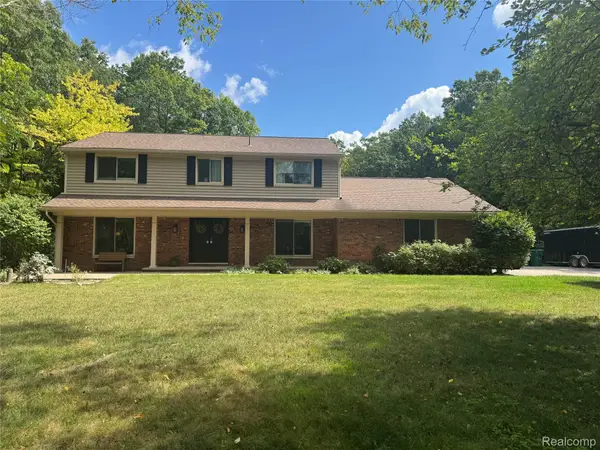 $586,700Active4 beds 3 baths3,601 sq. ft.
3947 Cheyenne Court, Oxford, MI 48370
MLS# 20261067888Listed by: LUXURY LIVING REAL ESTATE $999,000Pending5 beds 4 baths5,122 sq. ft.
2442 Meadow Court, Leonard, MI 48367
MLS# 20261058348Listed by: FORWARD, REALTORS


Protect your home and budget from life's surprises with an Assurant Home Warranty, backed by a partner that supports you through every step of homeownership. Explore Plans.
© 2023 - 2026 ERA Franchise Systems LLC. All rights reserved. ERA Franchise Systems LLC fully supports the principles of the Fair Housing Act and the Equal Opportunity Act. ERA, ERA Real Estate powered, and their respective logos are registered service marks of ERA Franchise Systems LLC. Each office is independently owned and operated.