
3747 Ray Road, Oxford, MI 48370
Local realty services provided by:ERA Prime Real Estate Group
3747 Ray Road,Oxford, MI 48370
$499,000
- 4 Beds
- 3 Baths
- 2,354 sq. ft.
- Single family
- Active
Listed by: debora l summers
Office: the brokaw group
MLS#:20261068787
Source:MI_REALCOMP
Price summary
- Price:$499,000
- Price per sq. ft.:$211.98
About this home
Welcome home to your own private wooded retreat! This solid 4 bedroom, 2 1/2 bath, split level Ranch is set back on 2.9 private wooded acres and just off a Natural Beauty Road. A brick-paved entrance and covered front porch welcome you inside to an inviting layout designed for both everyday living and entertaining. The open kitchen features custom maple cabinetry and Corian countertops, flowing into the spacious 27x20 great room filled with natural light. The great room showcases built-in bookcases, a bay window, and a wood-burning stove that creates a warm and inviting gathering space.
The oversized primary suite offers a private retreat with an 8x8 walk-in closet and en-suite full bath. A first-floor laundry and mudroom add everyday convenience, while the three-season sunroom provides another peaceful space to relax and enjoy the surrounding nature. Step through the door wall onto the composite deck overlooking your private wooded acreage, where wildlife is a regular part of the scenery. For additional storage and hobbies, the property features a heated 30x40 pole barn and an oversized shed. Numerous updates provide peace of mind, including a new well pump (2026), pressure tank (2025), two completely remodeled bathrooms (2022), new great room and kitchen flooring (2020), water softener (2019), Generac whole-home generator (2017), A/C (2016), water heater (2016), and roof (2015). Natural gas! Conveniently located just minutes from M-24 and Oxford's award-winning schools, this property offers privacy and a peaceful setting without sacrificing accessibility. Come experience the space, privacy, and character this special property has to offer!...
Contact an agent
Home facts
- Year built:1976
- Listing ID #:20261068787
- Added:1 day(s) ago
- Updated:September 04, 2026 at 12:32 PM
Rooms and interior
- Bedrooms:4
- Total bathrooms:3
- Full bathrooms:2
- Half bathrooms:1
- Rooms Total:10
- Basement Description:Partial, Unfinished
- Living area:2,354 sq. ft.
Heating and cooling
- Cooling:Ceiling Fans, Central Air
- Heating:Forced Air, Natural Gas
Structure and exterior
- Roof:Asphalt
- Year built:1976
- Building area:2,354 sq. ft.
- Lot area:2.9 Acres
- Lot Features:Wooded
- Architectural Style:Ranch, Split Level
- Construction Materials:Brick, Vinyl Siding
- Exterior Features:Deck, Patio, Porch
- Foundation Description:Basement, Block, Slab, Sump Pump
- Levels:Tri-Level
Utilities
- Water:Well
- Sewer:Septic Tank
Finances and disclosures
- Price:$499,000
- Price per sq. ft.:$211.98
- Tax amount:$5,622
Features and amenities
- Appliances:Dishwasher, Dryer, Free Standing Electric Range, Free Standing Refrigerator, Microwave, Washer, Water Softener Owned
- Laundry features:Laundry Room
Parking
- Parking description:Attached, Direct Access, Electricity In Garage, Garage Door Opener, Two and Half Car Garage, Workshop in Garage
- Garage spaces:2.5

New listings near 3747 Ray Road
- New
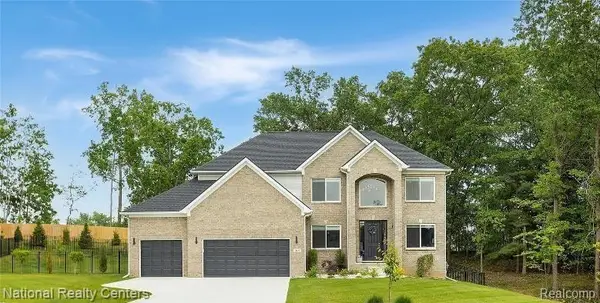 $659,900Active4 beds 3 baths4,333 sq. ft.
925 Guenevere Drive, Oxford, MI 48371
MLS# 20261071499Listed by: NATIONAL REALTY CENTERS, INC - New
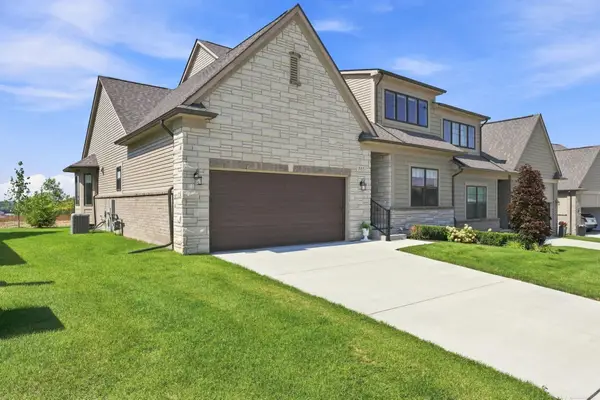 $565,000Active3 beds 3 baths1,981 sq. ft.
535 Cornerstone, Oxford, MI 48371
MLS# 58050220866Listed by: EPIQUE INC. - New
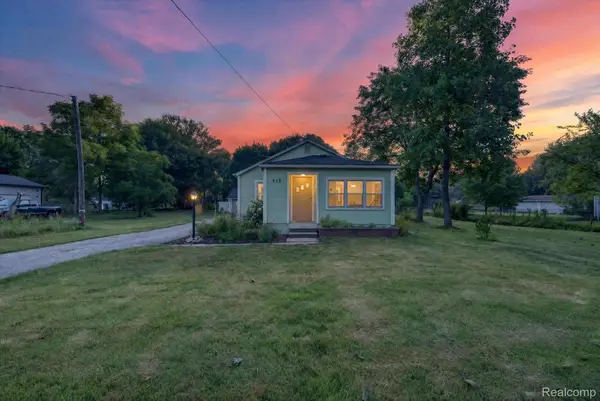 $239,900Active2 beds 1 baths1,013 sq. ft.
915 Olive Street, Oxford, MI 48371
MLS# 20261057481Listed by: SWITCH REALTY, LLC - New
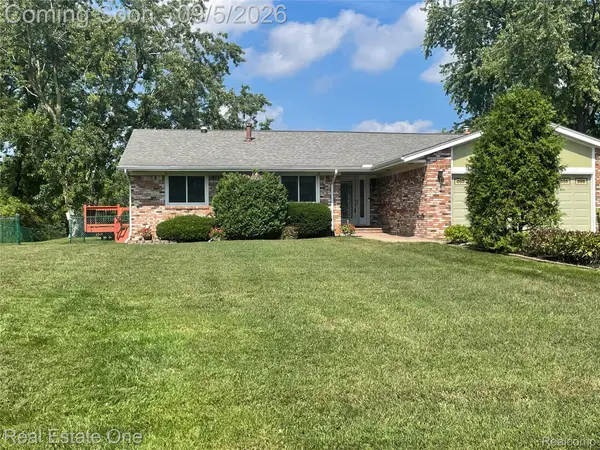 $575,000Active5 beds 4 baths3,445 sq. ft.
1910 Harwood Drive, Oxford, MI 48371
MLS# 20261070896Listed by: REAL ESTATE ONE-OXFORD - New
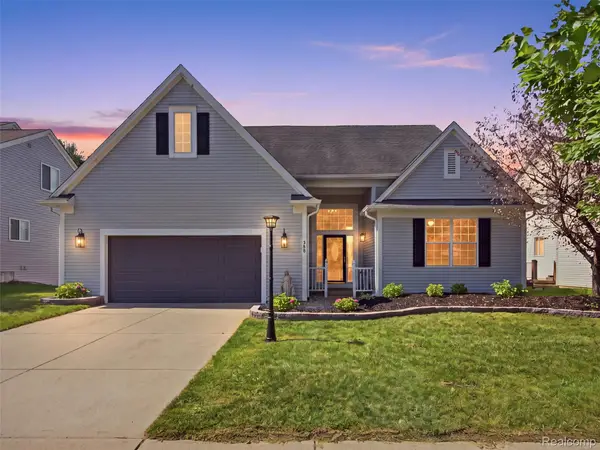 $569,900Active4 beds 4 baths3,548 sq. ft.
900 Cross Street, Oxford, MI 48371
MLS# 20261071022Listed by: REALTY EXECUTIVES MAIN ST LLC 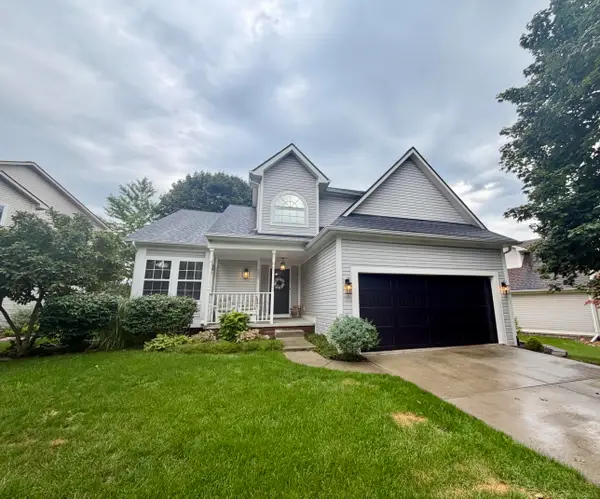 $409,999Pending3 beds 4 baths2,500 sq. ft.
560 Thornehill TRL, Oxford, MI 48371
MLS# 58050220585Listed by: PARK SIDE & COMPANY LLC- New
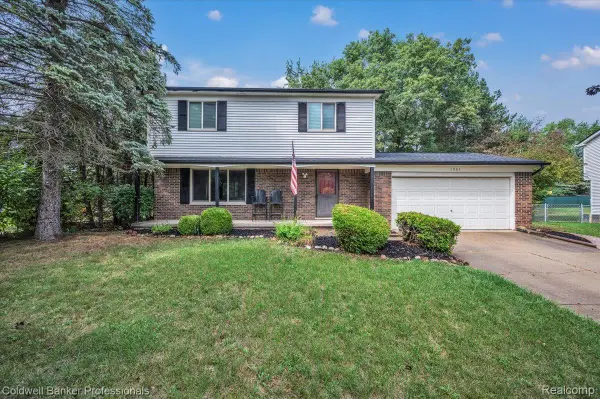 $324,900Active3 beds 2 baths2,046 sq. ft.
1081 Keble Lane, Oxford, MI 48371
MLS# 20261068864Listed by: COLDWELL BANKER PROFESSIONALS - New
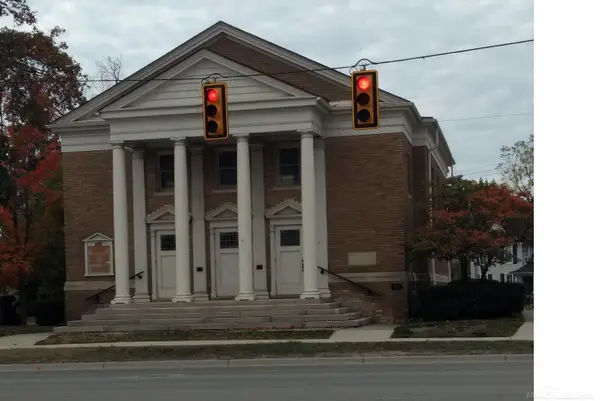 $349,900Active-- beds 4 baths2,191 sq. ft.
71 S washington BLVD, Oxford, MI 48371
MLS# 58050220209Listed by: USA #1 REALTY LLC - New
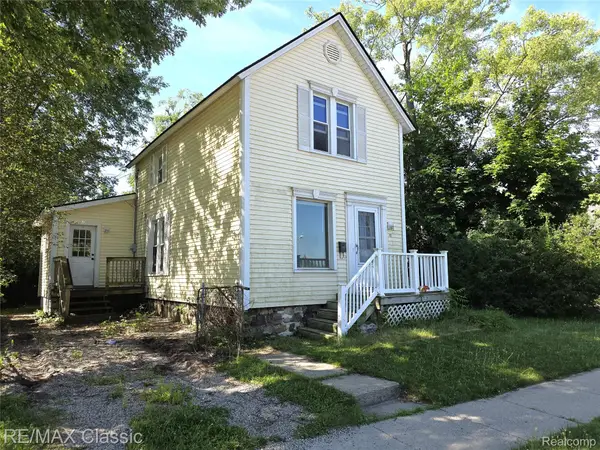 $170,000Active3 beds 1 baths1,348 sq. ft.
18 Stanton Street, Oxford, MI 48371
MLS# 20261069272Listed by: RE/MAX CLASSIC


Protect your home and budget from life's surprises with an Assurant Home Warranty, backed by a partner that supports you through every step of homeownership. Explore Plans.
© 2023 - 2026 ERA Franchise Systems LLC. All rights reserved. ERA Franchise Systems LLC fully supports the principles of the Fair Housing Act and the Equal Opportunity Act. ERA, ERA Real Estate powered, and their respective logos are registered service marks of ERA Franchise Systems LLC. Each office is independently owned and operated.