
1193 Seneca Street, Adrian, MI 49221
Local realty services provided by:ERA Reardon Realty
1193 Seneca Street,Adrian, MI 49221
$205,000
- 4 Beds
- 2 Baths
- 2,301 sq. ft.
- Single family
- Active
Upcoming open houses
- Sun, Aug 0201:00 pm - 03:00 pm
Listed by: nikki nyack
Office: foundation realty, llc.
MLS#:50216414
Source:MI_LCAR
Price summary
- Price:$205,000
- Price per sq. ft.:$89.09
About this home
Welcome to this charming farmhouse that perfectly blends timeless character with modern comfort. Offering over 2,300 square feet of living space, this spacious home features 4 bedrooms, 2 full bathrooms, and a stunning great room with vaulted ceilings and skylights that fill the space with natural light. Step outside to the large deck, the perfect spot for entertaining or simply relaxing while overlooking the peaceful 1.25-acre property. A detached garage provides added convenience and storage. Whether you’re looking for room to grow, host family and friends, or enjoy a quieter pace of life, this home offers the space and setting to make it your own.
Contact an agent
Home facts
- Year built:1900
- Subdivision & Development:FAIRFIELD VILLAGE 401
- Listing ID #:50216414
- Added:2 day(s) ago
- Updated:July 31, 2026 at 04:00 PM
Rooms and interior
- Bedrooms:4
- Total bathrooms:2
- Full bathrooms:2
- Dining Description:On Entry Level
- Kitchen Description:Dishwasher, Microwave, On Entry Level, Range/Oven, Refrigerator
- Basement Description:Full
- Living area:2,301 sq. ft.
Heating and cooling
- Cooling:Ceiling Fan(s), Central A/C
- Heating:Forced Air, Natural Gas
Structure and exterior
- Year built:1900
- Building area:2,301 sq. ft.
- Lot area:1.25 Acres
- Architectural Style:Farm House
- Construction Materials:Vinyl Siding, Vinyl Trim
- Exterior Features:Deck, Porch
- Levels:2 Story
Utilities
- Water:Public Water, Water Heater - Gas
- Sewer:Public Sanitary
Finances and disclosures
- Price:$205,000
- Price per sq. ft.:$89.09
- Tax amount:$1,999
Features and amenities
- Appliances:Range/Oven, Refrigerator, Washer
- Laundry features:Dryer, First Floor Laundry, Washer
- Amenities:Cathedral/Vaulted Ceiling, Skylights
Parking
- Parking description:Detached Garage, Garage
- Garage spaces:2
New listings near 1193 Seneca Street
- New
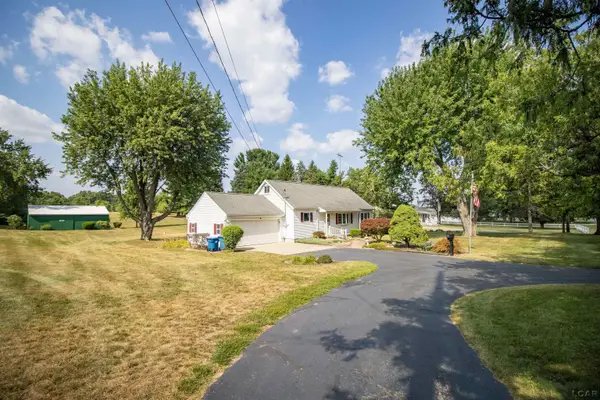 $359,900Active3 beds 2 baths3,400 sq. ft.
2760 Sharp RD, Adrian, MI 49221
MLS# 56050216843Listed by: FOUNDATION REALTY, LLC
- New
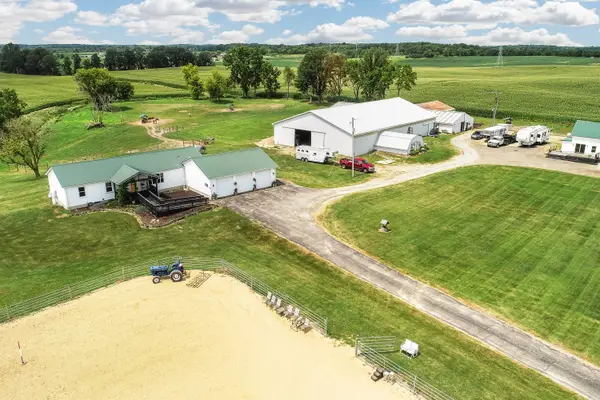 $650,000Active4 beds 2 baths1,809 sq. ft.
4720 Gilbert Highway, Adrian, MI 49221
MLS# 26039681Listed by: VISIBLE HOMES, LLC - New
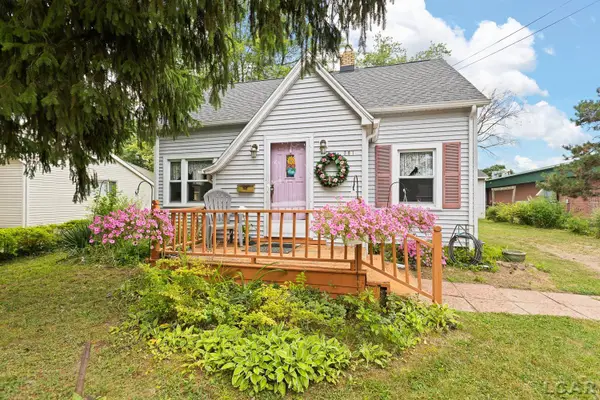 $169,900Active3 beds 3 baths1,141 sq. ft.
381 N Charles Street, Adrian, MI 49221
MLS# 50216799Listed by: FOUNDATION REALTY, LLC - New
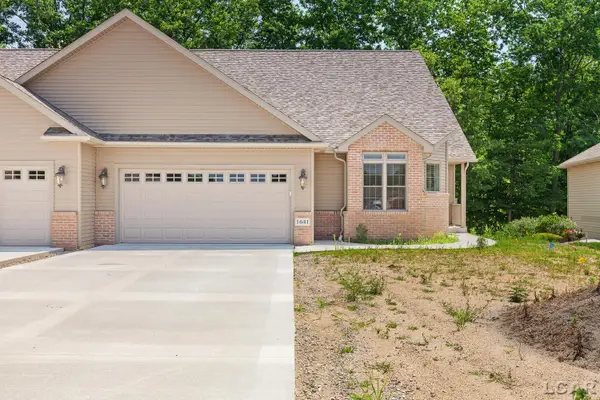 $410,000Active2 beds 2 baths1,416 sq. ft.
1641 Rivers Edge Court, Adrian, MI 49221
MLS# 50216732Listed by: FOUNDATION REALTY, LLC - New
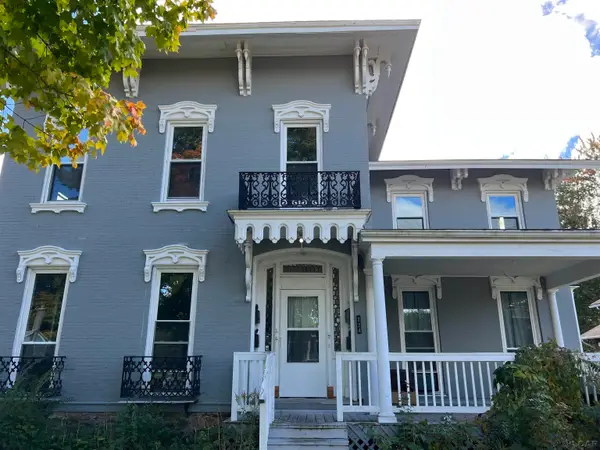 $800Active1 beds 1 baths600 sq. ft.
224 E Front Street, Adrian, MI 49221
MLS# 50216702Listed by: FOUNDATION REALTY, LLC - New
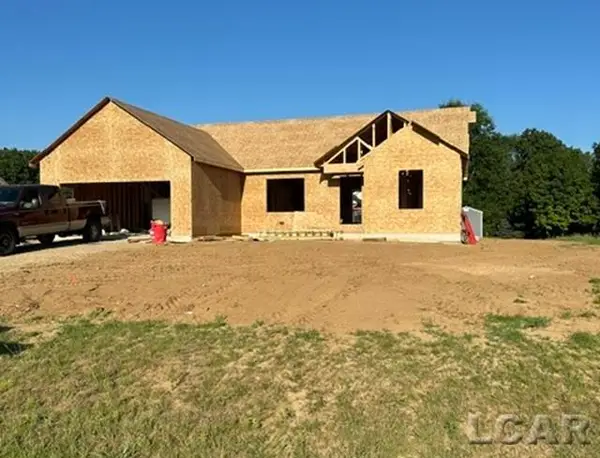 $352,000Active3 beds 2 baths1,455 sq. ft.
3200 Pender CT, Adrian, MI 49221
MLS# 56050216687Listed by: FOUNDATION REALTY, LLC - New
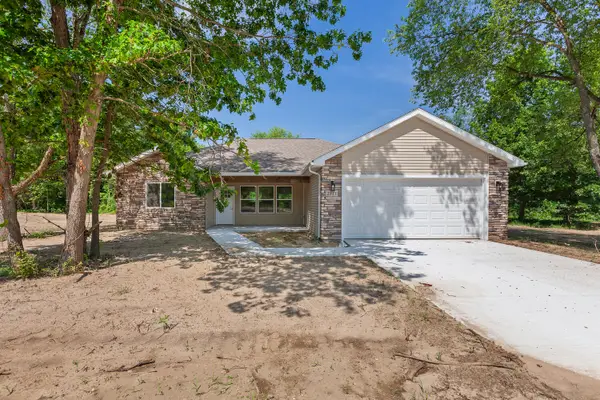 $311,500Active3 beds 2 baths1,350 sq. ft.
2771 Gady Pines Drive, Adrian, MI 49221
MLS# 26039302Listed by: DJW REALTY, LLC - New
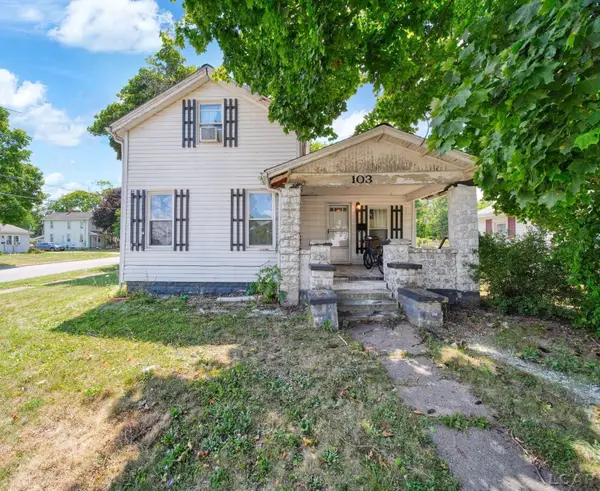 $92,500Active3 beds 1 baths1,258 sq. ft.
103 W Summit Street, Adrian, MI 49221
MLS# 50216620Listed by: HOWARD HANNA REAL ESTATE SERVICES-TECUMSEH - New
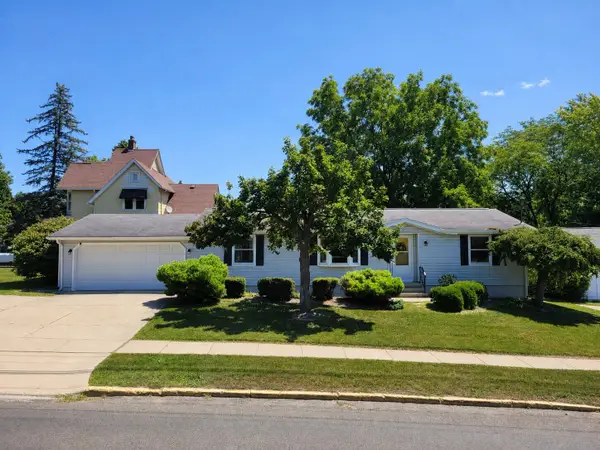 $299,900Active5 beds 3 baths2,096 sq. ft.
221 S Madison Street, Adrian, MI 49221
MLS# 81026039211Listed by: ARBOR LAKE MANAGEMENT - New
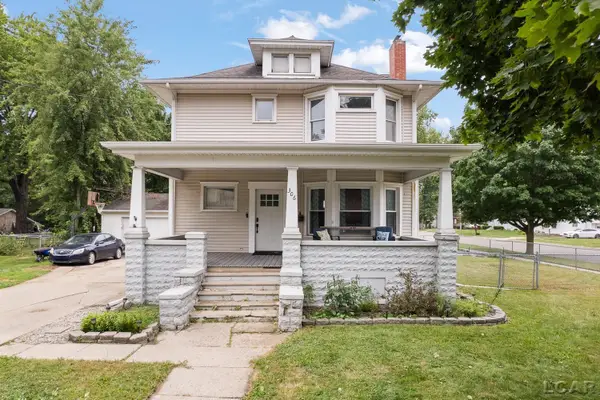 $179,900Active3 beds 2 baths1,883 sq. ft.
306 N McKenzie ST, Adrian, MI 49221
MLS# 56050216504Listed by: FOUNDATION REALTY, LLC


Protect your home and budget from life's surprises with an Assurant Home Warranty, backed by a partner that supports you through every step of homeownership. Explore Plans.
© 2023 - 2026 ERA Franchise Systems LLC. All rights reserved. ERA Franchise Systems LLC fully supports the principles of the Fair Housing Act and the Equal Opportunity Act. ERA, ERA Real Estate powered, and their respective logos are registered service marks of ERA Franchise Systems LLC. Each office is independently owned and operated.