
1245 Berkshire Court, Adrian, MI 49221
Local realty services provided by:ERA Reardon Realty
1245 Berkshire Court,Adrian, MI 49221
$499,500
- 4 Beds
- 4 Baths
- 3,996 sq. ft.
- Single family
- Pending
Listed by: jeffrey rising, heather marks
Office: cornerstone real estate
MLS#:26043786
Source:MI_MICHRIC
Price summary
- Price:$499,500
- Price per sq. ft.:$132.35
- Monthly HOA dues:$8.33
About this home
Welcome to this spacious and versatile 4-bedroom, 4-bathroom home offering plenty of room for comfortable living, including a dedicated home office and a main-floor primary suite. The finished basement provides additional living space—perfect for a home gym, guest area, or media room. Step outside and enjoy your private backyard retreat featuring a heated, in-ground saltwater pool. Major updates include a new roof (2024), a new deck (2025), and a new pool liner and pump (2026). Indoor and outdoor speakers are also included! Some photos AI to show use of space.
Contact an agent
Home facts
- Year built:2000
- Subdivision & Development:Scott Ridge
- Listing ID #:26043786
- Added:49 day(s) ago
- Updated:October 08, 2026 at 08:47 AM
Rooms and interior
- Bedrooms:4
- Total bathrooms:4
- Full bathrooms:3
- Half bathrooms:1
- Rooms Total:11
- Kitchen Description:Dishwasher, Range, Refrigerator
- Basement:Yes
- Living area:3,996 sq. ft.
Heating and cooling
- Heating:Forced Air
- Central air:Yes
Structure and exterior
- Year built:2000
- Building area:3,996 sq. ft.
- Lot area:0.44 Acres
- Lot Features:Cul-De-Sac
- Construction Materials:Brick, Vinyl Siding
Utilities
- Water:Public
Finances and disclosures
- Price:$499,500
- Price per sq. ft.:$132.35
- Tax amount:$11,165 (2025)
Parking
- Garage:Yes
- Garage spaces:2
New listings near 1245 Berkshire Court
- New
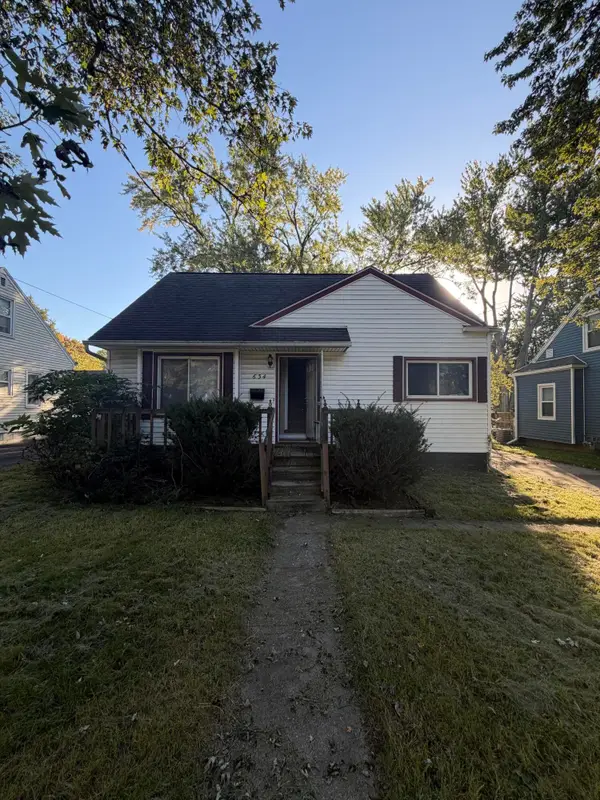 $124,900Active3 beds 1 baths910 sq. ft.
634 Grand Street, Adrian, MI 49221
MLS# 26053517Listed by: REAL BROKER, LLC - New
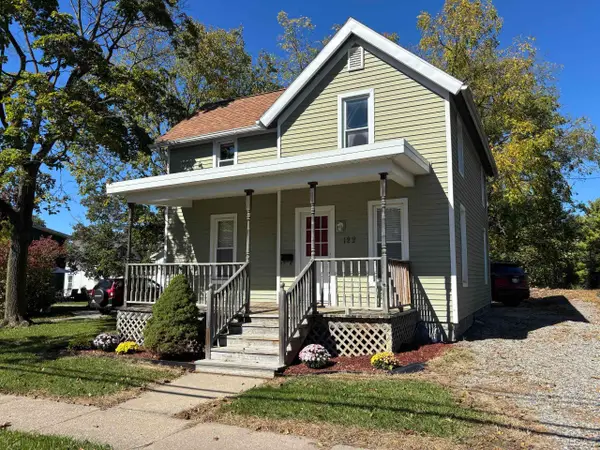 $119,900Active3 beds 2 baths986 sq. ft.
122 W Beecher Street, Adrian, MI 49221
MLS# 50224143Listed by: GOEDERT REAL ESTATE - ADR - New
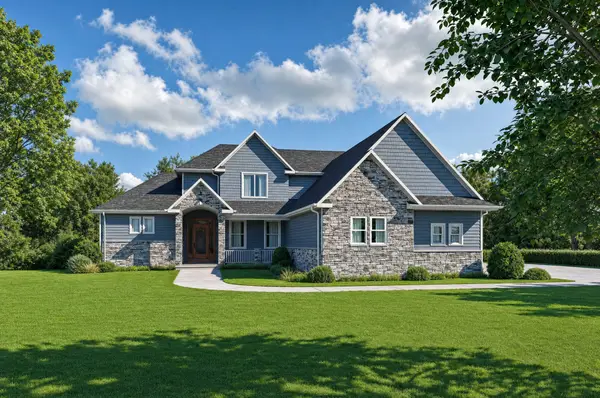 $458,500Active4 beds 4 baths2,509 sq. ft.
4823 Thompson Heights Drive, Adrian, MI 49221
MLS# 81026053294Listed by: DJW REALTY, LLC
- New
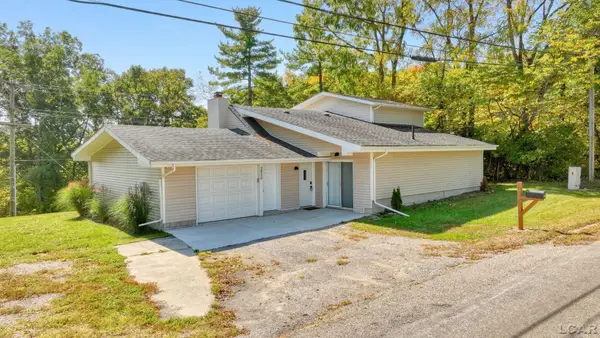 $299,900Active3 beds 2 baths1,877 sq. ft.
2930 Spielman Road, Adrian, MI 49221
MLS# 50224079Listed by: HOWARD HANNA REAL ESTATE SERVICES-TECUMSEH - New
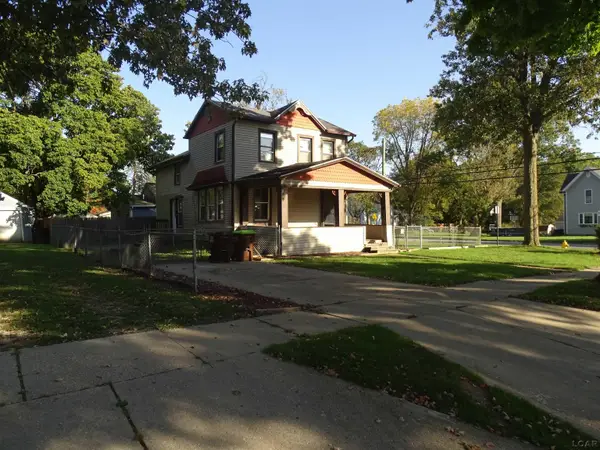 $79,900Active4 beds 1 baths1,572 sq. ft.
665 Dennis Street, Adrian, MI 49221
MLS# 50224082Listed by: HOWARD HANNA REAL ESTATE SERVICES-TECUMSEH - New
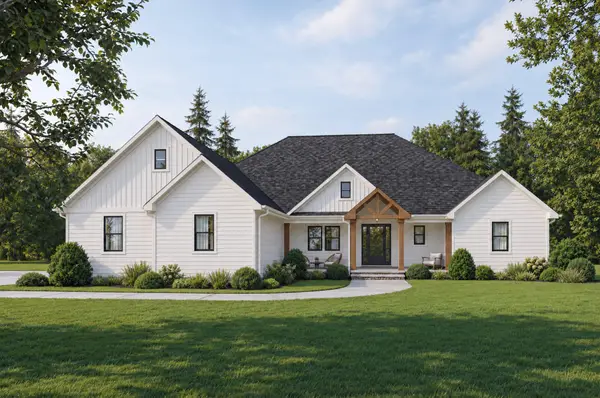 $581,000Active3 beds 4 baths2,642 sq. ft.
4892 Thompson Heights Drive, Adrian, MI 49221
MLS# 26053286Listed by: DJW REALTY, LLC - New
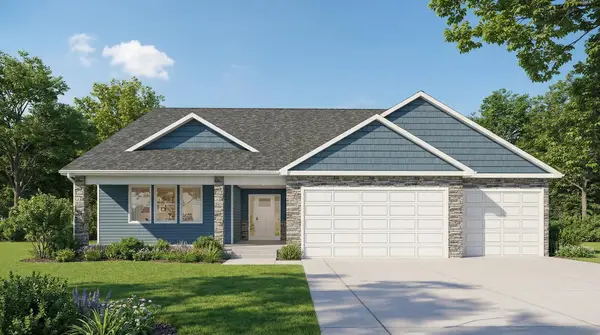 $453,400Active3 beds 2 baths2,019 sq. ft.
4909 Schmitz Court, Adrian, MI 49221
MLS# 26053284Listed by: DJW REALTY, LLC - New
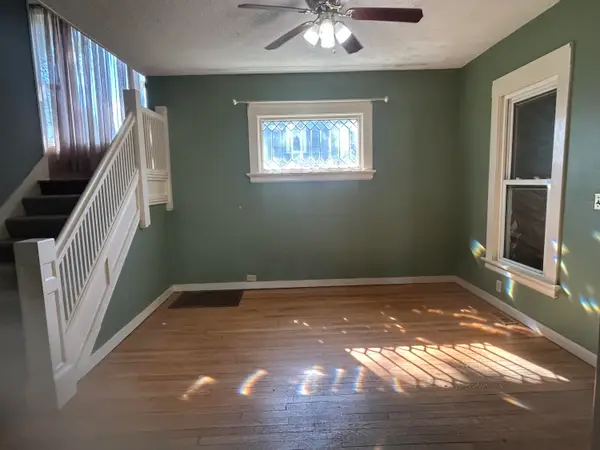 $169,900Active4 beds 2 baths2,000 sq. ft.
115 S Mckenzie Street S, Adrian, MI 49221
MLS# 81026053262Listed by: GERIG REALTY - New
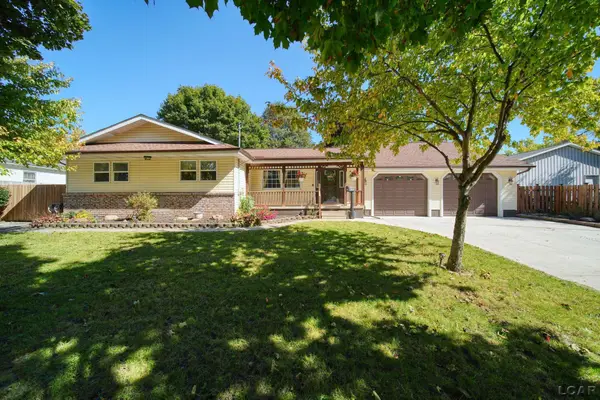 $195,000Active2 beds 3 baths1,517 sq. ft.
837 Howell Avenue, Adrian, MI 49221
MLS# 50224022Listed by: THE BERGER GROUP - New
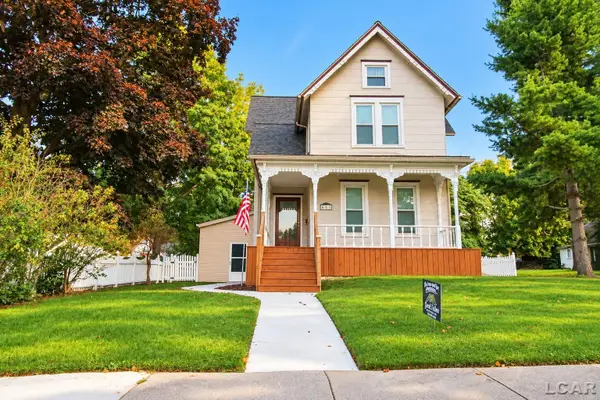 $205,000Active3 beds 2 baths2,202 sq. ft.
611 State Street, Adrian, MI 49221
MLS# 50223914Listed by: HOWARD HANNA REAL ESTATE SERVICES-ADRIAN


Protect your home and budget from life's surprises with an Assurant Home Warranty, backed by a partner that supports you through every step of homeownership. Explore Plans.
© 2023 - 2026 ERA Franchise Systems LLC. All rights reserved. ERA Franchise Systems LLC fully supports the principles of the Fair Housing Act and the Equal Opportunity Act. ERA, ERA Real Estate powered, and their respective logos are registered service marks of ERA Franchise Systems LLC. Each office is independently owned and operated.